
524 S Fourth St, Delavan, WI 53115
Local realty services provided by:restaino & associates
524 S Fourth St,Delavan, WI 53115
$325,000
- 3 Beds
- 2 Baths
- 1,155 sq. ft.
- Single family
- Active
Listed by: tanya williams
Office: restaino & associates
MLS#:1982290
Source:WI_METROMLS
Price summary
- Price:$325,000
- Price per sq. ft.:$281.39
About this home
Photos are digitally altered. This charming home is waiting for your personal touches. The open kitchen offers plenty of counter space to whip up your amazing creations. The dining area leads to the cozy living room. Off the kitchen is another room that could be a formal dining room, office or den. Up stairs are 3 bedrooms with a full bath and a primary bedroom that offers lots of light and ample space. The LL has a full bath with a shower, laundry and storage space. Outside offers a front porch plus a patio to relax after a long day. The large lot has an amazing tree house for kids or the kid in you. There is a good size shed for storage a potting shed & more. You will enjoy lots of entertaining whether is is a BBQ, playing yard games and talking around a firepit.
Contact an agent
Home facts
- Year built:1940
- Listing ID #:1982290
- Added:8 day(s) ago
- Updated:October 05, 2026 at 03:10 PM
Rooms and interior
- Bedrooms:3
- Total bathrooms:2
- Full bathrooms:2
- Rooms Total:7
- Basement Description:Full
- Living area:1,155 sq. ft.
Heating and cooling
- Cooling:Central Air
- Heating:Forced Air, Natural Gas
- Central air:Yes
Structure and exterior
- Year built:1940
- Building area:1,155 sq. ft.
- Lot area:0.24 Acres
- Architectural Style:Cape Cod
- Construction Materials:Vinyl
- Levels:2 Story
Schools
- High school:Delavan-Darien
- Middle school:Phoenix
- Elementary school:Turtle Creek
Utilities
- Sewer:Municipal Sewer
Finances and disclosures
- Price:$325,000
- Price per sq. ft.:$281.39
- Tax amount:$2,657 (2025)
Features and amenities
- Appliances:Dryer, Microwave, Oven, Range, Refrigerator, Washer
Parking
- Garage:Yes
- Garage spaces:1
New listings near 524 S Fourth St
- New
 $849,900Active4 beds 3 baths2,535 sq. ft.
2625 Mooring COURT, Delavan, WI 53115
MLS# 1983278Listed by: FAIRWYN REALTY - New
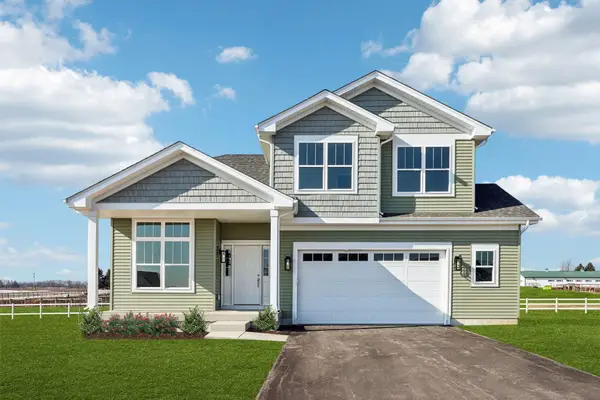 $574,900Active3 beds 3 baths2,019 sq. ft.
3969 Whiting St, Delavan, WI 53115
MLS# 1983236Listed by: HOMESMART CONNECT LLC - New
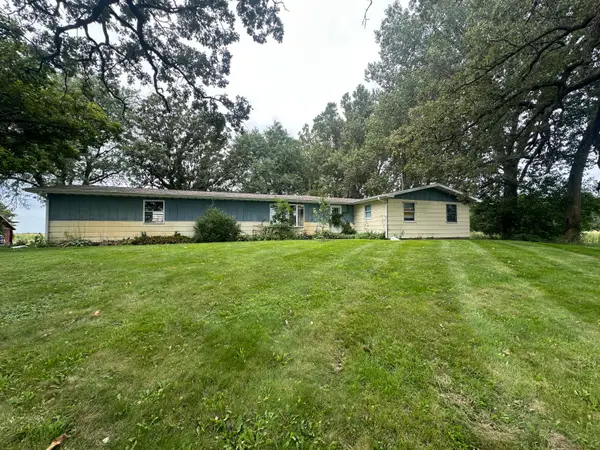 $499,000Active4 beds 2 baths2,124 sq. ft.
3851 Highway 67, Delavan, WI 53115
MLS# 1983245Listed by: LEGENDARY REAL ESTATE SERVICES - New
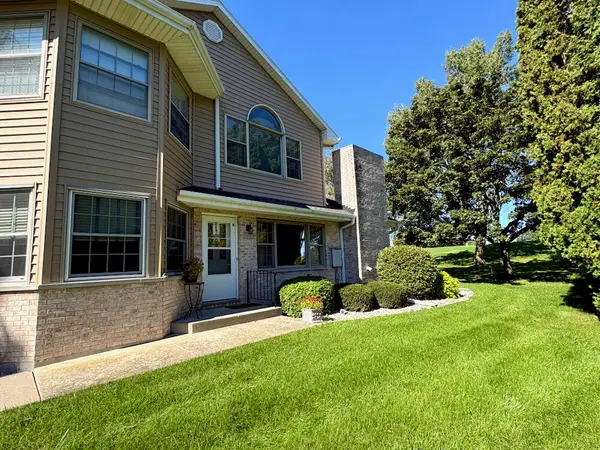 $383,400Active2 beds 3 baths2,700 sq. ft.
106 Eagle Pointe Dr, Delavan, WI 53115
MLS# 1983223Listed by: LAKE COUNTRY FLAT FEE - New
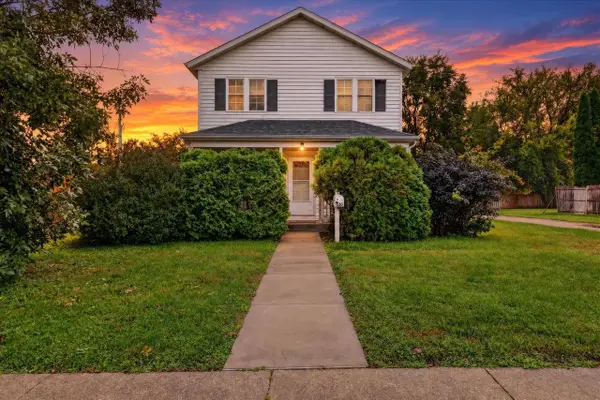 $209,900Active4 beds 2 baths1,350 sq. ft.
810 Ann Street, Delavan, WI 53115
MLS# 2033921Listed by: ROCK REALTY - New
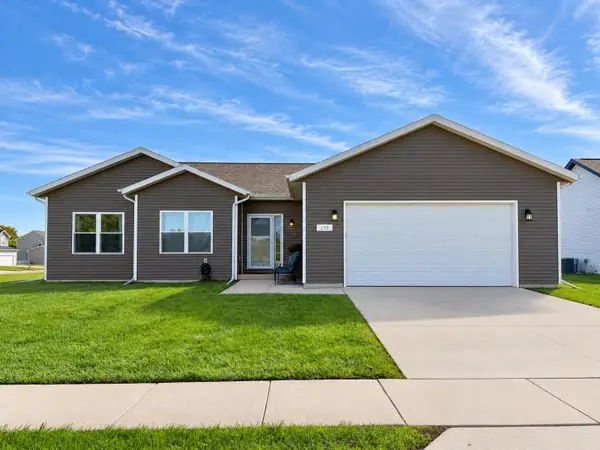 $415,000Active3 beds 2 baths1,573 sq. ft.
219 N Autumn Dr, Delavan, WI 53115
MLS# 1982791Listed by: CENTURY 21 AFFILIATED - New
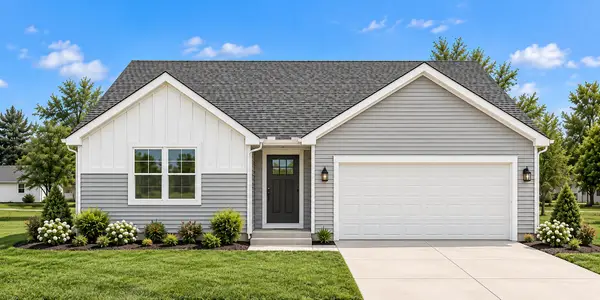 $445,000Active3 beds 2 baths1,511 sq. ft.
213 Lilac Ln, Delavan, WI 53115
MLS# 1982722Listed by: COMPASS WISCONSIN-LAKE GENEVA - New
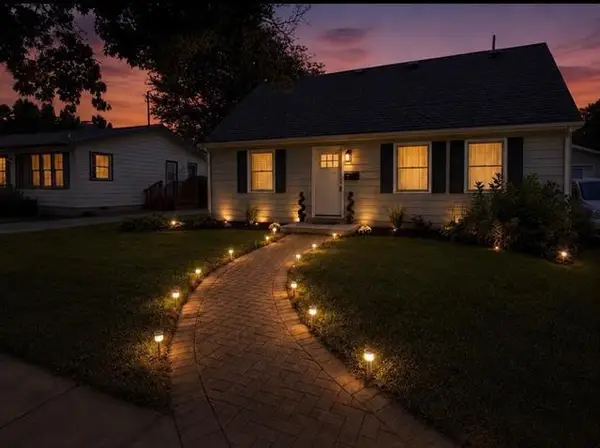 $379,000Active3 beds 2 baths2,292 sq. ft.
1204 E Wisconsin Street, Delavan, WI 53115
MLS# 2033623Listed by: KELLER WILLIAMS REALTY SIGNATURE - New
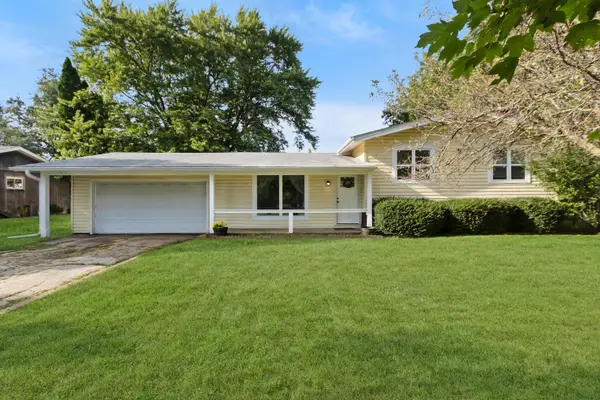 $369,000Active3 beds 2 baths1,200 sq. ft.
141 Marino Ave, Delavan, WI 53115
MLS# 1982497Listed by: KW LAKE + LUXURY


Protect your home and budget from life's surprises with an Assurant Home Warranty, backed by a partner that supports you through every step of homeownership. Explore Plans.
© 2026 Better Homes and Gardens Real Estate LLC. An Anywhere Real Estate company. All rights reserved. Better Homes and Gardens® Real Estate is a registered trademark owned by Meredith Operations Corporation, licensed to Better Homes and Gardens Real Estate LLC and used with permission. Better Homes and Gardens Real Estate LLC fully supports the principles of the Fair Housing Act and the Equal Opportunity Act. Listing information is deemed reliable but is not guaranteed accurate.
Each office is independently owned and operated.
Any services or products provided by third parties are not provided by, affiliated with or related to Better Homes and Gardens Real Estate LLC, or its affiliated companies.