
706 Arbor Ridge DRIVE, Delavan, WI 53115
Local realty services provided by:Better Homes and Gardens Real Estate Star Homes
Listed by: tyler meyer
Office: shorewest realtors, inc.
MLS#:1981869
Source:Metro MLS
706 Arbor Ridge DRIVE,Delavan, WI 53115
$649,000
- 4 Beds
- 3 Baths
- 2,414 sq. ft.
- Single family
- Active
Price summary
- Price:$649,000
- Price per sq. ft.:$268.85
About this home
Parade-quality living meets thoughtful design in this exceptional Maple floor plan, ideally positioned on one of Arbor Ridge Estates' most desirable lots. Sun-filled interiors showcase hardwood floors, modern lighting, stylish finishes, and beautiful granite surfaces. The impressive kitchen features abundant cabinetry, stainless steel appliances, breakfast bar, and oversized granite island. The great room offers an electric fireplace and seamless flow. A first-floor office and flexible bonus room add versatility. The luxurious primary suite features a fireplace, dual vanity, walk-in shower, and walk-in closet. A partially finished lower level, insulated three-car garage, fenced yard, and welcoming front porch complete this exceptional home.
Contact an agent
Home facts
- Year built:2025
- Subdivision & Development:Arbor Ridge Estates
- Listing ID #:1981869
- Added:1 day(s) ago
- Updated:September 25, 2026 at 05:02 AM
Rooms and interior
- Bedrooms:4
- Total bathrooms:3
- Full bathrooms:2
- Dining Description:On Main Level
- Bathrooms Description:Master Bedroom Bath, Master Bedroom Bath: Walk-In Shower, Tub Only
- Kitchen Description:Dishwasher, Disposal, Microwave, On Main Level, Oven, Range, Refrigerator
- Bedroom Description:Master Bedroom On Upper Level, Walk-In Closet(s)
- Basement Description:8'+ Ceiling, Full, Partially Finished
- Living area:2,414 sq. ft.
Heating and cooling
- Cooling:Central Air, Forced Air
- Heating:Forced Air, Natural Gas
Structure and exterior
- Year built:2025
- Building area:2,414 sq. ft.
- Lot area:0.44 Acres
- Lot Features:Wooded
- Architectural Style:Colonial
- Construction Materials:Brick/Stone, Stone, Vinyl
- Foundation Description:Poured Concrete
- Levels:2 Story
Schools
- High school:Delavan-Darien
- Middle school:Phoenix
Utilities
- Water:Municipal Water
- Sewer:Municipal Sewer
Finances and disclosures
- Price:$649,000
- Price per sq. ft.:$268.85
- Tax amount:$793 (2025)
Features and amenities
- Appliances:Dishwasher, Disposal, Microwave, Oven, Range, Refrigerator, Washer
- Laundry features:Dryer, Washer
- Amenities:Cathedral/Vaulted Ceiling, Central Vacuum, High Speed Internet, Security System
Parking
- Parking description:3 Car Garage, Garage - Attached, Garage Opener Included
- Garage spaces:3
New listings near 706 Arbor Ridge DRIVE
- Open Sat, 11am to 12:30pmNew
 $1,700,000Active4 beds 4 baths1,954 sq. ft.
3906 Country Ln DRIVE, Delavan, WI 53115
MLS# 1981966Listed by: COMPASS WISCONSIN-LAKE GENEVA - New
 $193,000Active1.74 Acres
6354 OAK VALLEY CIRCLE, Delavan, WI 53115
MLS# 1981949Listed by: @PROPERTIES - New
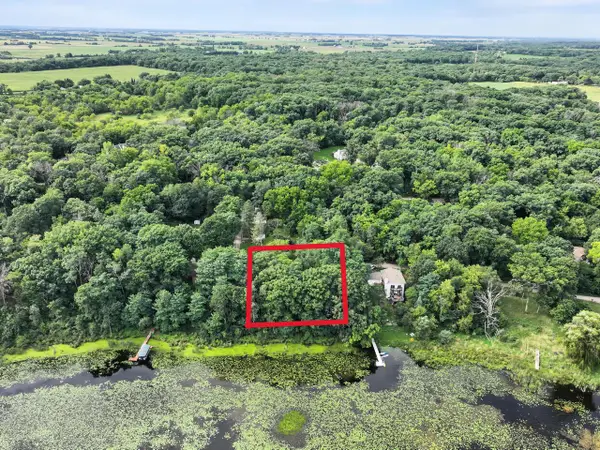 $59,500Active0.33 Acres
Lt16 LAKE ROAD #-18, Delavan, WI 53115
MLS# 1981230Listed by: SHOREWEST REALTORS, INC. 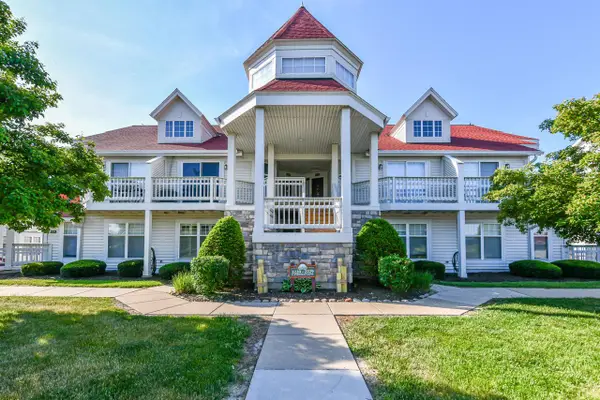 $449,900Pending2 beds 2 baths1,472 sq. ft.
2226 Landings LANE, Delavan, WI 53115
MLS# 1981193Listed by: SHOREWEST REALTORS, INC.- New
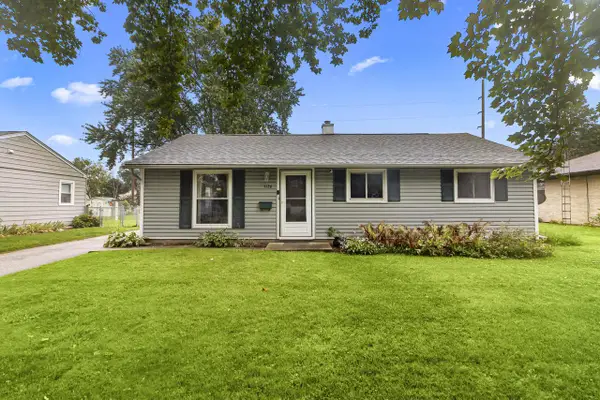 $275,000Active3 beds 1 baths1,040 sq. ft.
1126 E Wisconsin STREET, Delavan, WI 53115
MLS# 1981026Listed by: @PROPERTIES 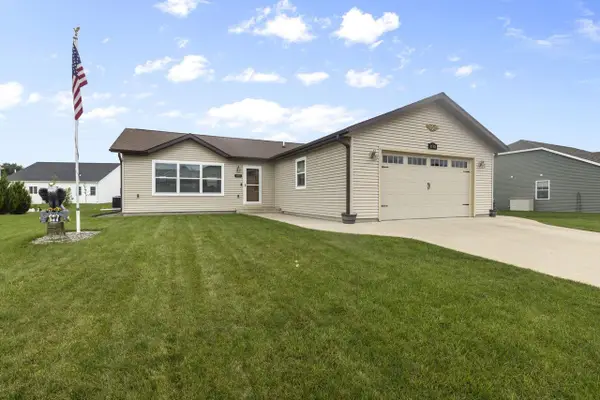 $405,000Pending3 beds 2 baths1,400 sq. ft.
1115 Tamarack STREET, Delavan, WI 53115
MLS# 1981014Listed by: BERKSHIRE HATHAWAY STARCK REAL ESTATE- New
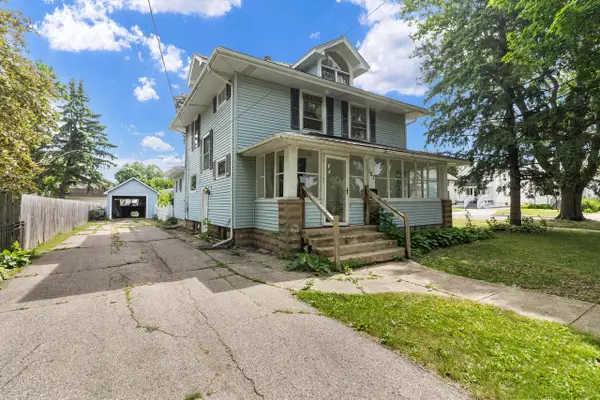 $325,000Active4 beds 2 baths2,316 sq. ft.
107 N Harrison STREET, Delavan, WI 53115
MLS# 1980983Listed by: KW LAKE + LUXURY - New
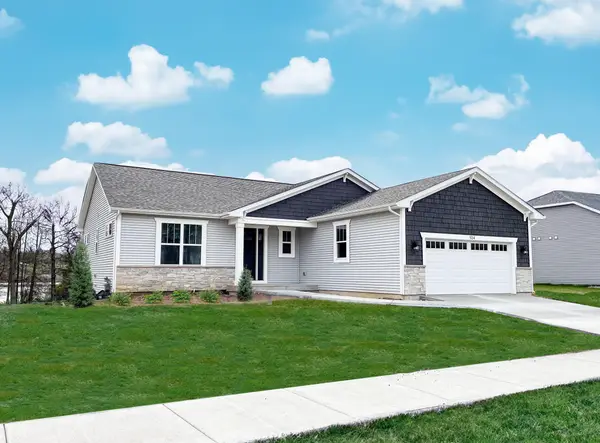 $529,900Active3 beds 2 baths1,777 sq. ft.
715 Arbor Ridge Dr, Delavan, WI 53115
MLS# 1980836Listed by: COMPASS WISCONSIN-LAKE GENEVA - New
 $469,900Active3 beds 3 baths1,520 sq. ft.
1438 S Delavan Club DRIVE #D6, Delavan, WI 53115
MLS# 1980763Listed by: MPC PROPERTY MANAGEMENT, LLC


Protect your home and budget from life's surprises with an Assurant Home Warranty, backed by a partner that supports you through every step of homeownership. Explore Plans.
© 2026 Better Homes and Gardens Real Estate LLC. An Anywhere Real Estate company. All rights reserved. Better Homes and Gardens® Real Estate is a registered trademark owned by Meredith Operations Corporation, licensed to Better Homes and Gardens Real Estate LLC and used with permission. Better Homes and Gardens Real Estate LLC fully supports the principles of the Fair Housing Act and the Equal Opportunity Act. Listing information is deemed reliable but is not guaranteed accurate.
Each office is independently owned and operated.
Any services or products provided by third parties are not provided by, affiliated with or related to Better Homes and Gardens Real Estate LLC, or its affiliated companies.