
414 Roosevelt Drive, Dresser, WI 54009
Local realty services provided by:Better Homes and Gardens Real Estate First Choice
Listed by: the leonhardt team
Office: coldwell banker realty
MLS#:7146946
Source:NSMLS
Price summary
- Price:$360,000
- Price per sq. ft.:$153.06
About this home
Big space, beautiful views, and updates already done—this 4-bedroom, 2-bath home brings a lot to the table! Take in incredible western sunsets and dramatic sky views from either of the two decks, all while enjoying a generously sized corner lot with plenty of green space. The property backs to Village-owned land Inside, the flexible layout offers two bedrooms upstairs and two bedrooms down, including a spacious lower-level primary bedroom with a private bath. The walk-out lower level adds even more usable living space and is mostly finished, giving you the option to enjoy its industrial-inspired style or make it your own. A three-car garage provides plenty of room for vehicles, toys, tools, and storage, plus an additional exterior parking pad beside the third stall. Major updates include a new roof, new HVAC, new flooring, new fixtures, and more—helping make this home truly move-in ready. With easy access to Highway 35, nearby recreation, wooded surroundings, and a layout built for both everyday living and entertaining, this one is ready to stand out. Come see it before someone else does!...
Contact an agent
Home facts
- Year built:2003
- Subdivision & Development:Silver Ridge
- Listing ID #:7146946
- Added:1 day(s) ago
- Updated:September 25, 2026 at 03:43 PM
Rooms and interior
- Bedrooms:4
- Total bathrooms:2
- Full bathrooms:1
- Dining Description:Informal Dining Room
- Bathrooms Description:3/4 Basement, Basement, Upper Level Full Bath
- Kitchen Description:Cooktop, Dishwasher, Microwave, Range, Refrigerator, Stainless Steel Appliances
- Basement:Yes
- Basement Description:Block, Egress Window(s), Finished, Full, Partially Finished, Sump Pump, Walkout
- Living area:2,252 sq. ft.
Heating and cooling
- Cooling:Central Air
- Heating:Forced Air
- Central air:Yes
Structure and exterior
- Roof:Age 8 Years or Less, Asphalt
- Year built:2003
- Building area:2,252 sq. ft.
- Lot area:0.52 Acres
- Lot Features:Tree Coverage - Light
- Construction Materials:Block
- Levels:Bi/Split Level
Utilities
- Water:City Water - Connected
- Sewer:City Sewer - Connected
Finances and disclosures
- Price:$360,000
- Price per sq. ft.:$153.06
- Tax amount:$3,771 (2025)
Features and amenities
- Appliances:Microwave, Range, Refrigerator, Stainless Steel Appliances, Washer
- Laundry features:Dryer, Washer
Parking
- Parking description:Asphalt, Attached Garage, Garage Door Opener
- Garage:Yes
- Garage spaces:3
New listings near 414 Roosevelt Drive
- Open Sun, 11am to 1pm
 $1,050,000Active4 beds 6 baths6,182 sq. ft.
897 207th Street, Dresser, WI 54009
MLS# 7141049Listed by: EDINA REALTY, INC.  $269,900Pending3 beds 2 baths1,040 sq. ft.
405 State Street, Dresser, WI 54009
MLS# 7140512Listed by: EDINA REALTY, INC.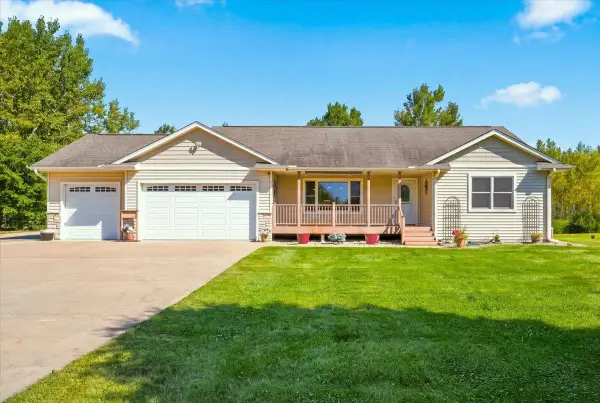 $499,000Active4 beds 3 baths2,704 sq. ft.
948 235th Street, Dresser, WI 54009
MLS# 7139570Listed by: PROPERTY EXECUTIVES REALTY $374,900Active4 beds 3 baths2,547 sq. ft.
1942 70th Avenue, Dresser, WI 54009
MLS# 7129271Listed by: RE/MAX RESULTS $525,000Active4 beds 2 baths2,292 sq. ft.
939 235th Street, Dresser, WI 54009
MLS# 7124878Listed by: KELLER WILLIAMS PREMIER REALTY $450,000Pending4 beds 3 baths2,300 sq. ft.
1121 245th Street, Dresser, WI 54009
MLS# 7093871Listed by: KELLER WILLIAMS PREMIER REALTY $200,000Active3 beds 2 baths1,248 sq. ft.
798 Horse Lake Lane, Dresser, WI 54009
MLS# 7117354Listed by: EDINA REALTY, INC.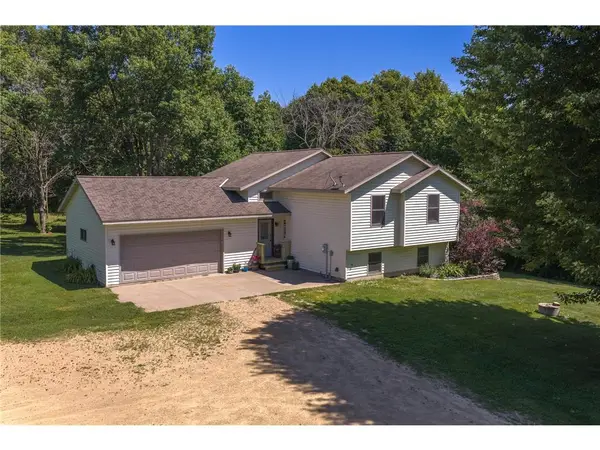 $385,000Pending3 beds 3 baths2,412 sq. ft.
1805 93rd Avenue, Dresser, WI 54009
MLS# 7109402Listed by: SAPHIRE REALTY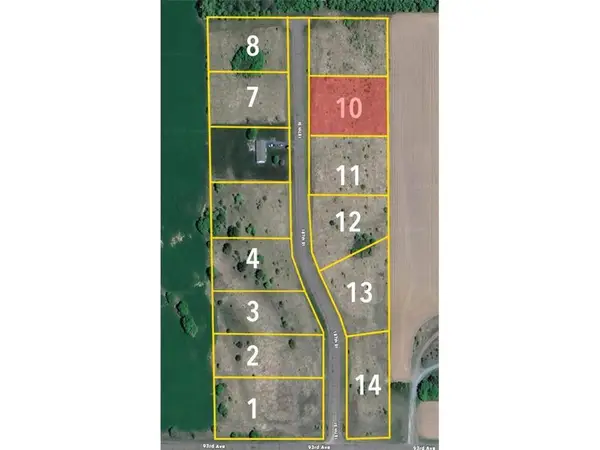 $60,000Active1.04 Acres
Lot 11 187th Street, Dresser, WI 54009
MLS# 7103665Listed by: RIVERLAND REAL ESTATE GROUP OF WISCONSIN LLC


Protect your home and budget from life's surprises with an Assurant Home Warranty, backed by a partner that supports you through every step of homeownership. Explore Plans.
© 2026 Better Homes and Gardens Real Estate LLC. An Anywhere Real Estate company. All rights reserved. Better Homes and Gardens® Real Estate is a registered trademark owned by Meredith Operations Corporation, licensed to Better Homes and Gardens Real Estate LLC and used with permission. Better Homes and Gardens Real Estate LLC fully supports the principles of the Fair Housing Act and the Equal Opportunity Act. Listing information is deemed reliable but is not guaranteed accurate.
Each office is independently owned and operated.
Any services or products provided by third parties are not provided by, affiliated with or related to Better Homes and Gardens Real Estate LLC, or its affiliated companies.