
460 Roosevelt Drive, Dresser, WI 54009
Local realty services provided by:Better Homes and Gardens Real Estate Special Properties
Listed by: jennifer rosenow
Office: edina realty, inc.
MLS#:7170717
Source:WIREX
460 Roosevelt Drive,Dresser, WI 54009
$429,900
- 3 Beds
- 2 Baths
- 1,412 sq. ft.
- Single family
- Active
Price summary
- Price:$429,900
- Price per sq. ft.:$304.46
About this home
Your brand new home is taking shape! Why settle for someone else's wear and tear when you can enjoy a fresh, never lived in home of your own with a builder's warranty? Offering 3 bedrooms, 2 baths, 1412 sq ft on the main level, and a spacious 3-car attached garage with a big backyard. The full walkout basement includes egress windows and potential for 2 additional bedrooms, 3rd bath, a family room, or whatever your heart desires. Finish the lower level down the road and build equity. Located in a friendly neighborhood with an easy Twin Cities commute and just minutes from Trollhaugen Ski Resort, Interstate Park, and miles of hiking and biking trails. New home, fresh start, and room to make it your own.
Contact an agent
Home facts
- Year built:2027
- Subdivision & Development:Silver Ridge 1st Add
- Listing ID #:7170717
- Added:1 day(s) ago
- Updated:November 11, 2026 at 05:16 PM
Rooms and interior
- Bedrooms:3
- Total bathrooms:2
- Full bathrooms:1
- Dining Description:On Main Level
- Bathrooms Description:3/4 on Main, Full on Main
- Kitchen Description:Dishwasher, Microwave, On Main Level, Range, Refrigerator
- Bedroom Description:Master Bedroom On Main Level
- Basement Description:Full, Unfinished, Walk Out/Outer Door
- Living area:1,412 sq. ft.
Heating and cooling
- Cooling:Central Air, Forced Air
- Heating:Forced Air, Natural Gas
Structure and exterior
- Year built:2027
- Building area:1,412 sq. ft.
- Lot area:0.36 Acres
- Architectural Style:Split entry
- Construction Materials:Vinyl
Utilities
- Water:Municipal Water
- Sewer:Municipal Sewer
Finances and disclosures
- Price:$429,900
- Price per sq. ft.:$304.46
- Tax amount:$190 (2025)
Features and amenities
- Appliances:Dishwasher, Microwave, Range, Refrigerator
Parking
- Parking description:Garage - Attached
- Garage spaces:3
New listings near 460 Roosevelt Drive
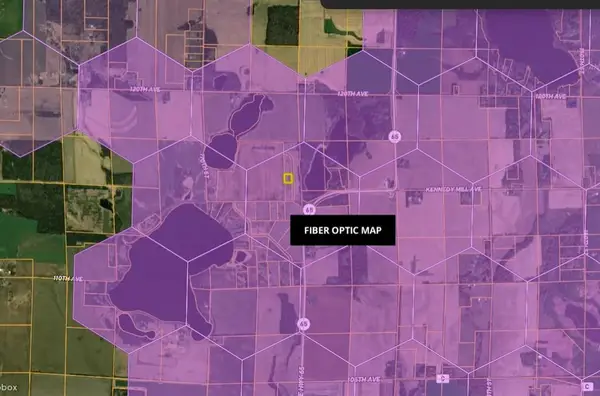 $24,900Active1 Acres
00 166th, Dresser, WI 54009
MLS# 1606523Listed by: WHITETAIL PROPERTIES REAL ESTATE- New
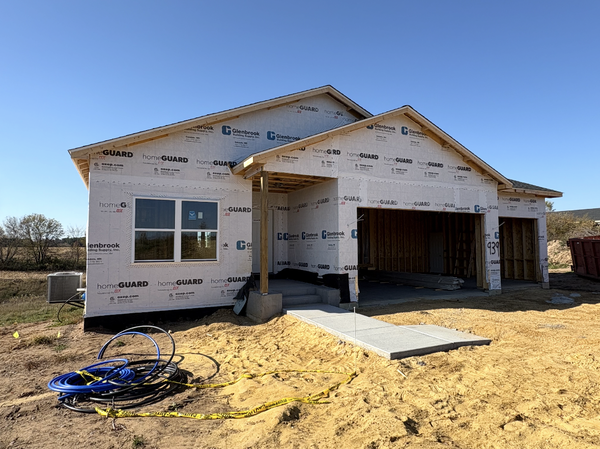 $525,000Active4 beds 3 baths2,458 sq. ft.
939 187th Street, Dresser, WI 54009
MLS# 7169429Listed by: COLDWELL BANKER REALTY 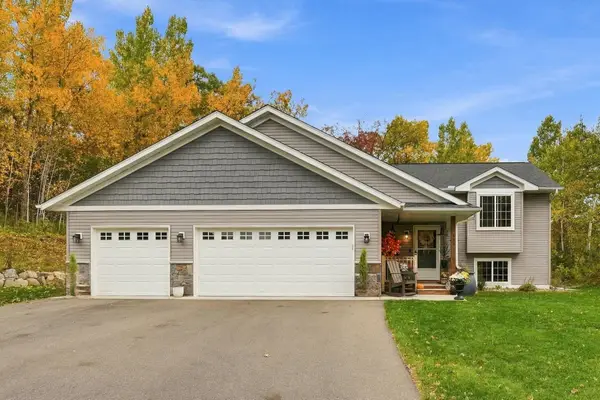 $389,900Active3 beds 2 baths1,800 sq. ft.
451 Roosevelt Drive, Dresser, WI 54009
MLS# 7160531Listed by: OUTDOORS REALTY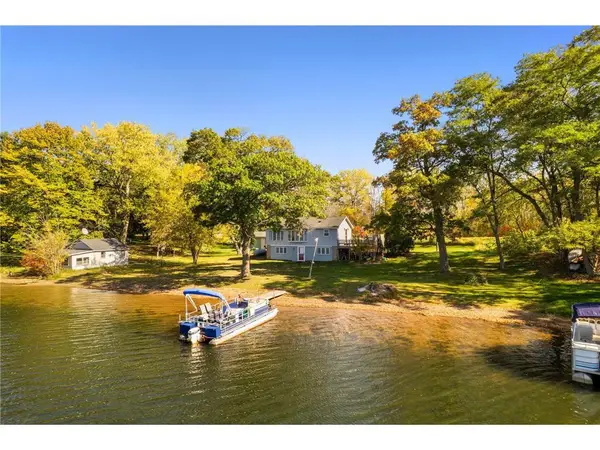 $425,000Active3 beds 1 baths2,021 sq. ft.
2078 Poplar Lane, Dresser, WI 54009
MLS# 7157601Listed by: EDINA REALTY, INC.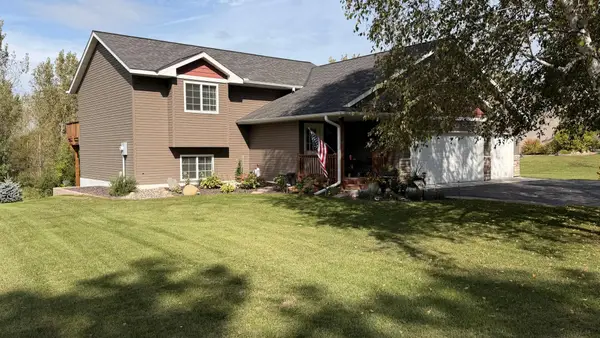 $379,000Active3 beds 2 baths1,788 sq. ft.
444 Roosevelt Drive, Dresser, WI 54009
MLS# 7150225Listed by: KELLER WILLIAMS REALTY INTEGRITY LAKES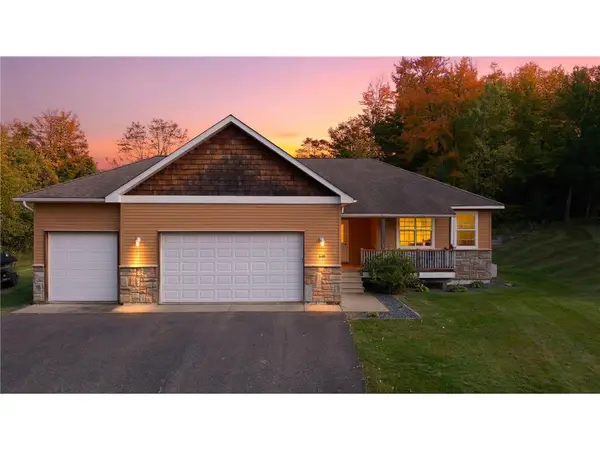 $425,000Active3 beds 2 baths3,190 sq. ft.
449 Roosevelt Drive, Dresser, WI 54009
MLS# 7155965Listed by: EDINA REALTY, INC.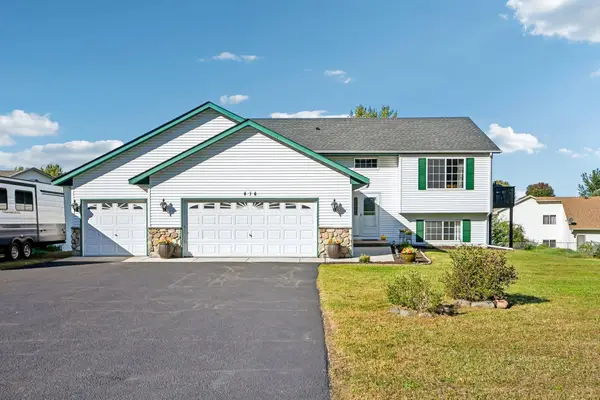 $340,000Pending4 beds 2 baths2,252 sq. ft.
414 Roosevelt Drive, Dresser, WI 54009
MLS# 7146946Listed by: COLDWELL BANKER REALTY- Open Sun, 1 to 3pm
 $995,000Active4 beds 6 baths6,182 sq. ft.
897 207th Street, Dresser, WI 54009
MLS# 7141049Listed by: EDINA REALTY, INC.  $269,900Pending3 beds 2 baths1,040 sq. ft.
405 State Street, Dresser, WI 54009
MLS# 7140512Listed by: EDINA REALTY, INC.


Protect your home and budget from life's surprises with an Assurant Home Warranty, backed by a partner that supports you through every step of homeownership. Explore Plans.
© 2026 Better Homes and Gardens Real Estate LLC. An Anywhere Real Estate company. All rights reserved. Better Homes and Gardens® Real Estate is a registered trademark owned by Meredith Operations Corporation, licensed to Better Homes and Gardens Real Estate LLC and used with permission. Better Homes and Gardens Real Estate LLC fully supports the principles of the Fair Housing Act and the Equal Opportunity Act. Listing information is deemed reliable but is not guaranteed accurate.
Each office is independently owned and operated.
Any services or products provided by third parties are not provided by, affiliated with or related to Better Homes and Gardens Real Estate LLC, or its affiliated companies.