
509 7th Avenue, Durand, WI 54736
Local realty services provided by:Better Homes and Gardens Real Estate Special Properties
Listed by: charles tiffany
Office: charlie tiffany real estate
MLS#:7161362
Source:Metro MLS
509 7th Avenue,Durand, WI 54736
$199,509
- 4 Beds
- 1 Baths
- 1,656 sq. ft.
- Single family
- Active
Price summary
- Price:$199,509
- Price per sq. ft.:$120.48
About this home
This one has had excellent care by the owners. Very sound 4 bedroom 1 bath home with 1-car detached garage. Vinyl siding was done in 2004 with insulation panel behind it, all new double hung windows upstairs as well as all new thermopane windows on front porch at that time as well, and the roof was new in 2020. Home has a nice galley kitchen, huge living room with wood floors, main floor bath and the standout is the 3 season porch - excellent room. The kitchen has all new stainless appliances since 2019-2020. Upstairs there are 3 large bedrooms - two with wood floors and lots of storage space. Very nice woodwork on the handrails. Economical - 2025 Gas bill $588 and 2025 Electric $1,705. Great Value!!
Contact an agent
Home facts
- Year built:1943
- Subdivision & Development:City Add
- Listing ID #:7161362
- Added:6 day(s) ago
- Updated:October 23, 2026 at 04:30 PM
Rooms and interior
- Bedrooms:4
- Total bathrooms:1
- Full bathrooms:1
- Dining Description:On Main Level
- Bathrooms Description:Full on Main
- Kitchen Description:Cooktop, Dishwasher, Microwave, On Main Level, Range, Refrigerator
- Bedroom Description:Master Bedroom On Main Level
- Basement Description:Full, Unfinished
- Living area:1,656 sq. ft.
Heating and cooling
- Cooling:Central Air, Forced Air
- Heating:Forced Air, Natural Gas
Structure and exterior
- Year built:1943
- Building area:1,656 sq. ft.
- Lot area:0.13 Acres
- Construction Materials:Vinyl
- Exterior Features:Porch
- Levels:2 Story
Utilities
- Water:Municipal Water
- Sewer:Municipal Sewer
Finances and disclosures
- Price:$199,509
- Price per sq. ft.:$120.48
- Tax amount:$1,593 (2025)
Features and amenities
- Appliances:Dishwasher, Microwave, Range, Refrigerator, Washer
- Laundry features:Dryer, Washer
- Amenities:Circuit Breakers, _fea_wood Trim
Parking
- Parking description:Garage - Detached
- Garage spaces:1
New listings near 509 7th Avenue
 $250,000Active3 beds 2 baths2,160 sq. ft.
1231 E Prospect Street, Durand, WI 54736
MLS# 1605979Listed by: EDINA REALTY, INC. - CHIPPEWA VALLEY- New
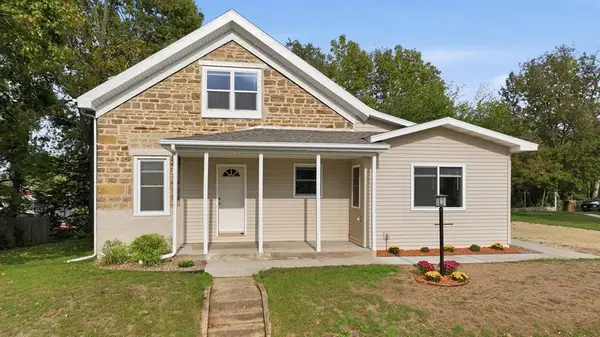 $330,000Active4 beds 4 baths2,428 sq. ft.
510 1st Avenue, Durand, WI 54736
MLS# 7161395Listed by: CHARLIE TIFFANY REAL ESTATE 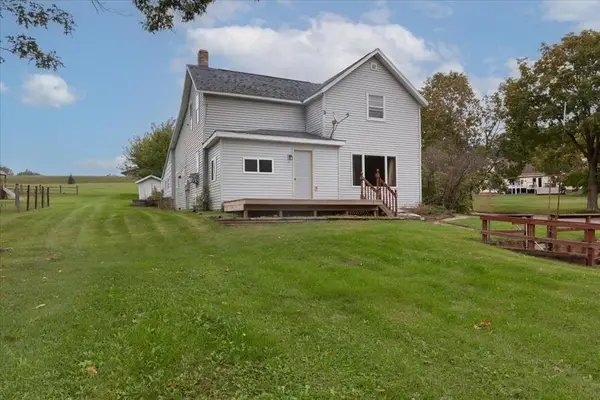 $149,900Active4 beds 2 baths1,904 sq. ft.
826 3rd Avenue, Durand, WI 54736
MLS# 7154291Listed by: CHARLIE TIFFANY REAL ESTATE $299,900Active3 beds 1 baths2,066 sq. ft.
407 8th Avenue, Durand, WI 54736
MLS# 1605243Listed by: HOMETOWN REALTY GROUP $199,900Active6 beds 2 baths2,424 sq. ft.
311 E Main Street, Durand, WI 54736
MLS# 1605179Listed by: DONNELLAN REAL ESTATE $264,900Active3 beds 3 baths1,663 sq. ft.
1122 Jerry Avenue, Durand, WI 54736
MLS# 7142592Listed by: CHARLIE TIFFANY REAL ESTATE $249,500Pending4 beds 2 baths1,796 sq. ft.
429 Auth Street, Durand, WI 54736
MLS# 7141181Listed by: PRIME REALTY, LLC* $199,900Active2 beds 2 baths1,456 sq. ft.
402 E Prospect Street, Durand, WI 54736
MLS# 1604840Listed by: PRIME REALTY LLC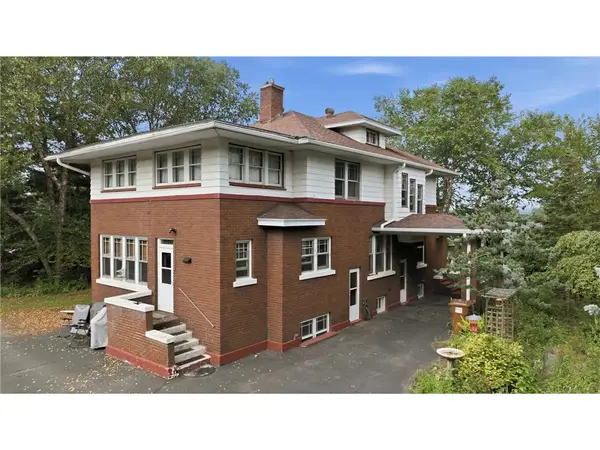 $359,000Active4 beds 3 baths2,840 sq. ft.
215 W Prospect Street, Durand, WI 54736
MLS# 7135438Listed by: CHARLIE TIFFANY REAL ESTATE


Protect your home and budget from life's surprises with an Assurant Home Warranty, backed by a partner that supports you through every step of homeownership. Explore Plans.
© 2026 Better Homes and Gardens Real Estate LLC. An Anywhere Real Estate company. All rights reserved. Better Homes and Gardens® Real Estate is a registered trademark owned by Meredith Operations Corporation, licensed to Better Homes and Gardens Real Estate LLC and used with permission. Better Homes and Gardens Real Estate LLC fully supports the principles of the Fair Housing Act and the Equal Opportunity Act. Listing information is deemed reliable but is not guaranteed accurate.
Each office is independently owned and operated.
Any services or products provided by third parties are not provided by, affiliated with or related to Better Homes and Gardens Real Estate LLC, or its affiliated companies.