
W6745 Church School Lane, Durand, WI 54736
Local realty services provided by:Better Homes and Gardens Real Estate Park Company
Listed by: jill rassbach
Office: rassbach realty llc.
MLS#:7154529
Source:NSMLS
Price summary
- Price:$460,000
- Price per sq. ft.:$150.38
About this home
Unique opportunity to own this beautiful Durand property! Home has been completely remodeled with an absolutely stunning kitchen remodel in 2019! Enjoy dual corner pantries, large center island, new appliances, trendy lighting and more! This is the perfect home to entertain with no step entry for any guest to enter easily and enjoy the very spacious kitchen, dining and living room areas! Convenient locker system and storage added where you enter into the home from the garage! Newer patio and pergola to enjoy outdoors. Private hot tub room to unwind after a long day! (Hot tub new in 2019) Sunken den space to workout or enjoy a movie room! Home includes 3 bedrooms + a large office space that could be used as a bedroom as well! Large 39' x 29' attached 3 car garage for grand storage and workshop space. Owners will leave two electric heaters for the garage. Then more storage above the garage with doors on each side for easy drive thru space! Tasteful landscaping surrounds the perimeter. And sale includes the adjacent 1 acre lot for more green space, woods and some water frontage to enjoy! Furnace and AC new in 2021. This property is a must see. Fast closing possible....
Contact an agent
Home facts
- Year built:1982
- Listing ID #:7154529
- Added:2 day(s) ago
- Updated:October 10, 2026 at 12:43 PM
Rooms and interior
- Bedrooms:3
- Total bathrooms:2
- Full bathrooms:1
- Dining Description:Kitchen/Dining Room
- Bathrooms Description:Main Floor 3/4 Bath, Main Floor Full Bath
- Kitchen Description:Cooktop, Dishwasher, Double Oven, Microwave, Refrigerator
- Basement:Yes
- Basement Description:Partial, Partially Finished
- Living area:3,059 sq. ft.
Heating and cooling
- Cooling:Central Air
- Heating:Forced Air
- Central air:Yes
Structure and exterior
- Year built:1982
- Building area:3,059 sq. ft.
- Lot area:2.56 Acres
- Levels:1 Story
Utilities
- Water:Well
- Sewer:Septic System Compliant - No
Finances and disclosures
- Price:$460,000
- Price per sq. ft.:$150.38
- Tax amount:$4,483 (2025)
Features and amenities
- Appliances:Microwave, Refrigerator
Parking
- Parking description:Attached Garage, Concrete
- Garage:Yes
- Garage spaces:3
New listings near W6745 Church School Lane
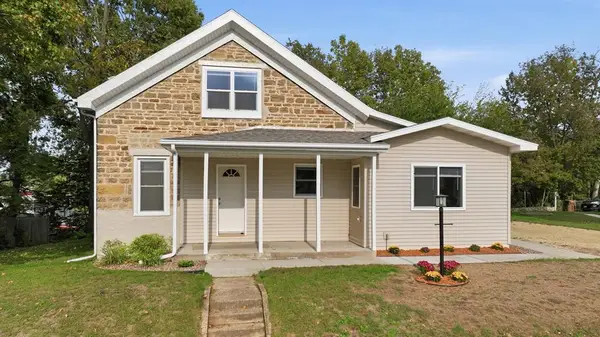 $330,000Active4 beds 4 baths2,428 sq. ft.
510 1st Avenue, Durand, WI 54736
MLS# 1605703Listed by: CHARLIE TIFFANY REAL ESTATE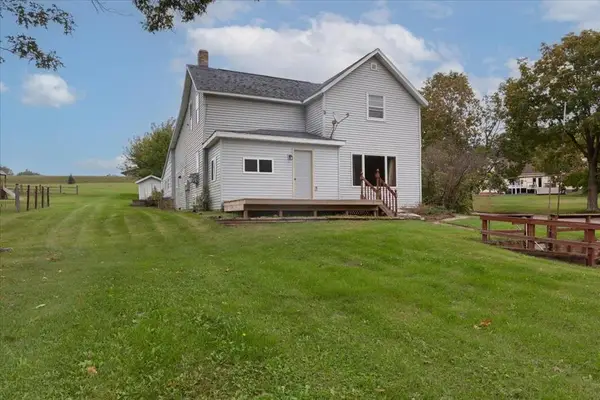 $149,900Active4 beds 2 baths1,862 sq. ft.
826 E 3rd Avenue, Durand, WI 54736
MLS# 1605680Listed by: CHARLIE TIFFANY REAL ESTATE $299,900Active3 beds 1 baths2,066 sq. ft.
407 8th Avenue, Durand, WI 54736
MLS# 1605243Listed by: HOMETOWN REALTY GROUP $239,900Active6 beds 2 baths2,424 sq. ft.
311 E Main Street, Durand, WI 54736
MLS# 1605179Listed by: DONNELLAN REAL ESTATE $264,900Active3 beds 3 baths1,663 sq. ft.
1122 Jerry Avenue, Durand, WI 54736
MLS# 7142592Listed by: CHARLIE TIFFANY REAL ESTATE $249,500Pending4 beds 2 baths1,796 sq. ft.
429 Auth Street, Durand, WI 54736
MLS# 7141181Listed by: PRIME REALTY, LLC* $199,900Active2 beds 2 baths1,456 sq. ft.
402 E Prospect Street, Durand, WI 54736
MLS# 1604840Listed by: PRIME REALTY LLC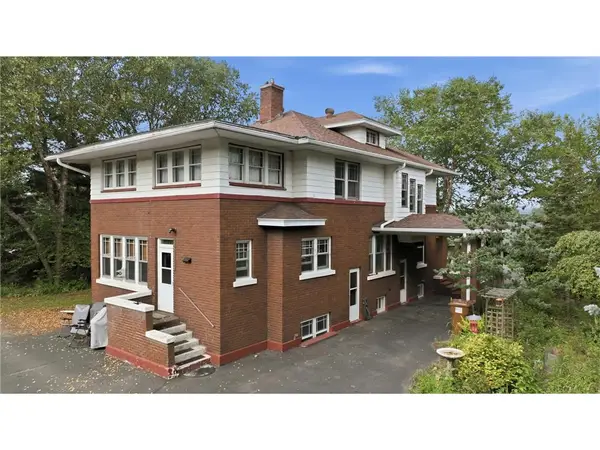 $375,000Active4 beds 3 baths2,840 sq. ft.
215 W Prospect Street, Durand, WI 54736
MLS# 7135438Listed by: CHARLIE TIFFANY REAL ESTATE $226,000Pending4 beds 2 baths1,688 sq. ft.
615 W Prospect Street, Durand, WI 54736
MLS# 1604547Listed by: PROPERTY SHOPPE REALTY LLC $95,000Pending3 beds 1 baths1,754 sq. ft.
1209 E Prospect Street, Durand, WI 54736
MLS# 1604438Listed by: PRIME REALTY LLC


Protect your home and budget from life's surprises with an Assurant Home Warranty, backed by a partner that supports you through every step of homeownership. Explore Plans.
© 2026 Better Homes and Gardens Real Estate LLC. An Anywhere Real Estate company. All rights reserved. Better Homes and Gardens® Real Estate is a registered trademark owned by Meredith Operations Corporation, licensed to Better Homes and Gardens Real Estate LLC and used with permission. Better Homes and Gardens Real Estate LLC fully supports the principles of the Fair Housing Act and the Equal Opportunity Act. Listing information is deemed reliable but is not guaranteed accurate.
Each office is independently owned and operated.
Any services or products provided by third parties are not provided by, affiliated with or related to Better Homes and Gardens Real Estate LLC, or its affiliated companies.