
810 Westwind DRIVE, Eagle, WI 53119
Local realty services provided by:Better Homes and Gardens Real Estate Star Homes
Listed by: brittany martell
Office: shorewest realtors, inc.
MLS#:1970254
Source:Metro MLS
810 Westwind DRIVE,Eagle, WI 53119
$650,000
- 3 Beds
- 2 Baths
- 1,866 sq. ft.
- Single family
- Pending
Price summary
- Price:$650,000
- Price per sq. ft.:$348.34
- Monthly HOA dues:$4.42
About this home
BACK ON MARKET THROUGH NO FAULT OF THE SELLERS! Beautifully maintained 3-bedroom, 2-bath split ranch in Eagle's desirable Fox Chase neighborhood! Built in 2020, this 1,866 sq. ft. home sits on a private .735-acre lot at the end of a no-thru street w/association green space behind--no backyard neighbors! Open-concept design features 10' ceilings, 11' tray ceiling, stone gas fireplace w/built-ins, LVP flooring, & kitchen w/granite counters, tile backsplash, pantry, island, & black stainless appliances. Covered porch overlooks breathtaking sunsets. Primary suite offers barn-wood accent wall, tile shower w/1 shower & 2 rain heads, walk-in closet. Heated 3-car garage, mudroom, invisible dog fence, 2025 shed, & expandable LL w/egress & bath stub. Move right in!
Contact an agent
Home facts
- Year built:2020
- Subdivision & Development:Fox Chase East
- Listing ID #:1970254
- Added:50 day(s) ago
- Updated:August 25, 2026 at 03:58 PM
Rooms and interior
- Bedrooms:3
- Total bathrooms:2
- Full bathrooms:2
- Bathrooms Description:Ceramic Tile, Master Bedroom Bath, Master Bedroom Bath: Walk-In Shower, Shower Over Tub, Stubbed For Bathroom on Lower, Tub Only
- Kitchen Description:Dishwasher, Disposal, Microwave, On Main Level, Oven, Range, Refrigerator
- Bedroom Description:Master Bedroom On Main Level, Walk-In Closet(s)
- Basement Description:8'+ Ceiling, Full, Full Size Windows, Sump Pump
- Living area:1,866 sq. ft.
Heating and cooling
- Cooling:Central Air, Forced Air
- Heating:Forced Air, Natural Gas
Structure and exterior
- Year built:2020
- Building area:1,866 sq. ft.
- Lot area:0.73 Acres
- Architectural Style:Ranch
- Construction Materials:Aluminum Trim, Brick/Stone, Stone, Vinyl
- Exterior Features:Electronic Pet Containment, Patio
- Foundation Description:Poured Concrete
- Levels:1 Story
Schools
- High school:Palmyra-Eagle
- Middle school:Palmyra-Eagle
Utilities
- Water:Municipal Water
- Sewer:Private Septic System
Finances and disclosures
- Price:$650,000
- Price per sq. ft.:$348.34
- Tax amount:$4,519 (2025)
Features and amenities
- Appliances:Dishwasher, Disposal, Microwave, Oven, Range, Refrigerator, Washer
- Laundry features:Dryer, Washer
- Amenities:Cable/Satellite Available, Cathedral/Vaulted Ceiling, High Speed Internet, Pantry, Water Softener
Parking
- Parking description:1 Space, 3 Car Garage, Garage - Attached, Garage - Heated, Garage Opener Included
- Garage spaces:3
New listings near 810 Westwind DRIVE
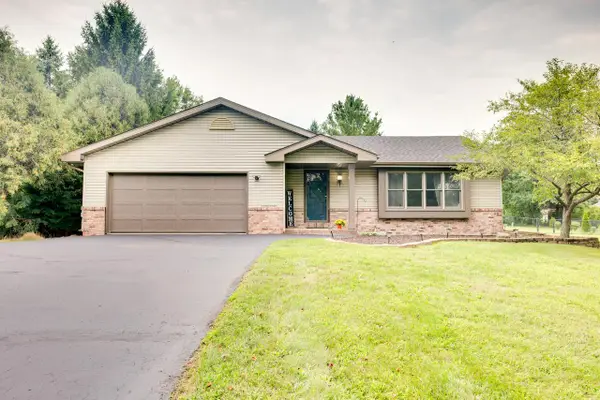 $499,000Pending4 beds 3 baths1,823 sq. ft.
S98W36840 Juniper LANE, Eagle, WI 53119
MLS# 1976917Listed by: ROOTS REALTY, LLC- New
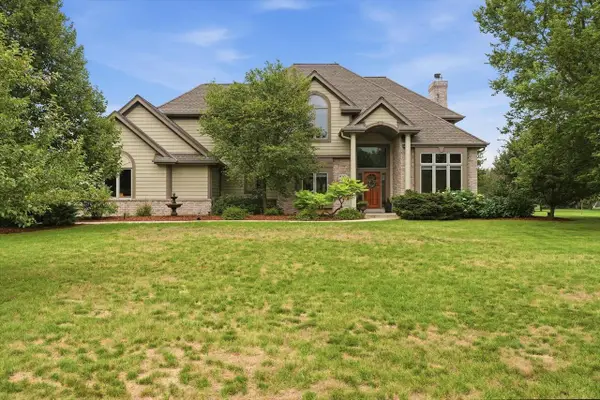 $724,900Active4 beds 3 baths2,600 sq. ft.
W346S9520 Jericho COURT, Eagle, WI 53119
MLS# 1976496Listed by: KELLER WILLIAMS REALTY-LAKE COUNTRY  $539,900Pending3 beds 3 baths1,941 sq. ft.
404 Appletree LANE, Eagle, WI 53119
MLS# 1975347Listed by: LAKE COUNTRY FLAT FEE $449,500Pending3 beds 2 baths1,676 sq. ft.
306 Pleasant STREET, Eagle, WI 53119
MLS# 1975263Listed by: FIRST WEBER INC - BROOKFIELD $639,900Active4 beds 3 baths2,273 sq. ft.
S108W37645 Draper ROAD, Eagle, WI 53119
MLS# 1975144Listed by: RE/MAX PREFERRED-DELAFIELD $725,000Active4 beds 3 baths3,600 sq. ft.
W365S8691 Highway 67, Eagle, WI 53119
MLS# 1975076Listed by: SHOREWEST REALTORS, INC. $299,800Pending3 beds 2 baths1,823 sq. ft.
W4815 Bluff ROAD, Eagle, WI 53119
MLS# 1974649Listed by: SHOREWEST REALTORS, INC. $695,000Active6 beds 3 baths2,006 sq. ft.
W397S11030 Chimney Rock, Eagle, WI 53119
MLS# 1973857Listed by: LANNON STONE REALTY LLC $374,900Pending5 beds 1 baths2,500 sq. ft.
S63W34771 Piper ROAD, Eagle, WI 53119
MLS# 1972978Listed by: THE REAL ESTATE STUDIO $450,000Pending2 beds 2 baths1,400 sq. ft.
300 Markham ROAD, Eagle, WI 53119
MLS# 1971967Listed by: KELLER WILLIAMS MILWAUKEE NORTH SHORE


Protect your home and budget from life's surprises with an Assurant Home Warranty, backed by a partner that supports you through every step of homeownership. Explore Plans.
© 2026 Better Homes and Gardens Real Estate LLC. An Anywhere Real Estate company. All rights reserved. Better Homes and Gardens® Real Estate is a registered trademark owned by Meredith Operations Corporation, licensed to Better Homes and Gardens Real Estate LLC and used with permission. Better Homes and Gardens Real Estate LLC fully supports the principles of the Fair Housing Act and the Equal Opportunity Act. Listing information is deemed reliable but is not guaranteed accurate.
Each office is independently owned and operated.
Any services or products provided by third parties are not provided by, affiliated with or related to Better Homes and Gardens Real Estate LLC, or its affiliated companies.