
1418 White Pine Drive, Eau Claire, WI 54701
Local realty services provided by:Better Homes and Gardens Real Estate Star Homes
Listed by: ned donnellan
Office: donnellan real estate
MLS#:1602748
Source:Metro MLS
1418 White Pine Drive,Eau Claire, WI 54701
$649,900
- 5 Beds
- 4 Baths
- 3,758 sq. ft.
- Single family
- Pending
Price summary
- Price:$649,900
- Price per sq. ft.:$172.94
About this home
Distinguished one-owner custom residence located in the prestigious Pine Park neighborhood, offering an exceptional combination of quality craftsmanship, timeless design, and meticulous care. Situated on two beautifully landscaped, private lots, this remarkable home showcases premium finishes and thoughtful updates throughout. Rich maple hardwood floors, custom cherry cabinetry by Larson Custom Cabinets, elegant cove molding, and a chef-inspired kitchen featuring Cambria and granite countertops, a spacious center island. Sub-Zero refrigerator, dishwasher, and microwave replaced within the last two years. French doors open to a 15' x 15' screened porch overlooking the secluded backyard and paver brick patio, providing an ideal setting for both entertaining and everyday relaxation. The main level also features a welcoming foyer with a grand open staircase, an inviting family room, and a gracious living room highlighted by a beautiful bay window and fireplace. The upper level offers four generously proportioned bedrooms, including an exceptional primary suite complete with a spacious walk-in closet, dressing area, and a beautifully appointed ensuite bath. The finished lower level expands the home's living space with a large recreation room featuring custom built-ins, a fifth bedroom, and a full bath. Meticulously maintained property represents a rare opportunity to own a premier custom home on an expansive double lot in one of the area's most sought-after neighborhoods. Every detail reflects superior craftsmanship, enduring quality, and pride of ownership....
Contact an agent
Home facts
- Year built:1986
- Listing ID #:1602748
- Added:62 day(s) ago
- Updated:August 29, 2026 at 03:39 PM
Rooms and interior
- Bedrooms:5
- Total bathrooms:4
- Full bathrooms:3
- Dining Description:On Main Level
- Kitchen Description:Dishwasher, Microwave, On Main Level, Range/Oven, Refrigerator
- Bedroom Description:Master Bedroom On Upper Level
- Basement Description:Partially Finished
- Living area:3,758 sq. ft.
Heating and cooling
- Cooling:Central Air, Forced Air
- Heating:Forced Air, Natural Gas
Structure and exterior
- Year built:1986
- Building area:3,758 sq. ft.
- Lot area:0.6 Acres
- Construction Materials:Wood
- Exterior Features:Patio, Patio-Brick, Screened porch
- Foundation Description:Poured Concrete
- Levels:2 Story
Utilities
- Water:Municipal Water
- Sewer:Municipal Sewer
Finances and disclosures
- Price:$649,900
- Price per sq. ft.:$172.94
- Tax amount:$9,013 (2025)
Features and amenities
- Appliances:Dishwasher, Microwave, Refrigerator
- Amenities:Ceiling Fan(s), Circuit Breakers, _fea_some Window Coverings
Parking
- Parking description:2 Car Garage, Garage - Attached, Garage Opener Included
- Garage spaces:2
New listings near 1418 White Pine Drive
- New
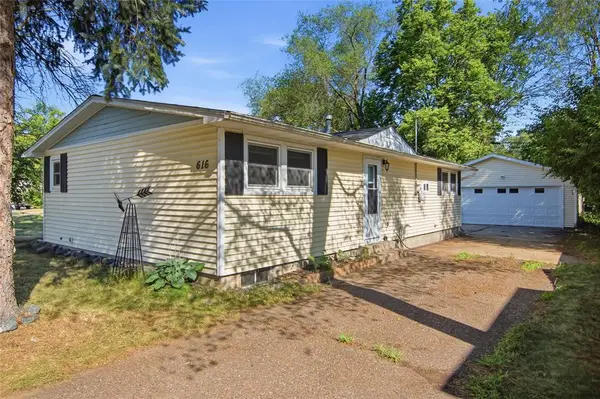 $245,000Active3 beds 2 baths1,564 sq. ft.
616 Truax Boulevard, Eau Claire, WI 54703
MLS# 7136331Listed by: WOODS & WATER REALTY INC. 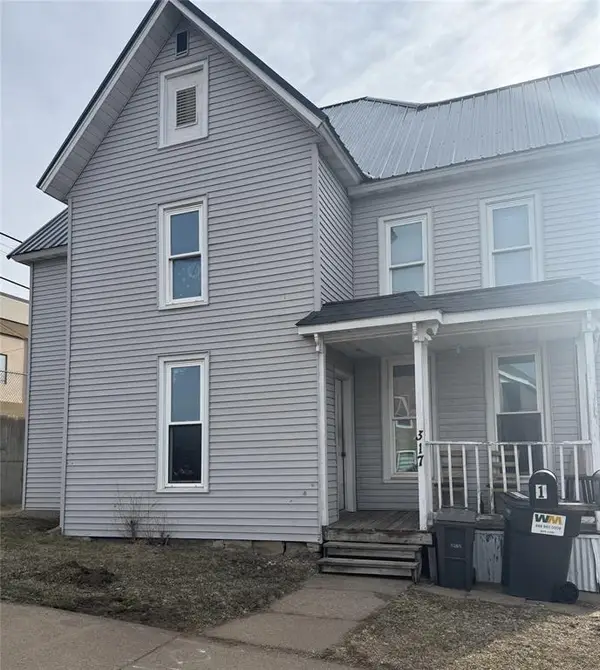 $299,900Active-- beds -- baths2,618 sq. ft.
317 Dewey Street #3, Eau Claire, WI 54703
MLS# 1604633Listed by: SYMPLE REAL ESTATE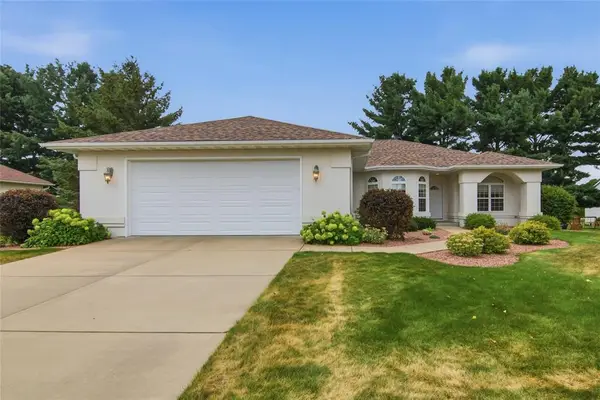 $489,900Active3 beds 2 baths2,310 sq. ft.
1807 Pine Park Drive, Eau Claire, WI 54701
MLS# 1604504Listed by: HALL REALTY GROUP LLC $650,000Pending5 beds 3 baths3,090 sq. ft.
6007 White Owl Lane, Eau Claire, WI 54701
MLS# 1604099Listed by: EAU CLAIRE REALTY LLC $325,000Pending3 beds 3 baths1,350 sq. ft.
1815 Frisbie Lane, Eau Claire, WI 54703
MLS# 1604626Listed by: LUXE REALTY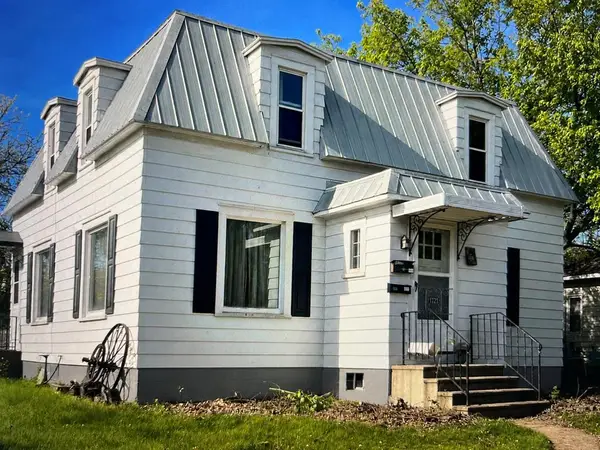 $329,900Active-- beds -- baths1,840 sq. ft.
1721 Hogeboom #1-2, Eau Claire, WI 54701
MLS# 1604635Listed by: SWANSON REALTY LLC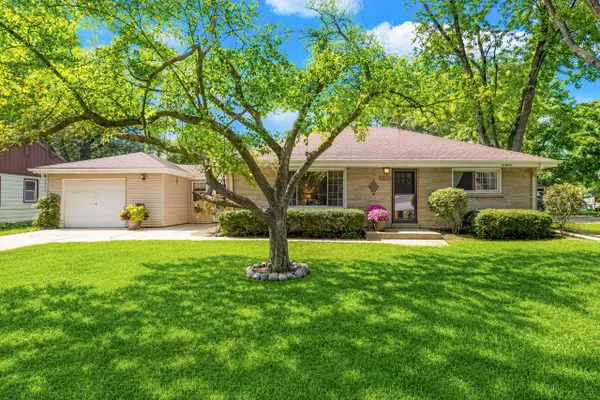 $299,000Pending2 beds 2 baths1,102 sq. ft.
4537 N 101st STREET, Wauwatosa, WI 53225
MLS# 1978371Listed by: KELLER WILLIAMS-MNS WAUWATOSA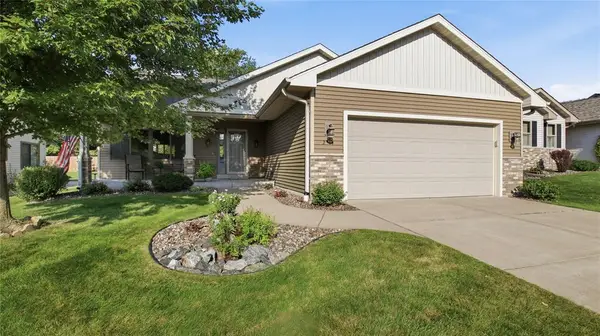 $389,900Active3 beds 3 baths2,112 sq. ft.
2014 Concord Trail, Eau Claire, WI 54703
MLS# 1604534Listed by: CB BRENIZER/EAU CLAIRE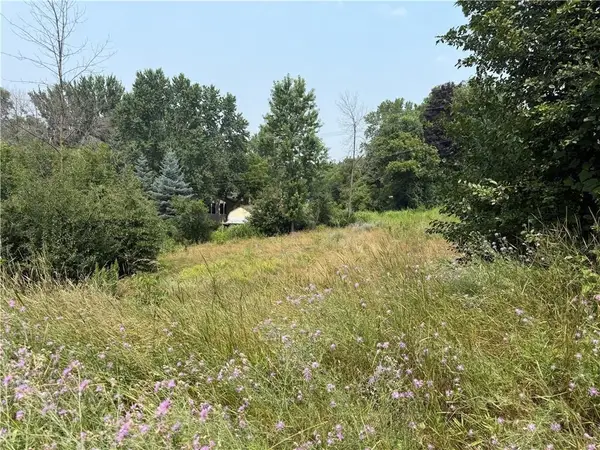 $43,000Active0.3 Acres
2452 Jackson Street, Eau Claire, WI 54703
MLS# 1604639Listed by: LEE REALTY GROUP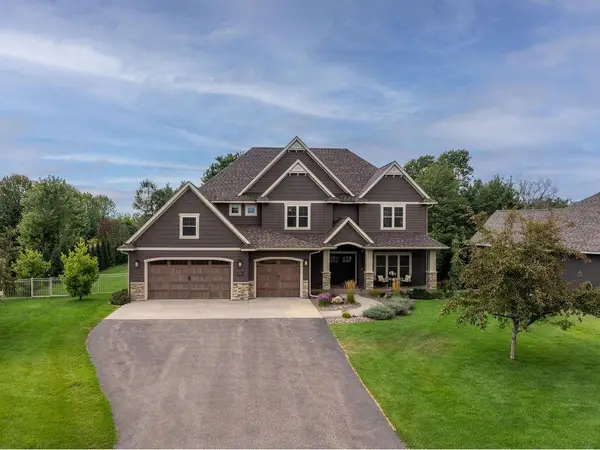 $935,000Active5 beds 4 baths4,779 sq. ft.
4766 S Oakwood Hills Parkway, Eau Claire, WI 54701
MLS# 1604611Listed by: EDINA REALTY, INC. - CHIPPEWA VALLEY


Protect your home and budget from life's surprises with an Assurant Home Warranty, backed by a partner that supports you through every step of homeownership. Explore Plans.
© 2026 Better Homes and Gardens Real Estate LLC. An Anywhere Real Estate company. All rights reserved. Better Homes and Gardens® Real Estate is a registered trademark owned by Meredith Operations Corporation, licensed to Better Homes and Gardens Real Estate LLC and used with permission. Better Homes and Gardens Real Estate LLC fully supports the principles of the Fair Housing Act and the Equal Opportunity Act. Listing information is deemed reliable but is not guaranteed accurate.
Each office is independently owned and operated.
Any services or products provided by third parties are not provided by, affiliated with or related to Better Homes and Gardens Real Estate LLC, or its affiliated companies.