
1930 Sloan Street, Eau Claire, WI 54703
Local realty services provided by:Better Homes and Gardens Real Estate Special Properties
Listed by: susan emerson
Office: c21 affiliated
MLS#:1601496
Source:Metro MLS
1930 Sloan Street,Eau Claire, WI 54703
$384,900
- 3 Beds
- 2 Baths
- 2,250 sq. ft.
- Single family
- Pending
Price summary
- Price:$384,900
- Price per sq. ft.:$171.07
About this home
This well maintained, very spacious home is ready for its new owner. This 3 bedroom/2 full bath, multi-level Sherman Estates home is on a corner lot. Main floor offers a spacious dining room area, living room, and large kitchen with walk-in pantry. The lower level offers an additional family room and potential for an additional full bath that is plumed out and ready to be finished. The dedicated laundry room is centrally located and convenient to all three bedrooms which are generously sized. The owner's suite is huge and has 2 walk in closets and it's own bath. This house has a great layout! Patio door leads outside from the dining room to the concrete patio and is beautifully landscaped. Secondary storage shed compliments the backyard. Current seller has made a number of updates including adding a lower level fireplace, bathroom & kitchen updates, etc.
Contact an agent
Home facts
- Year built:2008
- Listing ID #:1601496
- Added:46 day(s) ago
- Updated:July 10, 2026 at 04:02 PM
Rooms and interior
- Bedrooms:3
- Total bathrooms:2
- Full bathrooms:2
- Dining Description:On Main Level
- Kitchen Description:Dishwasher, Microwave, On Main Level, Range/Oven, Refrigerator
- Bedroom Description:Master Bedroom On Upper Level
- Basement Description:Daylight Window, Partially Finished
- Living area:2,250 sq. ft.
Heating and cooling
- Cooling:Central Air, Forced Air
- Heating:Forced Air, Natural Gas
Structure and exterior
- Year built:2008
- Building area:2,250 sq. ft.
- Lot area:0.31 Acres
- Construction Materials:Vinyl
- Exterior Features:Patio
- Foundation Description:Poured Concrete
- Levels:Multi-Level
Utilities
- Water:Municipal Water
- Sewer:Municipal Sewer
Finances and disclosures
- Price:$384,900
- Price per sq. ft.:$171.07
- Tax amount:$5,574 (2025)
Features and amenities
- Appliances:Dishwasher, Microwave, Refrigerator, Washer
- Laundry features:Dryer, Washer
- Amenities:Circuit Breakers, _fea_some Window Coverings
Parking
- Parking description:3 Car Garage, Garage - Attached, Garage Opener Included
- Garage spaces:3
New listings near 1930 Sloan Street
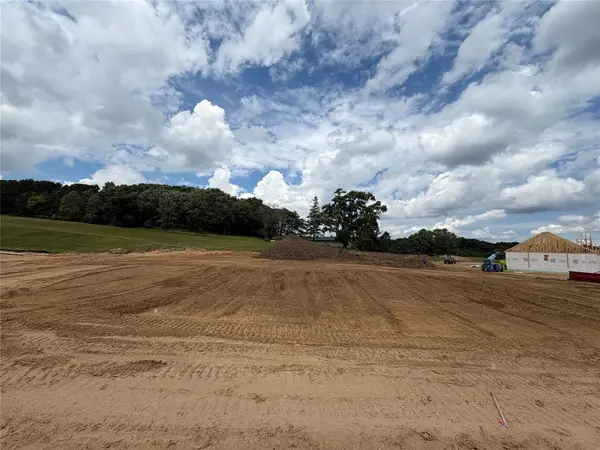 $86,900Active0.32 Acres
5958 Fuji Lane, Eau Claire, WI 54701
MLS# 1602649Listed by: PROPERTY EXECUTIVES REALTY $92,900Active0.31 Acres
5961 Fuji Lane, Eau Claire, WI 54701
MLS# 1602652Listed by: PROPERTY EXECUTIVES REALTY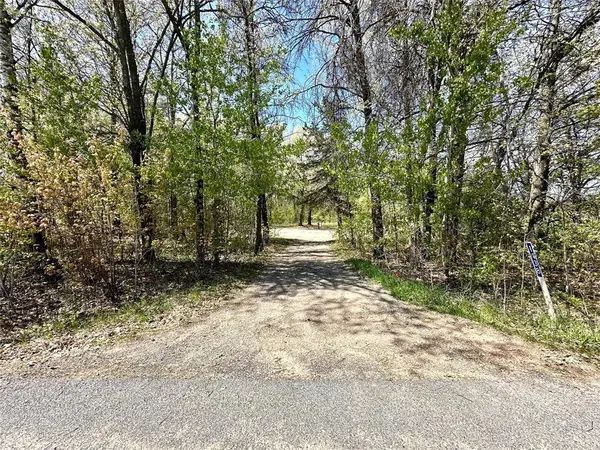 $124,900Active2.35 Acres
1438 Pleasant Hill Road, Eau Claire, WI 54703
MLS# 1602766Listed by: RE/MAX RESULTS EAU CLAIRE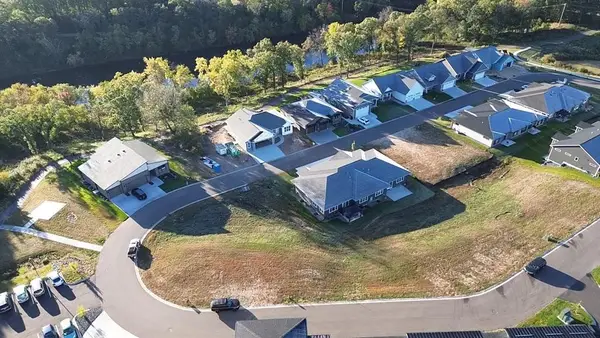 $90,000Active0.21 Acres
2877-2879 Patrick John Drive, Eau Claire, WI 54703
MLS# 1602962Listed by: EAU CLAIRE REALTY LLC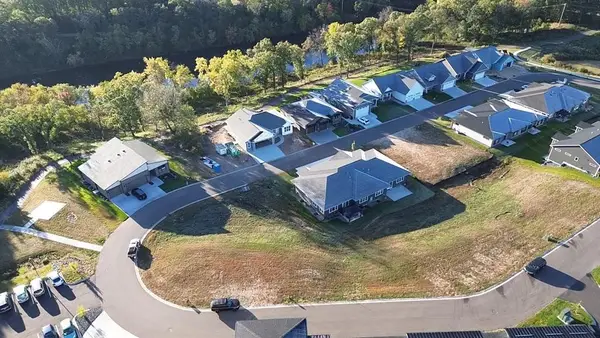 $85,000Active0.21 Acres
2851-2853 Patrick John Drive, Eau Claire, WI 54703
MLS# 1602963Listed by: EAU CLAIRE REALTY LLC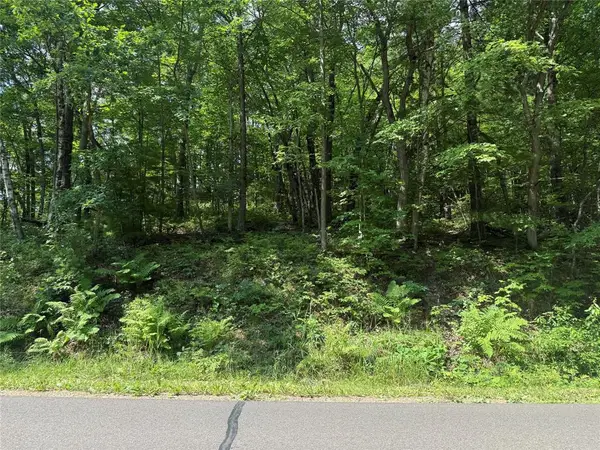 $125,000Active1.79 Acres
1.79 Acre N 90th Avenue, Eau Claire, WI 54703
MLS# 1602992Listed by: C21 AFFILIATED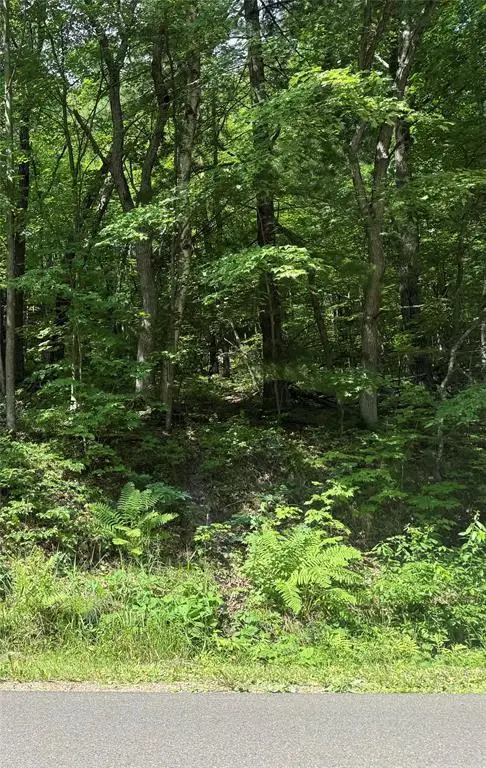 $125,000Active2.81 Acres
2.81 Acre N 90th Avenue, Eau Claire, WI 54703
MLS# 1602994Listed by: C21 AFFILIATED- New
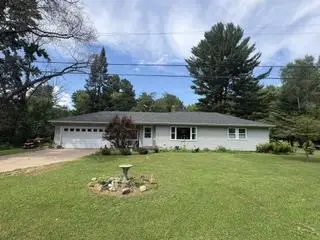 $275,000Active3 beds 2 baths1,751 sq. ft.
5156 N Shore Drive, Eau Claire, WI 54703
MLS# 2027746Listed by: ELITE REALTY SERVICES, LLC 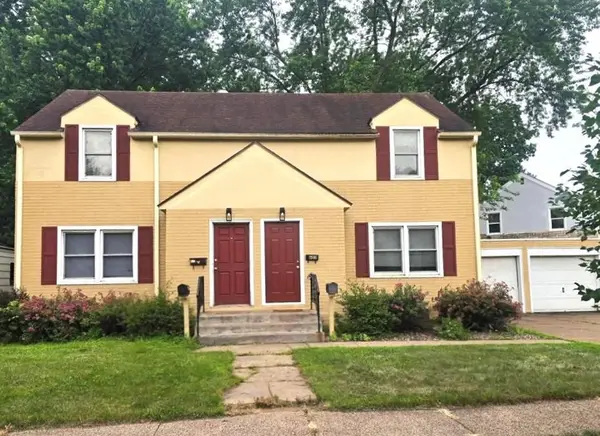 $330,000Active-- beds -- baths1,976 sq. ft.
603 & 605 Ripley Avenue #603 and 605, Eau Claire, WI 54701
MLS# 1602948Listed by: CHIPPEWA VALLEY REAL ESTATE, LLC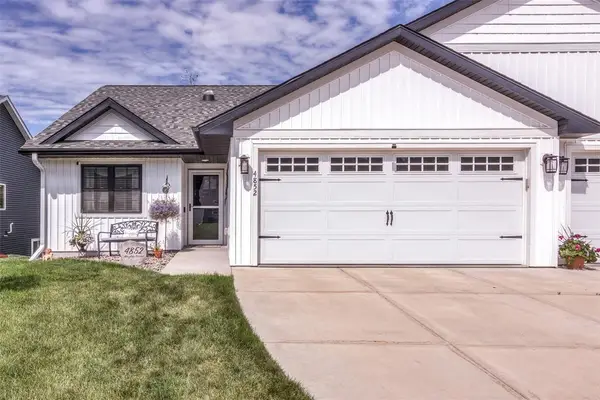 $399,900Active3 beds 3 baths2,458 sq. ft.
4852 Waylon Street, Eau Claire, WI 54703
MLS# 1603022Listed by: PROPERTY EXECUTIVES REALTY


Protect your home and budget from life's surprises with an Assurant Home Warranty, backed by a partner that supports you through every step of homeownership. Explore Plans.
© 2026 Better Homes and Gardens Real Estate LLC. An Anywhere Real Estate company. All rights reserved. Better Homes and Gardens® Real Estate is a registered trademark owned by Meredith Operations Corporation, licensed to Better Homes and Gardens Real Estate LLC and used with permission. Better Homes and Gardens Real Estate LLC fully supports the principles of the Fair Housing Act and the Equal Opportunity Act. Listing information is deemed reliable but is not guaranteed accurate.
Each office is independently owned and operated.
Any services or products provided by third parties are not provided by, affiliated with or related to Better Homes and Gardens Real Estate LLC, or its affiliated companies.