
4401 E Robin Meadows Lane #4401, Eau Claire, WI 54701
Local realty services provided by:Better Homes and Gardens Real Estate Special Properties
Listed by: luke jorde
Office: peters real estate group
MLS#:1606445
Source:Metro MLS
4401 E Robin Meadows Lane #4401,Eau Claire, WI 54701
$319,900
- 2 Beds
- 2 Baths
- 1,458 sq. ft.
- Condominium
- Active
Price summary
- Price:$319,900
- Price per sq. ft.:$219.41
- Monthly HOA dues:$263.33
About this home
Charming 2-bedroom "end unit" condo nestled in a quiet neighborhood on a private street. Conveniently located on the south side of Eau Claire near shopping, grocery stores, and many restaurants. Enjoy the sun room leading to a private patio, a full basement, a finished, insulated garage, and a cozy gas fireplace. The zero entry floorplan includes a large kitchen island, vaulted ceilings, and main floor laundry. Brand new roof (2025) and siding (2026). Seller offering a $7,500 credit at closing to Buyer's choice of new flooring.
Contact an agent
Home facts
- Year built:2003
- Listing ID #:1606445
- Added:1 day(s) ago
- Updated:November 06, 2026 at 05:01 PM
Rooms and interior
- Bedrooms:2
- Total bathrooms:2
- Full bathrooms:2
- Dining Description:On Main Level
- Kitchen Description:Dishwasher, Disposal, Microwave, On Main Level, Range/Oven, Refrigerator
- Bedroom Description:Master Bedroom On Main Level
- Basement Description:Full
- Living area:1,458 sq. ft.
Heating and cooling
- Cooling:Central Air, Forced Air
- Heating:Forced Air, Natural Gas
Structure and exterior
- Year built:2003
- Building area:1,458 sq. ft.
- Construction Materials:Vinyl
- Exterior Features:Patio
- Foundation Description:Poured Concrete
- Levels:1 Story
Utilities
- Water:Municipal Water
- Sewer:Municipal Sewer
Finances and disclosures
- Price:$319,900
- Price per sq. ft.:$219.41
- Tax amount:$4,520 (2025)
Features and amenities
- Appliances:Dishwasher, Disposal, Microwave, Refrigerator, Washer
- Laundry features:Dryer, Washer
- Amenities:Ceiling Fan(s), Circuit Breakers
Parking
- Parking description:2 Car Garage, Garage - Attached, Garage Opener Included
- Garage spaces:2
New listings near 4401 E Robin Meadows Lane #4401
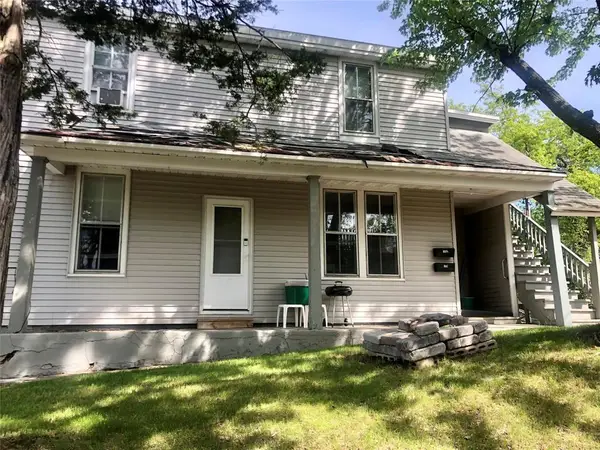 $199,900Active-- beds -- baths1,240 sq. ft.
709 Dodge Street ##2, Eau Claire, WI 54701
MLS# 1606345Listed by: DONNELLAN REAL ESTATE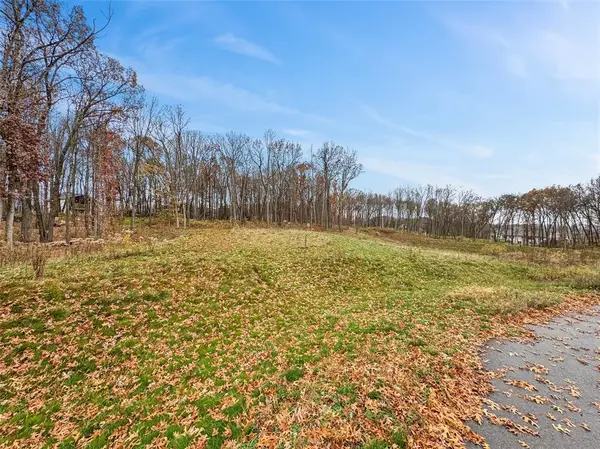 $135,000Active1.32 Acres
Lot 9 Cottonwood Circle, Eau Claire, WI 54701
MLS# 1606443Listed by: PROPERTY EXECUTIVES REALTY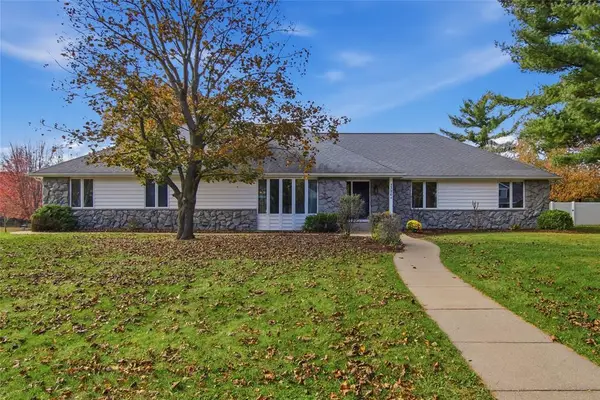 $505,000Active4 beds 3 baths2,800 sq. ft.
3396 Westover Lane, Eau Claire, WI 54701
MLS# 1606300Listed by: JULIE BROWN REAL ESTATE GROUP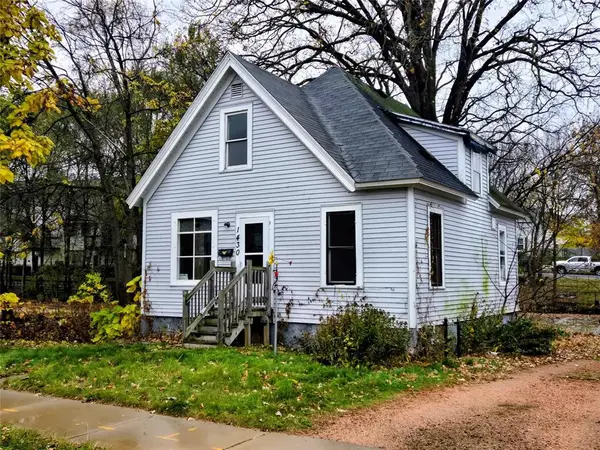 $75,000Active2 beds 2 baths1,008 sq. ft.
1430 Oxford Avenue, Eau Claire, WI 54703
MLS# 1606396Listed by: WOODS & WATER REALTY INC/REGIONAL OFFICE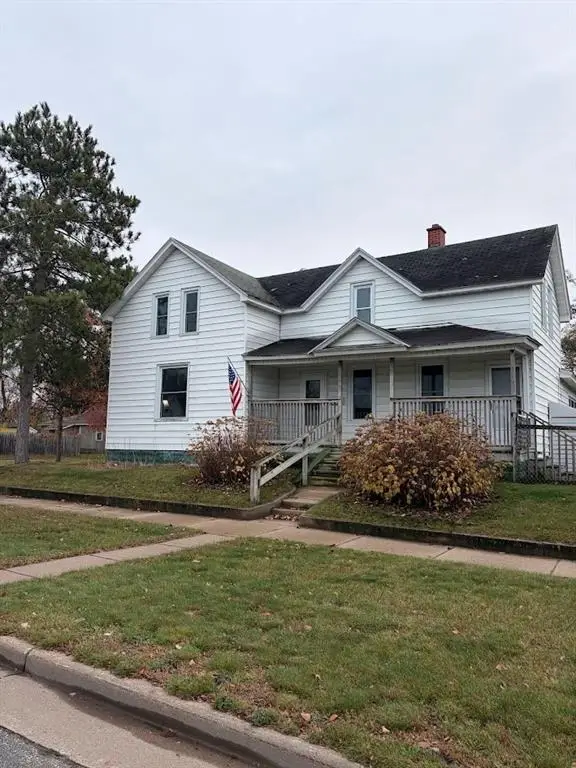 $250,000Active4 beds 2 baths1,730 sq. ft.
801 Broadway Street, Eau Claire, WI 54703
MLS# 1606414Listed by: C21 AFFILIATED- New
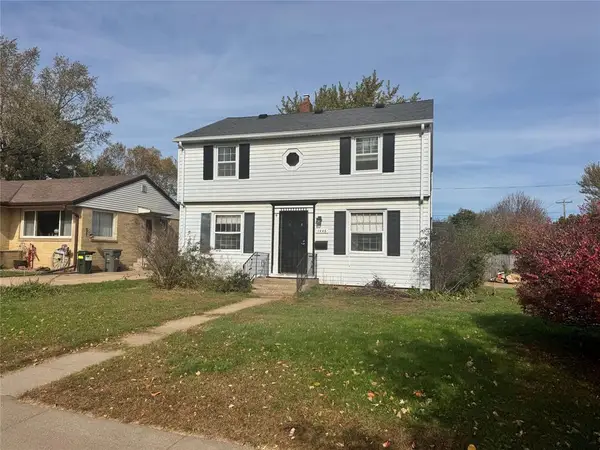 $189,900Active3 beds 2 baths1,802 sq. ft.
1446 Hoover Avenue, Eau Claire, WI 54701
MLS# 1606446Listed by: WOODS & WATER REALTY INC/REGIONAL OFFICE - New
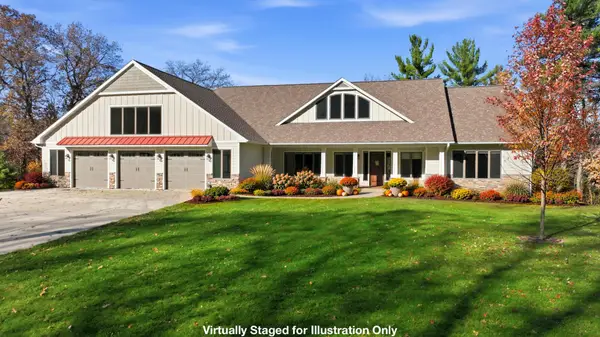 $2,250,000Active4 beds 6 baths6,263 sq. ft.
4293 Holum Road, Eau Claire, WI 54701
MLS# 7167713Listed by: RE/MAX RESULTS - Open Sun, 12 to 1:30pmNew
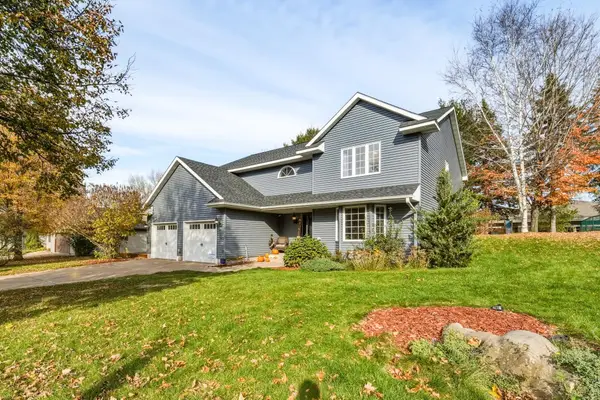 $515,000Active6 beds 4 baths3,314 sq. ft.
4111 Meadowwood Drive, Eau Claire, WI 54701
MLS# 7167268Listed by: EDINA REALTY, INC.  $645,000Active4 beds 4 baths3,061 sq. ft.
E4520 Woodfield Road, Eau Claire, WI 54701
MLS# 1606297Listed by: JULIE BROWN REAL ESTATE GROUP


Protect your home and budget from life's surprises with an Assurant Home Warranty, backed by a partner that supports you through every step of homeownership. Explore Plans.
© 2026 Better Homes and Gardens Real Estate LLC. An Anywhere Real Estate company. All rights reserved. Better Homes and Gardens® Real Estate is a registered trademark owned by Meredith Operations Corporation, licensed to Better Homes and Gardens Real Estate LLC and used with permission. Better Homes and Gardens Real Estate LLC fully supports the principles of the Fair Housing Act and the Equal Opportunity Act. Listing information is deemed reliable but is not guaranteed accurate.
Each office is independently owned and operated.
Any services or products provided by third parties are not provided by, affiliated with or related to Better Homes and Gardens Real Estate LLC, or its affiliated companies.