
4616 Havenwood Lane, Eau Claire, WI 54701
Local realty services provided by:Better Homes and Gardens Real Estate Special Properties
Listed by: ashley allar
Office: chippewa valley real estate, llc.
MLS#:1603286
Source:Metro MLS
4616 Havenwood Lane,Eau Claire, WI 54701
$384,900
- 4 Beds
- 3 Baths
- 2,236 sq. ft.
- Single family
- Pending
Price summary
- Price:$384,900
- Price per sq. ft.:$172.14
About this home
Welcome home to this beautifully maintained 4 bedroom, 3 bathroom Tudor-style home in one of the south side's most desirable neighborhoods. Great curb appeal and mature landscaping create a wonderful first impression. Inside, you'll find a spacious entry that opens to a bright living room, an eat-in kitchen with patio doors leading to a brand new deck, and a formal dining room that's perfect for entertaining. Upstairs are all four bedrooms, and two full bathrooms which includes a primary suite with its own private balcony and walk in closet. The lower level features a cozy family room with a wood-burning fireplace, a third full bathroom, laundry area, garage access, and a walkout to the backyard. The unfinished basement offers the mechanical room plus plenty of storage space. Situated on a beautifully landscaped 0.40-acre lot with a private backyard, this home also has a brand new roof and newly refinished deck, both completed in 2026. Pre-Inspected and ready for new owners!
Contact an agent
Home facts
- Year built:1987
- Listing ID #:1603286
- Added:53 day(s) ago
- Updated:September 16, 2026 at 04:15 PM
Rooms and interior
- Bedrooms:4
- Total bathrooms:3
- Full bathrooms:3
- Dining Description:On Main Level
- Kitchen Description:Dishwasher, On Main Level, Range/Oven, Refrigerator
- Bedroom Description:Master Bedroom On Upper Level
- Basement Description:Full, Partially Finished, Walk Out/Outer Door
- Living area:2,236 sq. ft.
Heating and cooling
- Cooling:Central Air, Forced Air
- Heating:Forced Air, Natural Gas
Structure and exterior
- Year built:1987
- Building area:2,236 sq. ft.
- Lot area:0.4 Acres
- Construction Materials:Brick, Wood
- Exterior Features:Deck
- Foundation Description:Block
- Levels:Multi-Level
Utilities
- Water:Municipal Water
- Sewer:Municipal Sewer
Finances and disclosures
- Price:$384,900
- Price per sq. ft.:$172.14
- Tax amount:$5,027 (2025)
Features and amenities
- Appliances:Dishwasher, Refrigerator, Washer
- Laundry features:Dryer, Washer
- Amenities:Circuit Breakers
Parking
- Parking description:2 Car Garage, Garage - Attached
- Garage spaces:2
New listings near 4616 Havenwood Lane
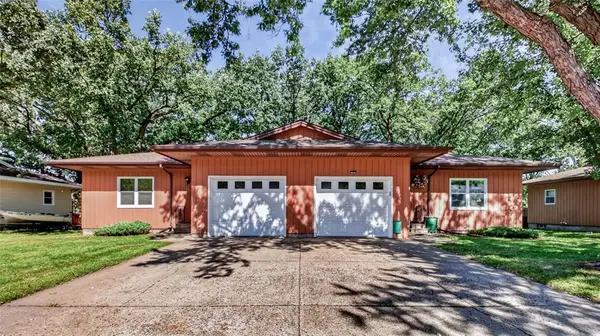 $334,900Active-- beds -- baths2,720 sq. ft.
2810 & 2812 Hallie Lane #1 & 2, Eau Claire, WI 54703
MLS# 1605204Listed by: ELITE REALTY GROUP, LLC- New
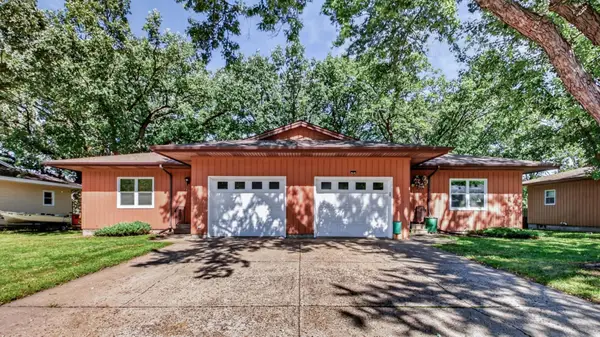 $334,900Active4 beds 2 baths2,720 sq. ft.
2810 Hallie Lane, Eau Claire, WI 54703
MLS# 7145602Listed by: ELITE REALTY GROUP, LLC 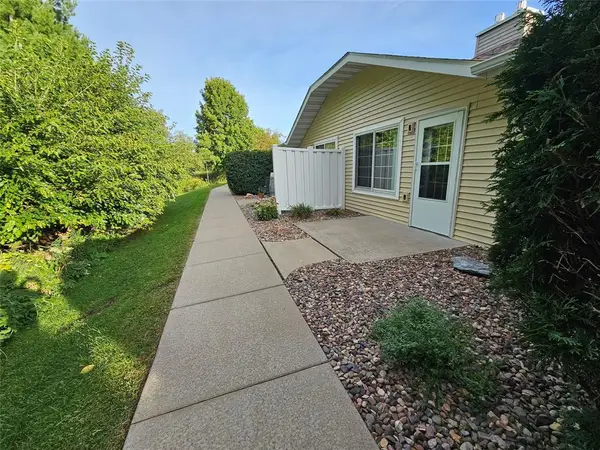 $169,900Active1 beds 1 baths672 sq. ft.
3330 S Robin Meadows Lane #3330, Eau Claire, WI 54701
MLS# 1605117Listed by: C21 AFFILIATED- New
 $200,000Active2 beds 1 baths916 sq. ft.
3128 Starr Avenue, Eau Claire, WI 54703
MLS# 7141891Listed by: EDINA REALTY, INC.  $265,000Active3 beds 2 baths1,918 sq. ft.
857 Starr Avenue, Eau Claire, WI 54703
MLS# 1605112Listed by: C21 AFFILIATED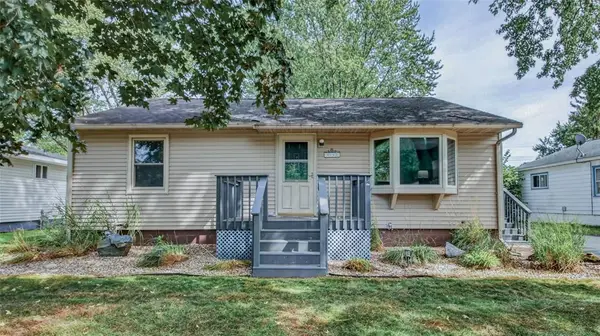 $294,900Active3 beds 2 baths1,670 sq. ft.
3145 Venus Avenue, Eau Claire, WI 54703
MLS# 1604331Listed by: CB BRENIZER/EAU CLAIRE $624,900Active4 beds 4 baths3,463 sq. ft.
4823 Club House Lane, Eau Claire, WI 54703
MLS# 1604466Listed by: COPPER KEY REALTY & WATERFRONT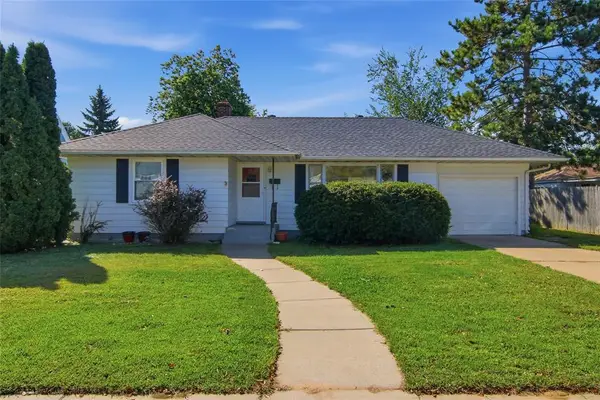 $250,000Active2 beds 2 baths1,884 sq. ft.
1613 Main Street, Eau Claire, WI 54701
MLS# 1604681Listed by: LEE REALTY GROUP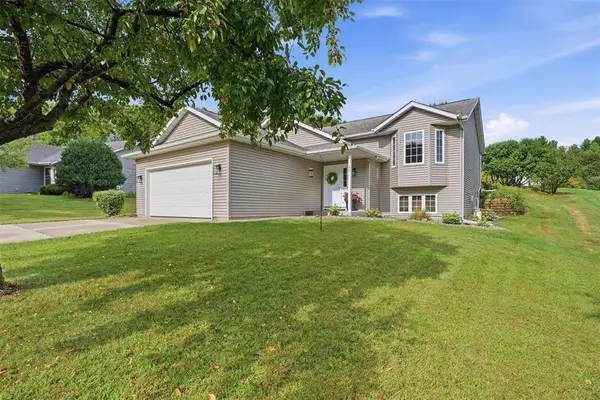 $385,000Active3 beds 2 baths2,143 sq. ft.
221 La Mans Lane, Eau Claire, WI 54703
MLS# 1604868Listed by: HOMETOWN REALTY GROUP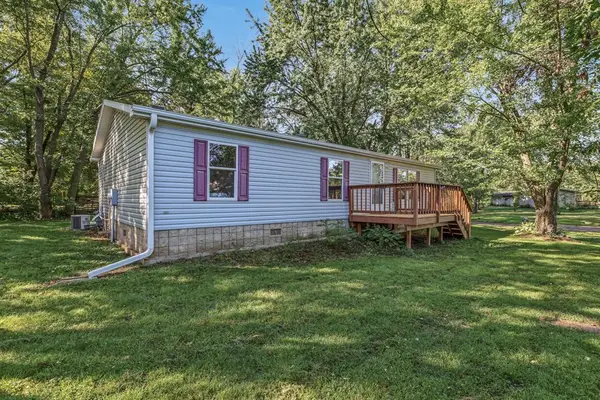 $279,999Active3 beds 2 baths1,050 sq. ft.
3107 W Folsom Street, Eau Claire, WI 54703
MLS# 1604878Listed by: EXP REALTY LLC


Protect your home and budget from life's surprises with an Assurant Home Warranty, backed by a partner that supports you through every step of homeownership. Explore Plans.
© 2026 Better Homes and Gardens Real Estate LLC. An Anywhere Real Estate company. All rights reserved. Better Homes and Gardens® Real Estate is a registered trademark owned by Meredith Operations Corporation, licensed to Better Homes and Gardens Real Estate LLC and used with permission. Better Homes and Gardens Real Estate LLC fully supports the principles of the Fair Housing Act and the Equal Opportunity Act. Listing information is deemed reliable but is not guaranteed accurate.
Each office is independently owned and operated.
Any services or products provided by third parties are not provided by, affiliated with or related to Better Homes and Gardens Real Estate LLC, or its affiliated companies.