
642 S 57th Avenue, Eau Claire, WI 54703
Local realty services provided by:Better Homes and Gardens Real Estate Special Properties
Listed by: jerry annis
Office: hometown realty group
MLS#:1600856
Source:Metro MLS
642 S 57th Avenue,Eau Claire, WI 54703
$409,900
- 4 Beds
- 3 Baths
- 2,600 sq. ft.
- Single family
- Pending
Price summary
- Price:$409,900
- Price per sq. ft.:$157.65
About this home
This home and property will surprise you. Set in the town of Seymour, this Bi Level sits on one acre of land, loaded with wildlife, nature, and a private setting. Large deck overlooks the back yard, fire pit, garden shed, and areas set aside for your gardens. Upon entering the well cared for home, you will notice the extensive remodeling and updates throughout the whole upper level. Vaulted ceilings, open concept, remodeled kitchen and baths. With 2600 Square feet finished, the floor plan offers large room sizes, and provide space for everyone to exist in and enjoy. 4 Bedrooms, 3 Full Baths with multiple living areas on both levels. Upper level owners suite. Home is located in an area that is close to Lake Altoona, Big Falls, Trails, and many outdoor activities to enjoy close to home. New Roof in 2025, and the home has been pre inspected for your review.
Contact an agent
Home facts
- Year built:1988
- Listing ID #:1600856
- Added:125 day(s) ago
- Updated:July 10, 2026 at 04:03 PM
Rooms and interior
- Bedrooms:4
- Total bathrooms:3
- Full bathrooms:3
- Kitchen Description:Dishwasher, Microwave, On Main Level, Range/Oven, Refrigerator
- Bedroom Description:Master Bedroom On Main Level
- Basement Description:Full, Partially Finished
- Living area:2,600 sq. ft.
Heating and cooling
- Cooling:Central Air, Forced Air
- Heating:Forced Air, Natural Gas
Structure and exterior
- Year built:1988
- Building area:2,600 sq. ft.
- Lot area:1.01 Acres
- Construction Materials:Brick, Cedar
- Exterior Features:Deck
- Foundation Description:Block
- Levels:Bi-Level
Utilities
- Water:Well
- Sewer:Private Septic System
Finances and disclosures
- Price:$409,900
- Price per sq. ft.:$157.65
- Tax amount:$3,724 (2025)
Features and amenities
- Appliances:Dishwasher, Microwave, Refrigerator, Washer
- Laundry features:Dryer, Washer
- Amenities:Circuit Breakers, _fea_some Window Coverings
Parking
- Parking description:2 Car Garage, Garage - Attached, Garage Opener Included
- Garage spaces:2
New listings near 642 S 57th Avenue
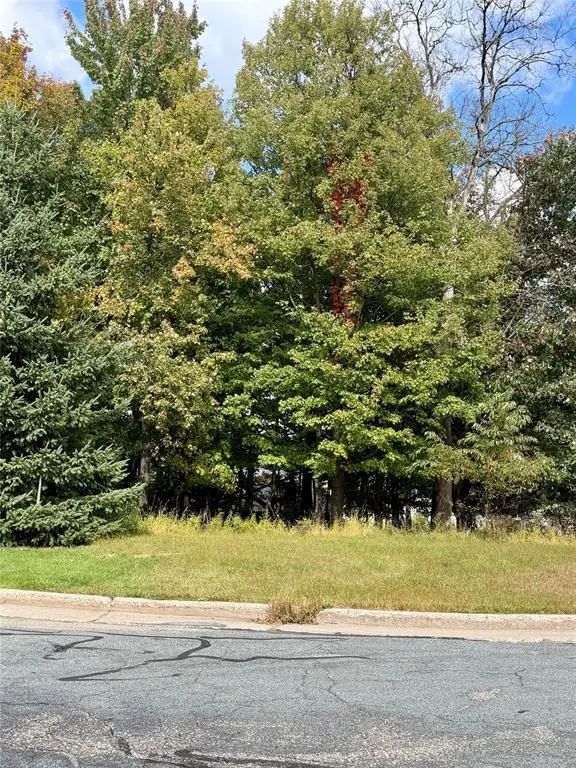 $60,000Active0.27 Acres
2514 Eagle Terrace, Eau Claire, WI 54703
MLS# 1605493Listed by: WOODS & WATER REALTY INC/REGIONAL OFFICE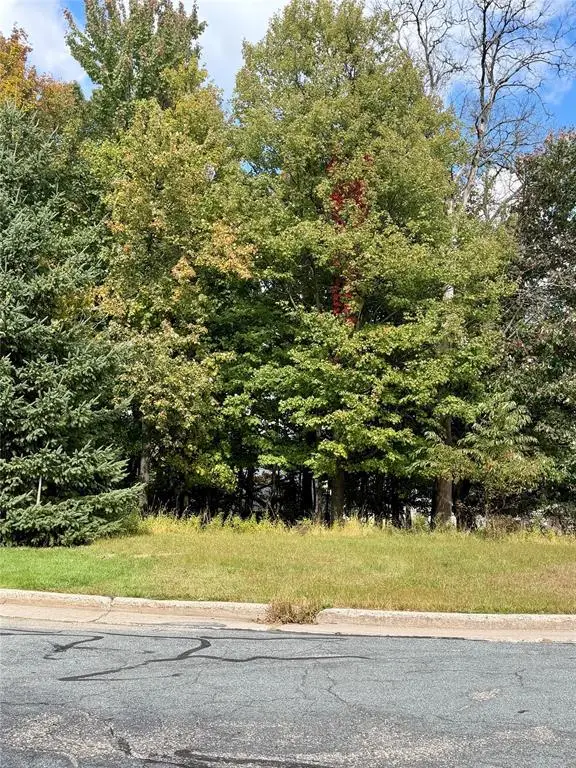 $65,000Active0.33 Acres
2506 Eagle Terrace, Eau Claire, WI 54703
MLS# 1605494Listed by: WOODS & WATER REALTY INC/REGIONAL OFFICE- Open Sat, 12 to 1:30pmNew
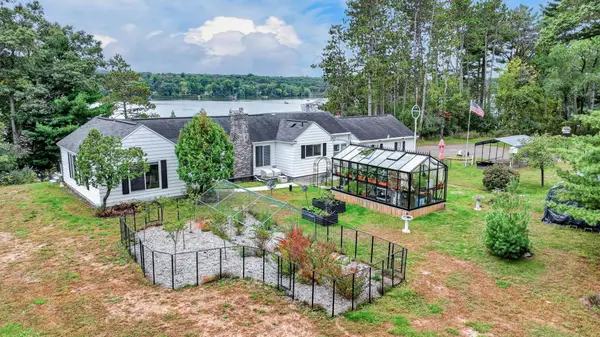 $899,900Active3 beds 3 baths1,576 sq. ft.
5565 N Shore Drive, Eau Claire, WI 54703
MLS# 7150825Listed by: ELITE REALTY GROUP, LLC 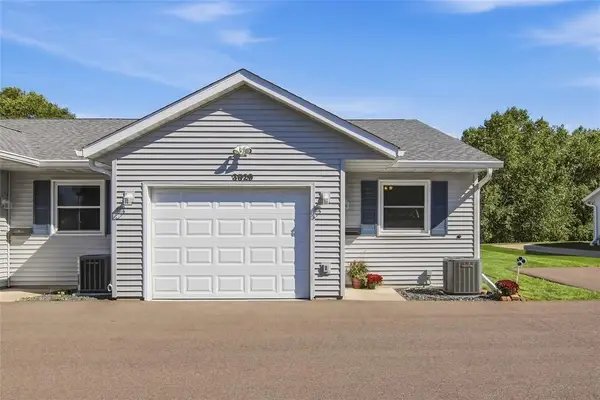 $239,900Active2 beds 2 baths1,072 sq. ft.
3529 Lever Street, Eau Claire, WI 54701
MLS# 1605417Listed by: ESCHER REAL ESTATE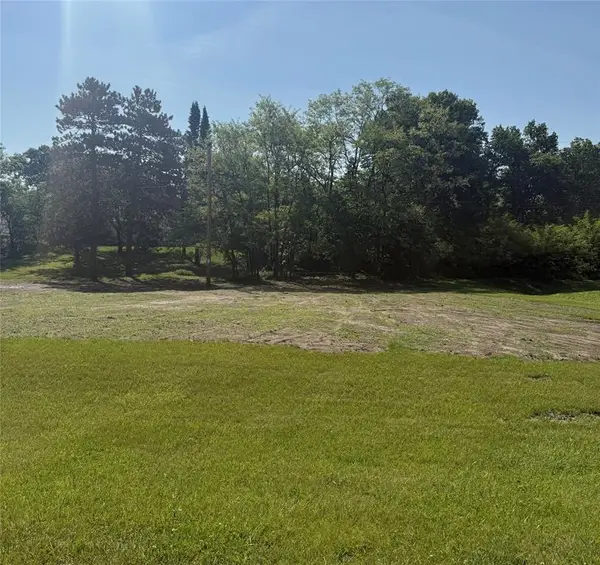 $159,000Active0.55 Acres
3141 Hastings Way, Eau Claire, WI 54703
MLS# 1605433Listed by: C21 AFFILIATED- New
 $599,900Active4 beds 3 baths2,810 sq. ft.
N1833 980th Street, Eau Claire, WI 54701
MLS# 7145215Listed by: RE/MAX REAL ESTATE GROUP 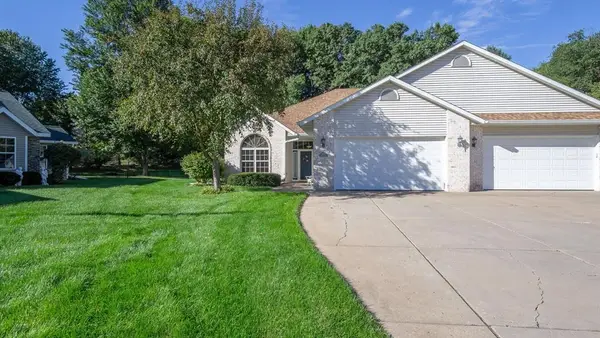 $337,500Pending2 beds 2 baths2,044 sq. ft.
3808 Gables Court, Eau Claire, WI 54701
MLS# 1605195Listed by: RE/MAX RESULTS EAU CLAIRE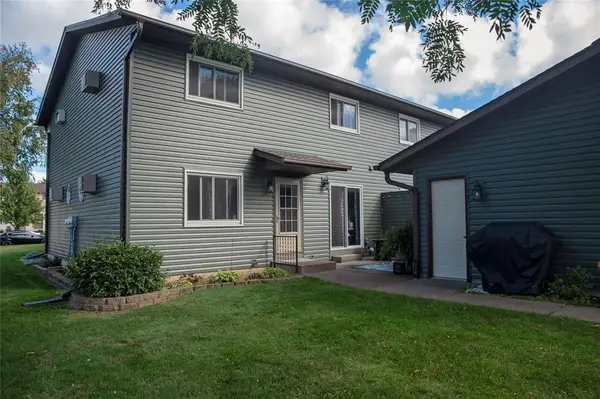 $179,900Active2 beds 2 baths1,061 sq. ft.
3102 Garner Street #4, Eau Claire, WI 54701
MLS# 1605405Listed by: COPPER KEY REALTY & WATERFRONT- New
 $1,299,900Active5 beds 3 baths5,194 sq. ft.
445 E Woodridge Drive, Eau Claire, WI 54701
MLS# 7148569Listed by: ELITE REALTY GROUP, LLC 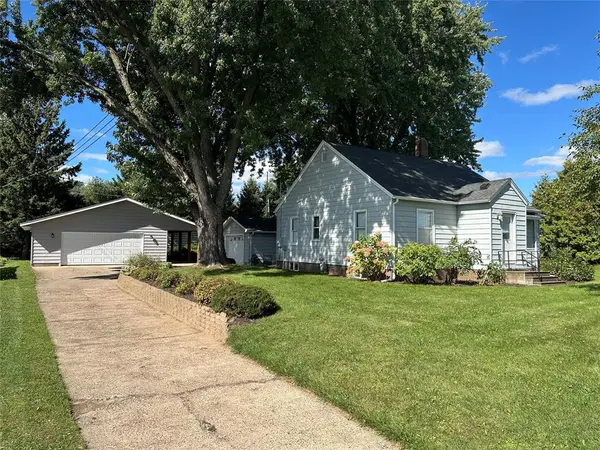 $279,900Active3 beds 1 baths1,619 sq. ft.
2741 Alpine Road, Eau Claire, WI 54703
MLS# 1605146Listed by: CB BRENIZER/EAU CLAIRE


Protect your home and budget from life's surprises with an Assurant Home Warranty, backed by a partner that supports you through every step of homeownership. Explore Plans.
© 2026 Better Homes and Gardens Real Estate LLC. An Anywhere Real Estate company. All rights reserved. Better Homes and Gardens® Real Estate is a registered trademark owned by Meredith Operations Corporation, licensed to Better Homes and Gardens Real Estate LLC and used with permission. Better Homes and Gardens Real Estate LLC fully supports the principles of the Fair Housing Act and the Equal Opportunity Act. Listing information is deemed reliable but is not guaranteed accurate.
Each office is independently owned and operated.
Any services or products provided by third parties are not provided by, affiliated with or related to Better Homes and Gardens Real Estate LLC, or its affiliated companies.