
6903 Julius Drive, Eau Claire, WI 54701
Local realty services provided by:Better Homes and Gardens Real Estate Special Properties
Listed by: amber steffel
Office: property shoppe realty llc.
MLS#:1603732
Source:Metro MLS
6903 Julius Drive,Eau Claire, WI 54701
$370,000
- 3 Beds
- 3 Baths
- 2,092 sq. ft.
- Single family
- Pending
Price summary
- Price:$370,000
- Price per sq. ft.:$176.86
About this home
Welcome to Julius Drive! Set back from the road on over a half-acre in the Town of Washington (low taxes!) and within the Altoona School District, this 3-bedroom, 3-bath home is surrounded by mature trees, landscaping, gardens, chicken coop, playset and firepit! Inside, you?ll find 1st floor laundry, all 3 bedrooms on the same floor, a primary bedroom with full bathroom, a spacious lower-level rec room, plenty of storage, and the potential for a 4th bedroom with an egress window recently installed (2025). Also downstairs, a large bathroom with jacuzzi tub! Major updates include a steel roof (2025), furnace and A/C (2024), updated appliances, and garden shed (2020). Enjoy the perfect balance of privacy and convenience, just minutes from Eau Claire, Altoona, schools and parks.
Contact an agent
Home facts
- Year built:2004
- Listing ID #:1603732
- Added:51 day(s) ago
- Updated:September 25, 2026 at 04:10 PM
Rooms and interior
- Bedrooms:3
- Total bathrooms:3
- Full bathrooms:3
- Kitchen Description:Dishwasher, Microwave, On Main Level, Refrigerator
- Bedroom Description:Master Bedroom On Main Level
- Basement Description:Full
- Living area:2,092 sq. ft.
Heating and cooling
- Cooling:Central Air, Forced Air
- Heating:Forced Air, Natural Gas
Structure and exterior
- Year built:2004
- Building area:2,092 sq. ft.
- Lot area:0.53 Acres
- Construction Materials:Vinyl
- Exterior Features:Play structure
- Foundation Description:Poured Concrete
- Levels:1 Story
Utilities
- Water:Well
- Sewer:Private Septic System
Finances and disclosures
- Price:$370,000
- Price per sq. ft.:$176.86
- Tax amount:$3,072 (2025)
Features and amenities
- Appliances:Dishwasher, Microwave, Refrigerator, Washer
- Laundry features:Dryer, Washer
- Amenities:Circuit Breakers, High Speed Internet
Parking
- Parking description:2 Car Garage, Garage - Attached
- Garage spaces:2
New listings near 6903 Julius Drive
- New
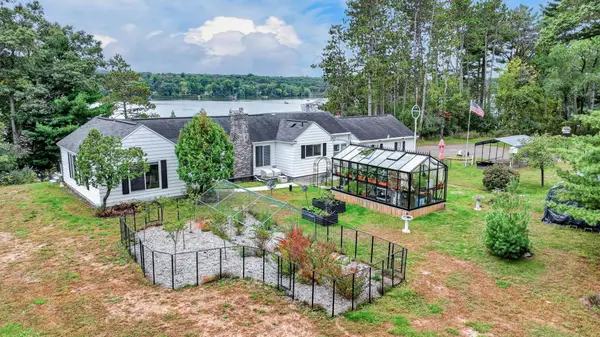 $899,900Active3 beds 3 baths1,576 sq. ft.
5565 N Shore Drive, Eau Claire, WI 54703
MLS# 7150825Listed by: ELITE REALTY GROUP, LLC 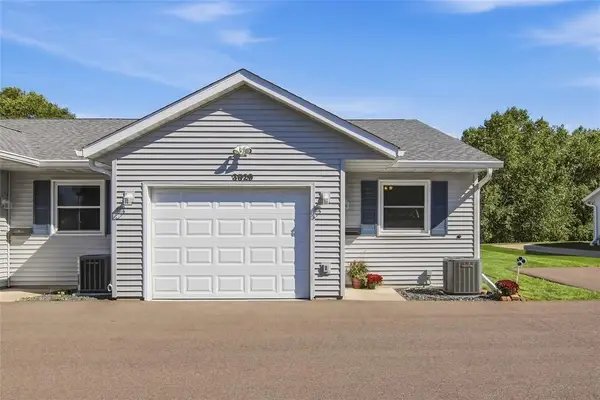 $239,900Active2 beds 2 baths1,072 sq. ft.
3529 Lever Street, Eau Claire, WI 54701
MLS# 1605417Listed by: ESCHER REAL ESTATE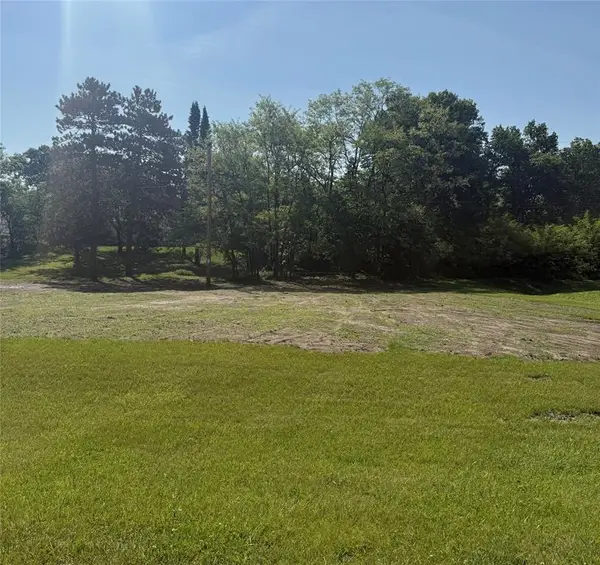 $159,000Active0.55 Acres
3141 Hastings Way, Eau Claire, WI 54703
MLS# 1605433Listed by: C21 AFFILIATED- New
 $599,900Active4 beds 3 baths2,810 sq. ft.
N1833 980th Street, Eau Claire, WI 54701
MLS# 7145215Listed by: RE/MAX REAL ESTATE GROUP 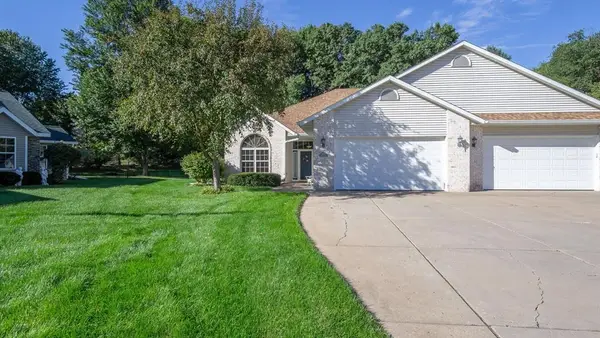 $337,500Active2 beds 2 baths2,044 sq. ft.
3808 Gables Court, Eau Claire, WI 54701
MLS# 1605195Listed by: RE/MAX RESULTS EAU CLAIRE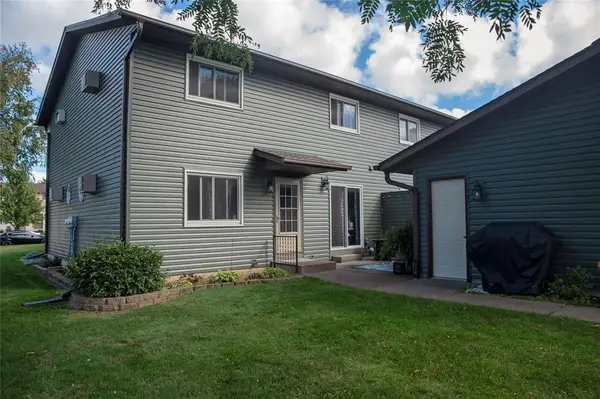 $179,900Active2 beds 2 baths1,061 sq. ft.
3102 Garner Street #4, Eau Claire, WI 54701
MLS# 1605405Listed by: COPPER KEY REALTY & WATERFRONT- New
 $1,299,900Active5 beds 3 baths5,194 sq. ft.
455 E Woodridge Drive, Eau Claire, WI 54701
MLS# 7148569Listed by: ELITE REALTY GROUP, LLC 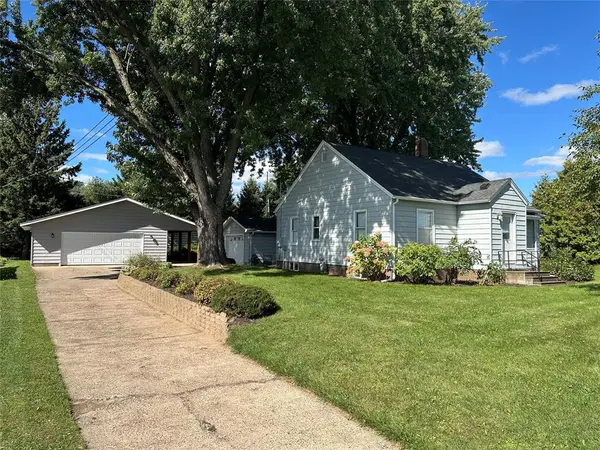 $279,900Active3 beds 1 baths1,619 sq. ft.
2741 Alpine Road, Eau Claire, WI 54703
MLS# 1605146Listed by: CB BRENIZER/EAU CLAIRE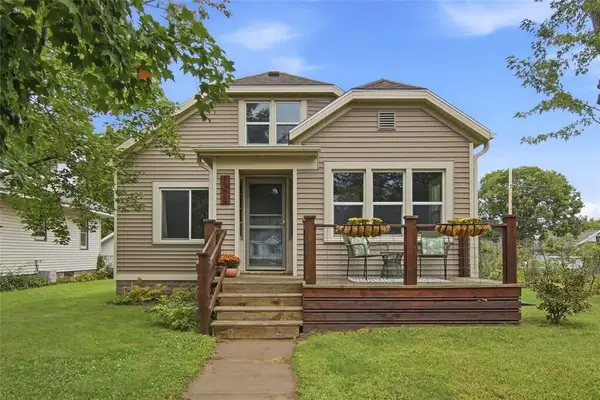 $325,000Active4 beds 3 baths2,579 sq. ft.
1324 Sherwin Avenue, Eau Claire, WI 54701
MLS# 1605288Listed by: CHIPPEWA VALLEY REAL ESTATE, LLC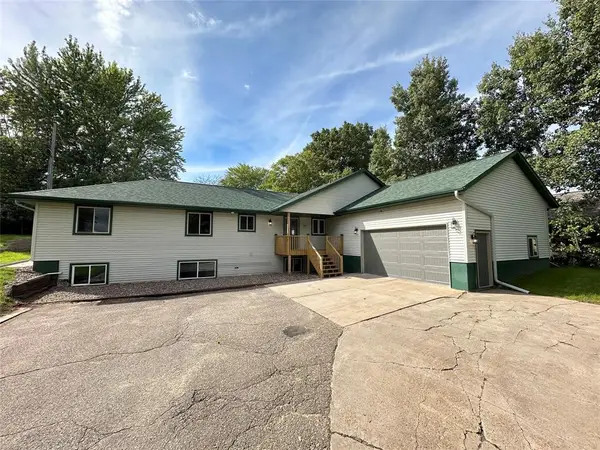 $569,900Active6 beds 3 baths3,816 sq. ft.
2610 Mont Claire Road, Eau Claire, WI 54703
MLS# 1605294Listed by: CB BRENIZER/EAU CLAIRE


Protect your home and budget from life's surprises with an Assurant Home Warranty, backed by a partner that supports you through every step of homeownership. Explore Plans.
© 2026 Better Homes and Gardens Real Estate LLC. An Anywhere Real Estate company. All rights reserved. Better Homes and Gardens® Real Estate is a registered trademark owned by Meredith Operations Corporation, licensed to Better Homes and Gardens Real Estate LLC and used with permission. Better Homes and Gardens Real Estate LLC fully supports the principles of the Fair Housing Act and the Equal Opportunity Act. Listing information is deemed reliable but is not guaranteed accurate.
Each office is independently owned and operated.
Any services or products provided by third parties are not provided by, affiliated with or related to Better Homes and Gardens Real Estate LLC, or its affiliated companies.