
118 Shady Lane, Eden, WI 53019
Local realty services provided by:Better Homes and Gardens Real Estate Special Properties
118 Shady Lane,Eden, WI 53019
$470,000
- 3 Beds
- 2 Baths
- - sq. ft.
- Single family
- Sold
Listed by: chris mayhew
Office: century 21 affiliated
MLS#:2023104
Source:WI_WIREX_SCW
Sorry, we are unable to map this address
Price summary
- Price:$470,000
About this home
Estimated Completion August 2026: Stunning farmhouse-style split-bedroom ranch with 3 bedrooms, 2 baths, and a 3-car attached garage featuring a striking dark exterior with rich green siding, black windows, and bold black trim accents that set this home apart! Bright open-concept interior with white doors and trim throughout, spacious great room with gas fireplace, and a layout. The eat-in kitchen offers quartz countertops, center island, large pantry, soft-close cabinetry, stainless steel appliances, and a separate dining area. Private primary suite features a tray ceiling, walk-in shower, double vanity, and oversized walk-in closet conveniently connected to the main-floor laundry room. Lower level is studded, insulated, and roughed-in for a future bath with exposed windows for a potential 4th bedroom/rec room. Covered front porch, designer-inspired exterior, and standout curb appeal make this one yours! **PHOTOS OF SIMILAR MODEL & FINISHES-CONTACT AGENT FOR DETAILS**
Contact an agent
Home facts
- Year built:2025
- Subdivision & Development:Grahl Meadows
- Listing ID #:2023104
- Added:134 day(s) ago
- Updated:September 24, 2026 at 08:25 AM
Rooms and interior
- Bedrooms:3
- Total bathrooms:2
- Full bathrooms:2
- Bathrooms Description:At least 1 Tub, Master Bedroom Bath, Master Bedroom Bath: Full, Master Bedroom Bath: Walk-In Shower, Stubbed For Bathroom on Lower
- Kitchen Description:Dishwasher, Disposal, Microwave, On Main Level, Range/Oven
- Bedroom Description:Master Bedroom On Main Level, Walk-In Closet(s)
- Basement Description:Exposed, Full, Full Size Windows, Walk Out/Outer Door
Heating and cooling
- Cooling:Central Air, Forced Air
- Heating:Forced Air, Natural Gas
Structure and exterior
- Year built:2025
- Architectural Style:Ranch
- Construction Materials:Vinyl
- Exterior Features:Deck
- Foundation Description:Poured Concrete
- Levels:1 Story
Schools
- High school:Campbellsport
- Middle school:Campbellsport
- Elementary school:Campbellsport
Utilities
- Water:Well
- Sewer:Municipal Sewer
Finances and disclosures
- Price:$470,000
Features and amenities
- Amenities:Cable/Satellite Available, High Speed Internet
Parking
- Parking description:3 Car Garage, Garage - Attached, Garage Opener Included
- Garage spaces:3
New listings near 118 Shady Lane
- New
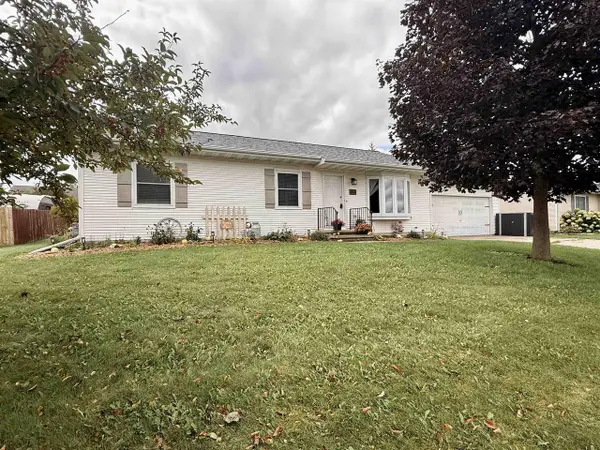 $299,900Active3 beds 2 baths1,144 sq. ft.
106 SOUTHGATE DRIVE, Eden, WI 53019
MLS# 50333080Listed by: PREFERRED PROPERTIES OF FDL, INC. - New
 $48,500Active1.17 Acres
Lt28 BIG BEN ROAD, Eden, WI 53019
MLS# 1980582Listed by: TGH REALTY 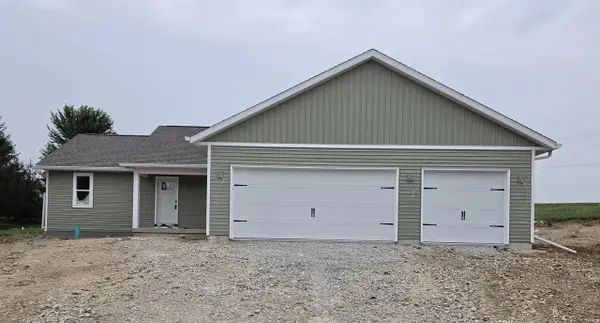 $394,900Pending3 beds 2 baths1,413 sq. ft.
114 J P COURT, Eden, WI 53019
MLS# 50330992Listed by: CUTLER CUSTOM HOMES & REAL ESTATE $299,900Active4 beds 2 baths2,121 sq. ft.
300 E MAIN STREET, Eden, WI 53019
MLS# 50329460Listed by: PREFERRED PROPERTIES OF FDL, INC.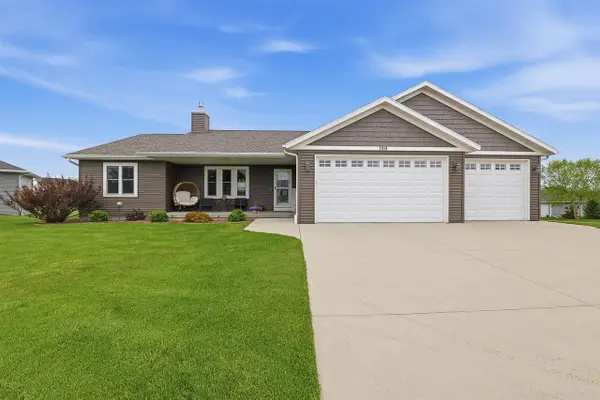 $415,000Pending3 beds 2 baths1,620 sq. ft.
100 MARK COURT, Eden, WI 53019
MLS# 50326081Listed by: ADASHUN JONES, INC.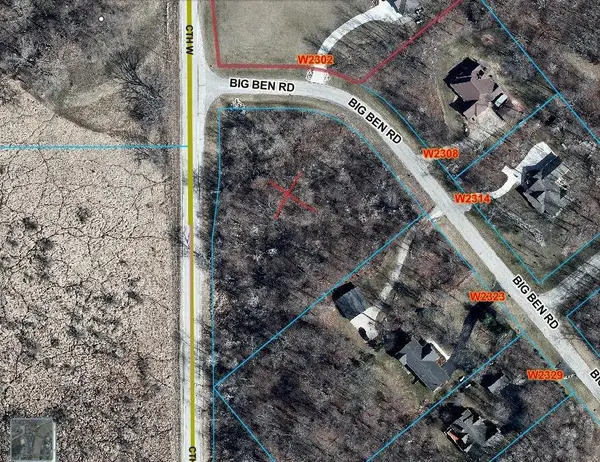 $55,000Active1.93 Acres
Lt32 BIG BEN ROAD, Eden, WI 53019
MLS# 1963413Listed by: REAL BROKER MILWAUKEE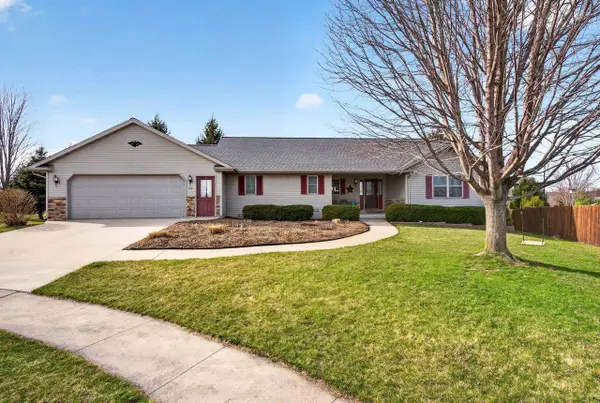 $375,000Pending3 beds 3 baths1,694 sq. ft.
106 PARKVIEW DRIVE, Eden, WI 53019
MLS# 50325577Listed by: KELLER WILLIAMS ENVISION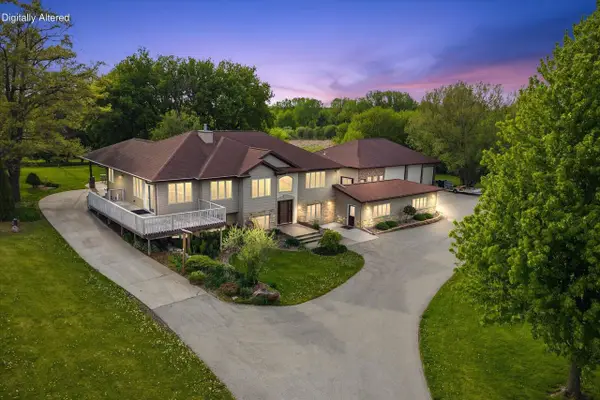 $1,200,000Active5 beds 3 baths4,600 sq. ft.
N4590 US Highway 45, Eden, WI 53019
MLS# 1962384Listed by: KELLER WILLIAMS OZAUKEE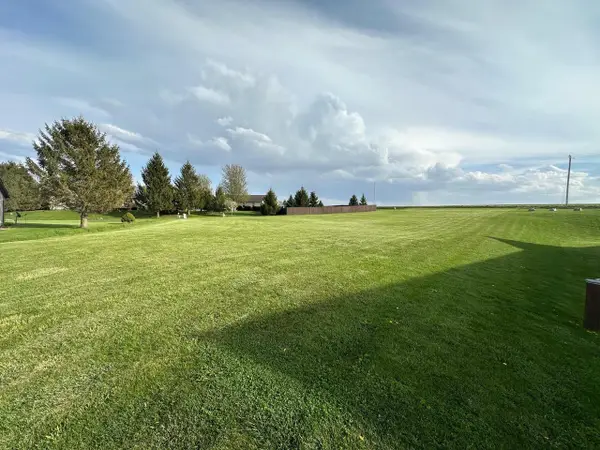 $45,900Pending0.67 Acres
114 JP COURT, Eden, WI 53019
MLS# 50324774Listed by: ZELLNER REAL ESTATE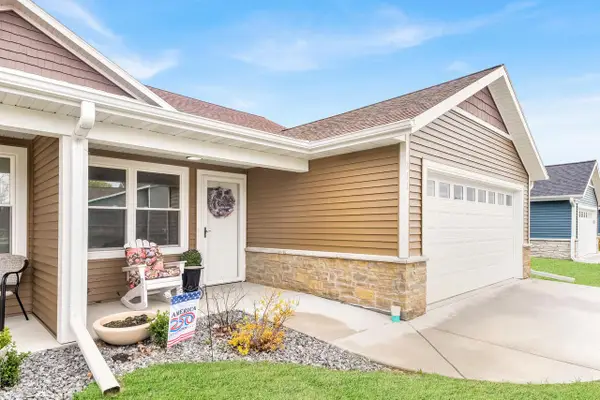 $359,900Active2 beds 2 baths1,322 sq. ft.
211 Edenview LANE, Eden, WI 53019
MLS# 1959741Listed by: RE/MAX UNITED - WEST BEND


Protect your home and budget from life's surprises with an Assurant Home Warranty, backed by a partner that supports you through every step of homeownership. Explore Plans.
© 2026 Better Homes and Gardens Real Estate LLC. An Anywhere Real Estate company. All rights reserved. Better Homes and Gardens® Real Estate is a registered trademark owned by Meredith Operations Corporation, licensed to Better Homes and Gardens Real Estate LLC and used with permission. Better Homes and Gardens Real Estate LLC fully supports the principles of the Fair Housing Act and the Equal Opportunity Act. Listing information is deemed reliable but is not guaranteed accurate.
Each office is independently owned and operated.
Any services or products provided by third parties are not provided by, affiliated with or related to Better Homes and Gardens Real Estate LLC, or its affiliated companies.