
301 Wapiti Lane, Elk Mound, WI 54739
Local realty services provided by:Better Homes and Gardens Real Estate Power Realty
Listed by: emily staples the yakesh team
Office: c21 affiliated
MLS#:1605109
Source:Metro MLS
301 Wapiti Lane,Elk Mound, WI 54739
$299,900
- 5 Beds
- 2 Baths
- 2,184 sq. ft.
- Single family
- Active
Price summary
- Price:$299,900
- Price per sq. ft.:$137.32
About this home
Welcome to this beautifully clean and well-maintained 5-bedroom, 2-bathroom home that perfectly blends stylish finishes with modern comfort. Inside, an inviting ambience greets you, highlighted by an open floor plan and spacious rooms bathed in an abundance of natural light. The heart of the home features a large kitchen designed with an island, sleek stainless steel appliances, and plenty of cabinet and counter space for effortless cooking and entertaining. Two cozy gas log fireplaces add warmth and charm to the living spaces, making the home feel instantly welcoming. Head downstairs to the fully finished lower level, which serves as a spectacular retreat, offering a private master suite alongside a large family room perfect for movie nights or relaxation. The exceptional features extend outdoors to a massive lot surrounded by mature trees, providing a vast expanse of lush green space and privacy. The fenced-in backyard is your own personal oasis, complete with an entertaining deck, a dedicated firepit area for crisp evenings, and two spacious sheds for all your storage needs. As an incredible added bonus, the property features a perfectly leveled spot ready to build your dream garage....
Contact an agent
Home facts
- Year built:1980
- Listing ID #:1605109
- Added:1 day(s) ago
- Updated:September 15, 2026 at 04:50 PM
Rooms and interior
- Bedrooms:5
- Total bathrooms:2
- Full bathrooms:2
- Kitchen Description:Dishwasher, Microwave, On Main Level, Range/Oven, Refrigerator
- Bedroom Description:Master Bedroom On Main Level
- Basement Description:Finished
- Living area:2,184 sq. ft.
Heating and cooling
- Cooling:Wall/Sleeve Air
- Heating:Baseboard, LP Gas
Structure and exterior
- Year built:1980
- Building area:2,184 sq. ft.
- Lot area:0.38 Acres
- Construction Materials:Vinyl
- Exterior Features:Deck
- Foundation Description:Poured Concrete
- Levels:1 Story
Utilities
- Water:Municipal Water
- Sewer:Municipal Sewer
Finances and disclosures
- Price:$299,900
- Price per sq. ft.:$137.32
- Tax amount:$4,321 (2025)
Features and amenities
- Appliances:Dishwasher, Microwave, Refrigerator
- Amenities:Circuit Breakers
New listings near 301 Wapiti Lane
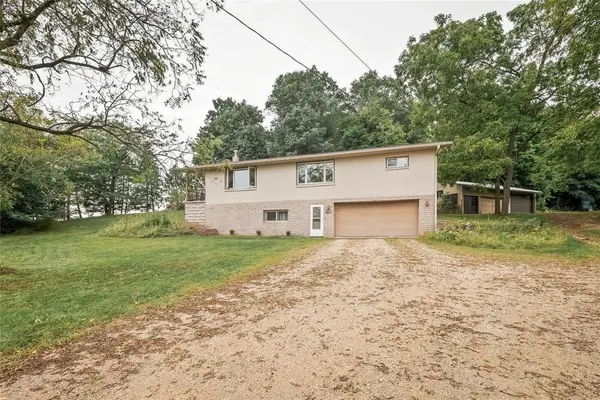 $350,000Active4 beds 2 baths2,280 sq. ft.
310 University Street, Elk Mound, WI 54739
MLS# 1604970Listed by: EXP REALTY LLC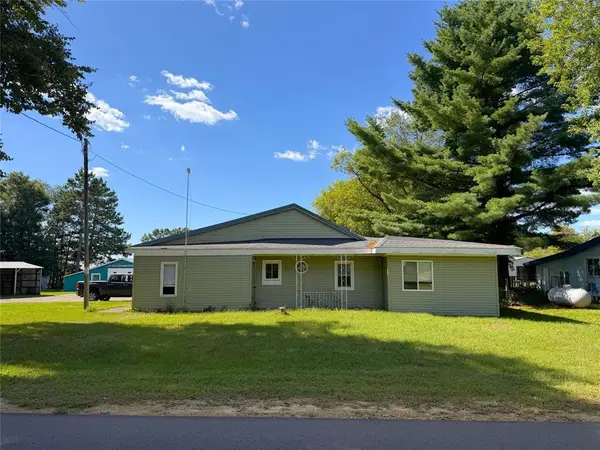 $425,000Active3 beds 1 baths1,278 sq. ft.
6454 35th Street, Elk Mound, WI 54739
MLS# 1605034Listed by: LARSON REALTY $149,900Active5 Acres
0 Country Road C Lot 1, Elk Mound, WI 54739
MLS# 1604589Listed by: PROSPER REAL ESTATE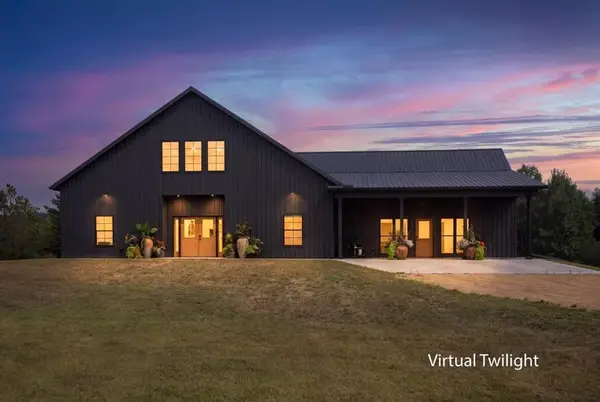 $675,999Active3 beds 3 baths2,591 sq. ft.
N6705 830th Street, Elk Mound, WI 54739
MLS# 7126844Listed by: RE/MAX RESULTS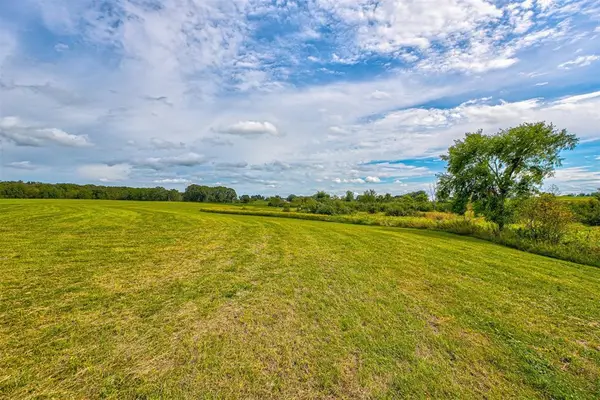 $1,100,000Active87.32 Acres
N5314 765th Street, Elk Mound, WI 54739
MLS# 1603715Listed by: PROPERTY EXECUTIVES REALTY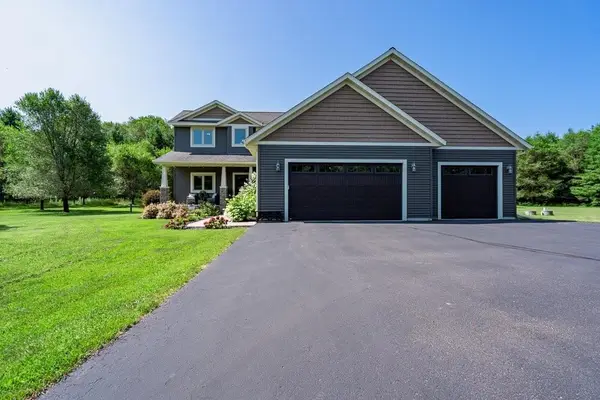 $799,000Pending5 beds 4 baths3,937 sq. ft.
E8270 660th Avenue, Elk Mound, WI 54739
MLS# 1603602Listed by: RE/MAX RESULTS MENOMONIE $147,500Pending5.02 Acres
Lot 5 28th Avenue, Elk Mound, WI 54739
MLS# 1603644Listed by: EDINA REALTY, INC. - CHIPPEWA VALLEY $147,500Pending6.13 Acres
Lot 4 28th Avenue, Elk Mound, WI 54739
MLS# 1603642Listed by: EDINA REALTY, INC. - CHIPPEWA VALLEY $399,900Pending4 beds 2 baths2,265 sq. ft.
201 Jersey Lane, Elk Mound, WI 54739
MLS# 1603258Listed by: LEE REALTY GROUP


Protect your home and budget from life's surprises with an Assurant Home Warranty, backed by a partner that supports you through every step of homeownership. Explore Plans.
© 2026 Better Homes and Gardens Real Estate LLC. An Anywhere Real Estate company. All rights reserved. Better Homes and Gardens® Real Estate is a registered trademark owned by Meredith Operations Corporation, licensed to Better Homes and Gardens Real Estate LLC and used with permission. Better Homes and Gardens Real Estate LLC fully supports the principles of the Fair Housing Act and the Equal Opportunity Act. Listing information is deemed reliable but is not guaranteed accurate.
Each office is independently owned and operated.
Any services or products provided by third parties are not provided by, affiliated with or related to Better Homes and Gardens Real Estate LLC, or its affiliated companies.