
N6587 State Road 40, Elk Mound, WI 54739
Local realty services provided by:Better Homes and Gardens Real Estate First Choice
Listed by: jill rassbach
Office: rassbach realty llc.
MLS#:7155275
Source:NSMLS
Price summary
- Price:$499,000
- Price per sq. ft.:$233.29
About this home
Enjoy this completely wooded 20 acre property conveniently located off Hwy 40 quite a ways so you feel completely off the grid! Property includes a 3 bedroom / 3 bath chalet style home built in 2002 with a bedroom and bath on each level affording all their own privacy! Home offers main floor laundry, a woodburning fireplace in the family room downstairs that can be used as a heat complement. Tim's Top Hat just inspected and repaired the chimney! It is all set for the new owner! 3 car detached 32' x 28' insulated garage for vehicles, toys and workshop space. AND a 30' x 36' pole building with power! Purchase now to start enjoying hunting your own land, walking your own trails, and surrounding yourself with the beauty of nature! Furnace and AC new in 2025. 18 acres are currently enrolled in the Closed Managed Forest Program with program expiration planned for 12/31/2029. Private road access. 674th Ave is a private road and there is access to the subject property via easement. There is a shared driveway agreement in place. Fast closing possible on this property!...
Contact an agent
Home facts
- Year built:2002
- Listing ID #:7155275
- Added:2 day(s) ago
- Updated:October 10, 2026 at 03:43 PM
Rooms and interior
- Bedrooms:3
- Total bathrooms:3
- Full bathrooms:2
- Dining Description:Living/Dining Room
- Bathrooms Description:Full Basement, Main Floor Full Bath
- Kitchen Description:Dishwasher, Range, Refrigerator
- Basement:Yes
- Basement Description:Full, Partially Finished, Walkout
- Living area:1,949 sq. ft.
Heating and cooling
- Cooling:Central Air
- Heating:Forced Air
- Central air:Yes
Structure and exterior
- Year built:2002
- Building area:1,949 sq. ft.
- Lot area:20 Acres
- Lot Features:Tree Coverage - Heavy
- Levels:1 1/2 Story
Utilities
- Water:Well
- Sewer:Septic System Compliant - Yes
Finances and disclosures
- Price:$499,000
- Price per sq. ft.:$233.29
- Tax amount:$3,534 (2025)
Features and amenities
- Appliances:Range, Refrigerator, Washer
- Laundry features:Dryer, Washer
- Amenities:Fuel Tank - Owned
Parking
- Parking description:Concrete, Detached Garage, Driveway - Other Surface
- Garage:Yes
- Garage spaces:3
New listings near N6587 State Road 40
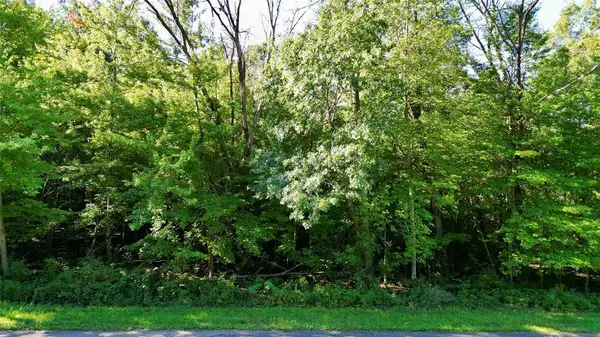 $79,900Active1.13 Acres
N6497 906th Street, Elk Mound, WI 54739
MLS# 1605558Listed by: DONNELLAN REAL ESTATE $84,900Active2.61 Acres
Lot 8 370th Avenue, Elk Mound, WI 54739
MLS# 1605400Listed by: PROSPER REAL ESTATE $84,900Pending2.52 Acres
Lot 6 370th Avenue, Elk Mound, WI 54739
MLS# 1605278Listed by: PROSPER REAL ESTATE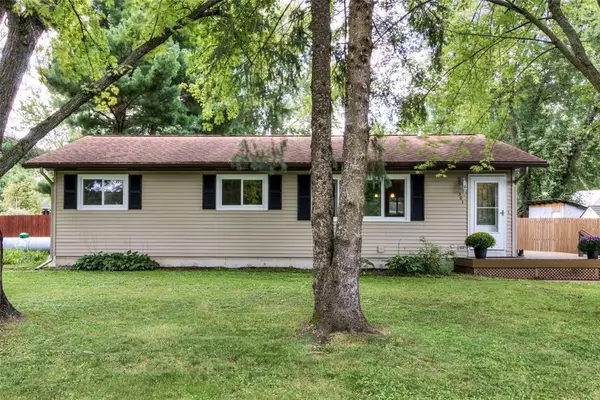 $299,900Active5 beds 2 baths2,184 sq. ft.
301 Wapiti Lane, Elk Mound, WI 54739
MLS# 1605109Listed by: C21 AFFILIATED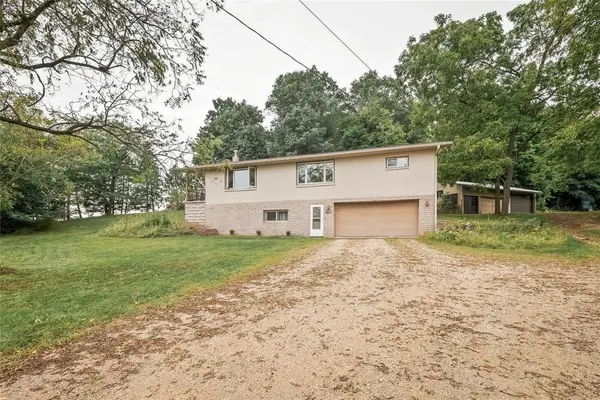 $300,000Active4 beds 2 baths2,280 sq. ft.
310 University Street, Elk Mound, WI 54739
MLS# 1604970Listed by: EXP REALTY LLC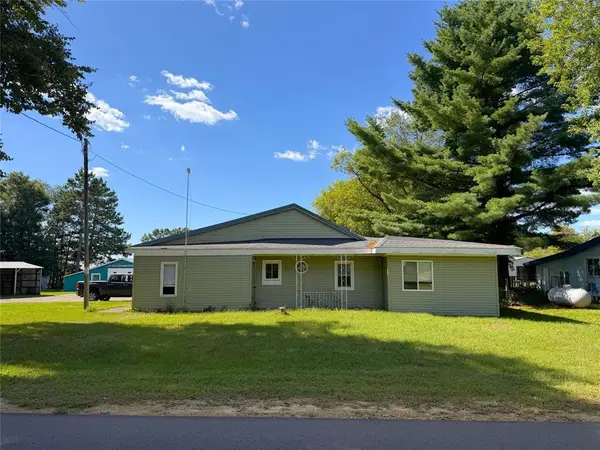 $425,000Pending3 beds 1 baths1,278 sq. ft.
6454 35th Street, Elk Mound, WI 54739
MLS# 1605034Listed by: LARSON REALTY $149,900Active5 Acres
0 Country Road C Lot 1, Elk Mound, WI 54739
MLS# 1604589Listed by: PROSPER REAL ESTATE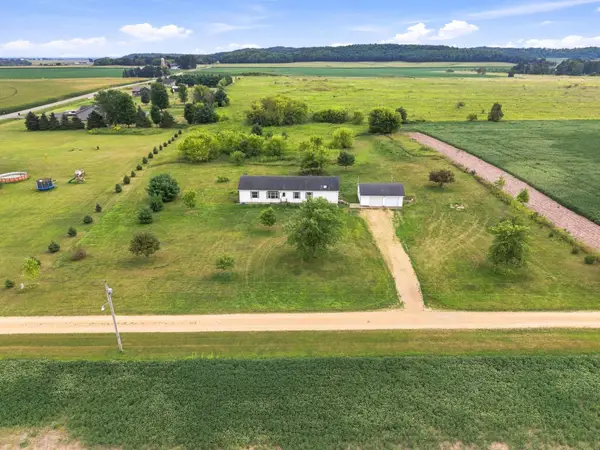 $300,000Pending3 beds 2 baths1,814 sq. ft.
N5831 730th Street, Elk Mound, WI 54739
MLS# 7134795Listed by: KRIS LINDAHL REAL ESTATE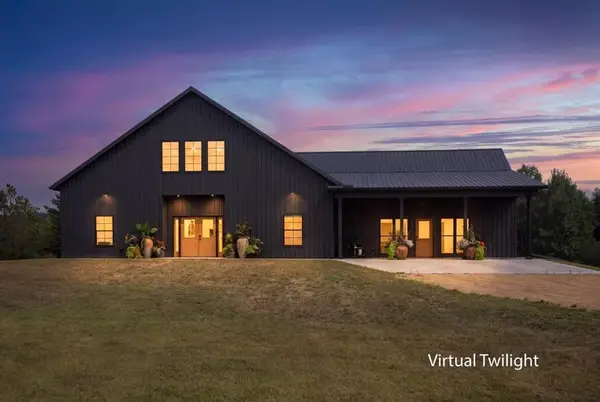 $619,999Pending3 beds 3 baths2,591 sq. ft.
N6705 830th Street, Elk Mound, WI 54739
MLS# 1603964Listed by: RE/MAX RESULTS MENOMONIE


Protect your home and budget from life's surprises with an Assurant Home Warranty, backed by a partner that supports you through every step of homeownership. Explore Plans.
© 2026 Better Homes and Gardens Real Estate LLC. An Anywhere Real Estate company. All rights reserved. Better Homes and Gardens® Real Estate is a registered trademark owned by Meredith Operations Corporation, licensed to Better Homes and Gardens Real Estate LLC and used with permission. Better Homes and Gardens Real Estate LLC fully supports the principles of the Fair Housing Act and the Equal Opportunity Act. Listing information is deemed reliable but is not guaranteed accurate.
Each office is independently owned and operated.
Any services or products provided by third parties are not provided by, affiliated with or related to Better Homes and Gardens Real Estate LLC, or its affiliated companies.