
6454 35th Street, Elk Mound, WI 54739
Local realty services provided by:Better Homes and Gardens Real Estate Power Realty
Listed by: eric larson
Office: larson realty
MLS#:1605034
Source:Metro MLS
6454 35th Street,Elk Mound, WI 54739
$425,000
- 3 Beds
- 1 Baths
- 1,278 sq. ft.
- Single family
- Active
Price summary
- Price:$425,000
- Price per sq. ft.:$332.55
About this home
Fantastic opportunity to own the iconic Blue Ribbon Ranch in Albertville, established in 1966. Located just minutes from Eau Claire and Chippewa Falls, this property has a long history as a widely recognized auction site for merchandise and horses. It also was the starting place for a popular award ribbon company, making highly sought-after awards for area horse shows and fairs. In 1976, Silk Flower City was established at this site for the retail and wholesale of silk flowers and silk flower arrangements. The Silk Flower City business is now owned by the tenant of that building and the building is rented back for $700/month, providing immediate rental income. The cropland is currently rented for hay production as another income source. Residential needs are met by the included 1,278 square foot home, which provides comfortable on-site living or additional rental potential. The home is available for occupancy at the end of September. The property features a large assortment of outbuildings and highly functional structures including the 35X22+31X20 3 sided garage, Silk Flower City building which is half heated and measures 120X44, huge horse arena measuring 200X80 with full concrete floor, the shed nearest the home measures 38X70, the pole building is 30X30 with a 30X14 lean to, a 70X38 heated workshop with his and her restrooms (restrooms are shared with Silk Flower City tenant). Whether you are searching for a unique lifestyle on a historic homestead, an expansive space for your commercial operations, or a strategic local real estate investment, this property provides unlimited potential in a highly sought-after setting....
Contact an agent
Home facts
- Year built:1960
- Listing ID #:1605034
- Added:3 day(s) ago
- Updated:September 15, 2026 at 03:38 PM
Rooms and interior
- Bedrooms:3
- Total bathrooms:1
- Full bathrooms:1
- Kitchen Description:On Main Level, Range/Oven, Refrigerator
- Bedroom Description:Master Bedroom On Main Level
- Basement Description:Partial
- Living area:1,278 sq. ft.
Heating and cooling
- Cooling:Forced Air, Wall A/C
- Heating:Baseboard, Electric, Forced Air, LP Gas
Structure and exterior
- Year built:1960
- Building area:1,278 sq. ft.
- Lot area:12.49 Acres
- Construction Materials:Fiber Cement, Wood
- Exterior Features:Deck
- Foundation Description:Block
- Levels:1 Story
Utilities
- Water:Well
- Sewer:Private Septic System
Finances and disclosures
- Price:$425,000
- Price per sq. ft.:$332.55
- Tax amount:$3,424 (2025)
Features and amenities
- Appliances:Refrigerator, Washer
- Laundry features:Washer
- Amenities:Circuit Breakers, High Speed Internet
Parking
- Parking description:4 Car Garage, Garage - Detached
- Garage spaces:9
New listings near 6454 35th Street
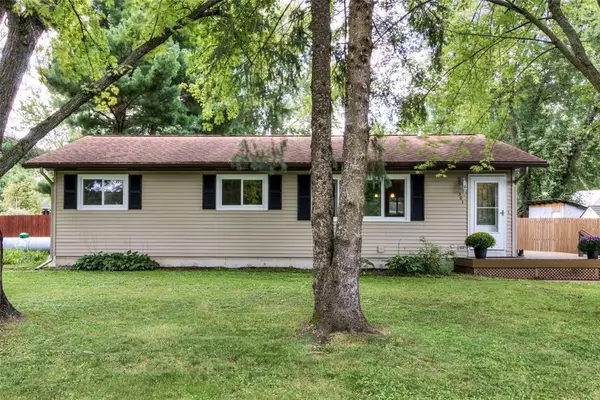 $299,900Active5 beds 2 baths2,184 sq. ft.
301 Wapiti Lane, Elk Mound, WI 54739
MLS# 1605109Listed by: C21 AFFILIATED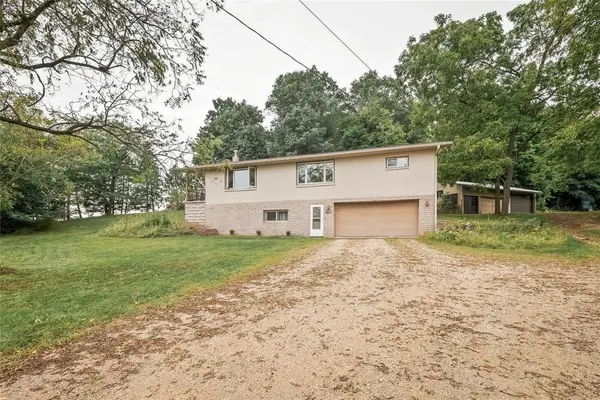 $350,000Active4 beds 2 baths2,280 sq. ft.
310 University Street, Elk Mound, WI 54739
MLS# 1604970Listed by: EXP REALTY LLC $149,900Active5 Acres
0 Country Road C Lot 1, Elk Mound, WI 54739
MLS# 1604589Listed by: PROSPER REAL ESTATE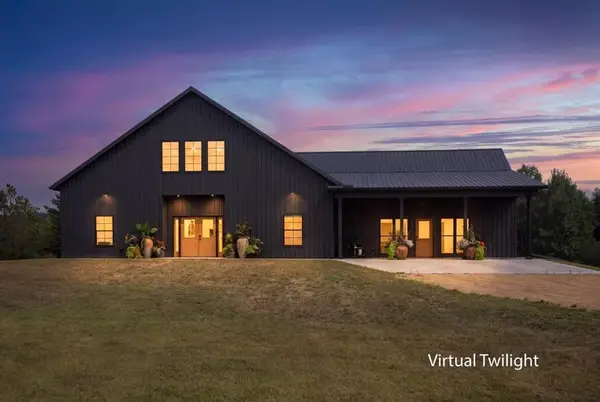 $675,999Active3 beds 3 baths2,591 sq. ft.
N6705 830th Street, Elk Mound, WI 54739
MLS# 7126844Listed by: RE/MAX RESULTS $1,100,000Active87.32 Acres
N5314 765th Street, Elk Mound, WI 54739
MLS# 1603715Listed by: PROPERTY EXECUTIVES REALTY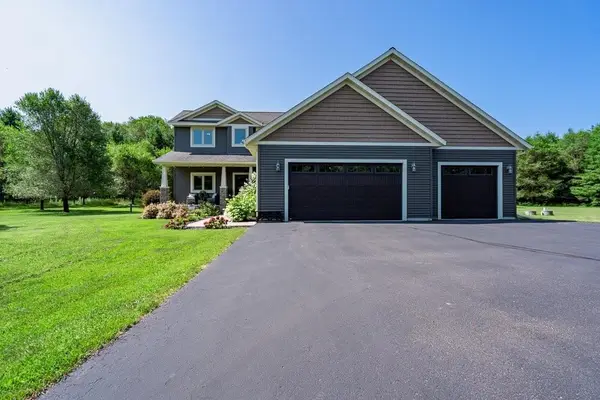 $799,000Pending5 beds 4 baths3,937 sq. ft.
E8270 660th Avenue, Elk Mound, WI 54739
MLS# 1603602Listed by: RE/MAX RESULTS MENOMONIE $147,500Pending5.02 Acres
Lot 5 28th Avenue, Elk Mound, WI 54739
MLS# 1603644Listed by: EDINA REALTY, INC. - CHIPPEWA VALLEY $147,500Pending6.13 Acres
Lot 4 28th Avenue, Elk Mound, WI 54739
MLS# 1603642Listed by: EDINA REALTY, INC. - CHIPPEWA VALLEY $399,900Pending4 beds 2 baths2,265 sq. ft.
201 Jersey Lane, Elk Mound, WI 54739
MLS# 1603258Listed by: LEE REALTY GROUP


Protect your home and budget from life's surprises with an Assurant Home Warranty, backed by a partner that supports you through every step of homeownership. Explore Plans.
© 2026 Better Homes and Gardens Real Estate LLC. An Anywhere Real Estate company. All rights reserved. Better Homes and Gardens® Real Estate is a registered trademark owned by Meredith Operations Corporation, licensed to Better Homes and Gardens Real Estate LLC and used with permission. Better Homes and Gardens Real Estate LLC fully supports the principles of the Fair Housing Act and the Equal Opportunity Act. Listing information is deemed reliable but is not guaranteed accurate.
Each office is independently owned and operated.
Any services or products provided by third parties are not provided by, affiliated with or related to Better Homes and Gardens Real Estate LLC, or its affiliated companies.