
221 N Broad STREET, Elkhorn, WI 53121
Local realty services provided by:Better Homes and Gardens Real Estate Star Homes
Listed by: suzanne powers realty group*
Office: powers realty group
MLS#:1978904
Source:Metro MLS
221 N Broad STREET,Elkhorn, WI 53121
$204,900
- 3 Beds
- 2 Baths
- 1,099 sq. ft.
- Single family
- Active
Price summary
- Price:$204,900
- Price per sq. ft.:$186.44
About this home
You don't want to miss this adorable 3 bedroom, 1.5 bathroom home. Close to restaurants, parks & shopping! This affordable home features a wood burning fireplace with an open concept living room into kitchen. Master bedroom with half bath. This would be a great starter home! New roof & gutters in 2023. New water heater 2025. Schedule your showing today!
Contact an agent
Home facts
- Year built:1900
- Listing ID #:1978904
- Added:2 day(s) ago
- Updated:September 05, 2026 at 03:01 AM
Rooms and interior
- Bedrooms:3
- Total bathrooms:2
- Full bathrooms:1
- Bathrooms Description:Shower Over Tub
- Kitchen Description:Dishwasher, Disposal, On Main Level, Oven, Range, Refrigerator
- Bedroom Description:Master Bedroom On Main Level
- Basement Description:Partial, Sump Pump
- Living area:1,099 sq. ft.
Heating and cooling
- Cooling:Central Air, Forced Air
- Heating:Forced Air, Natural Gas
Structure and exterior
- Year built:1900
- Building area:1,099 sq. ft.
- Lot area:0.2 Acres
- Lot Features:Sidewalks
- Architectural Style:Ranch
- Levels:1 Story
Utilities
- Water:Municipal Water
- Sewer:Municipal Sewer
Finances and disclosures
- Price:$204,900
- Price per sq. ft.:$186.44
- Tax amount:$2,680 (2025)
Features and amenities
- Appliances:Dishwasher, Disposal, Oven, Range, Refrigerator, Washer
- Laundry features:Dryer, Washer
- Amenities:Cable/Satellite Available, Pantry
Parking
- Parking description:1 Car Garage, Garage - Attached
- Garage spaces:1
New listings near 221 N Broad STREET
- New
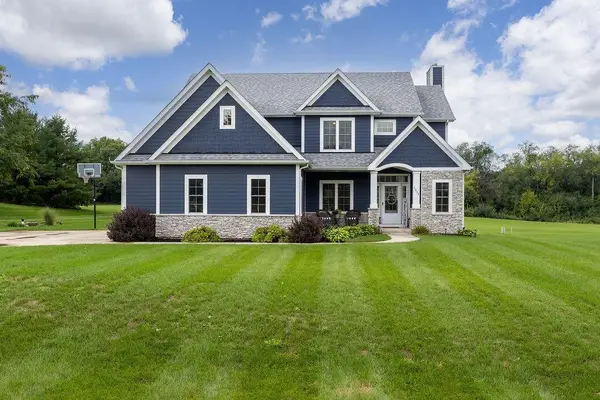 $710,000Active4 beds 3 baths3,239 sq. ft.
W4654 Pebble Drive, Elkhorn, WI 53121
MLS# 2032012Listed by: ROCK REALTY - New
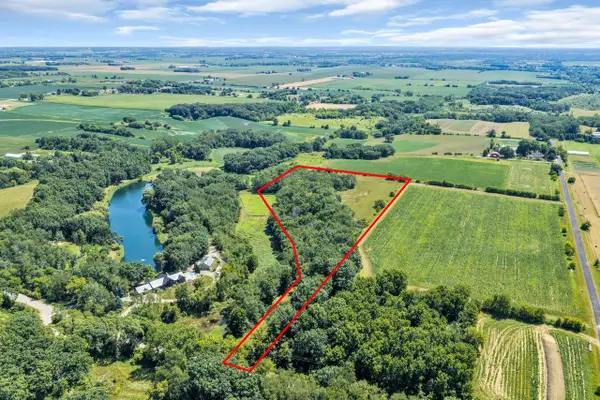 $470,000Active8.24 Acres
Lot 1 SUGAR CREEK ROAD, Elkhorn, WI 53121
MLS# 1979163Listed by: SHOREWEST REALTORS, INC. - Open Sat, 11am to 1pmNew
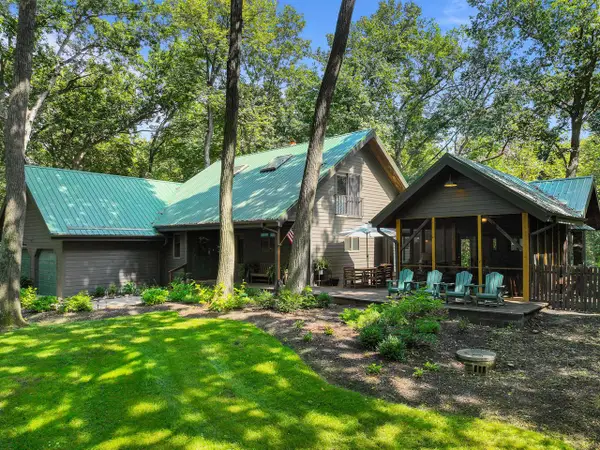 $799,000Active3 beds 3 baths3,086 sq. ft.
N7244 August DRIVE, Elkhorn, WI 53121
MLS# 1979165Listed by: COMPASS WISCONSIN-LAKE GENEVA - New
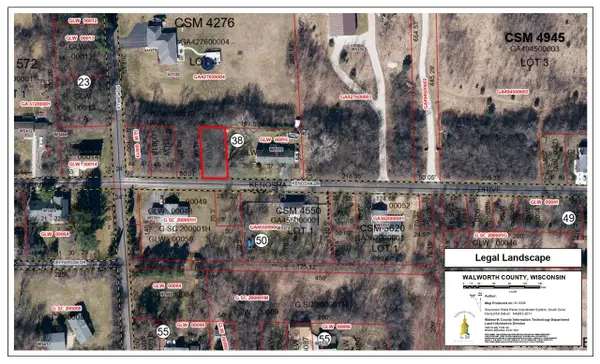 $35,000Active0.11 Acres
GLW00017 KENOSHA DRIVE, Elkhorn, WI 53121
MLS# 1979160Listed by: KELLER WILLIAMS REALTY-LAKE COUNTRY - Open Sun, 11am to 12:30pmNew
 $480,000Active4 beds 3 baths2,001 sq. ft.
185 N Cranberry Street, Elkhorn, WI 53121
MLS# 2031656Listed by: REALTY EXECUTIVES PREMIER - New
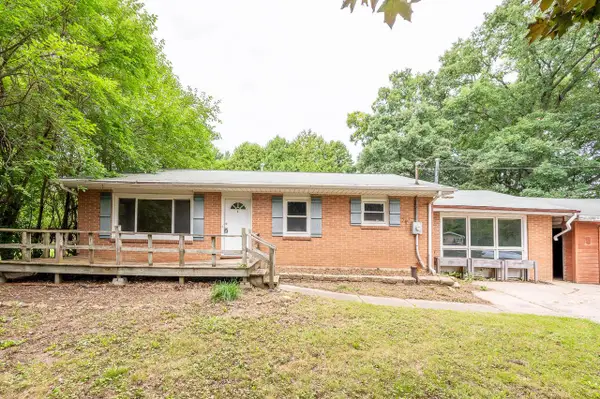 $239,900Active3 beds 1 baths1,000 sq. ft.
W4436 Highway 11, Elkhorn, WI 53121
MLS# 1978363Listed by: GRANDVIEW REALTY  $330,000Pending3 beds 2 baths1,092 sq. ft.
12 Ridgway STREET, Elkhorn, WI 53121
MLS# 1978178Listed by: PEAK REAL ESTATE $385,000Pending3 beds 2 baths2,174 sq. ft.
309 N Jackson STREET, Elkhorn, WI 53121
MLS# 1978154Listed by: THE REAL ESTATE STUDIO-ELKHORN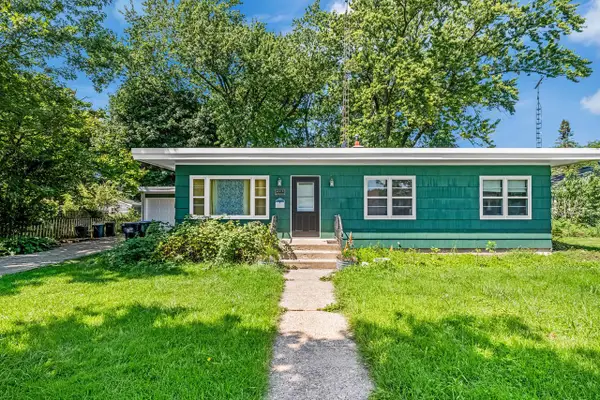 $219,900Pending3 beds 1 baths1,248 sq. ft.
516 N Washington STREET, Elkhorn, WI 53121
MLS# 1977907Listed by: KELLER WILLIAMS-MNS WAUWATOSA


Protect your home and budget from life's surprises with an Assurant Home Warranty, backed by a partner that supports you through every step of homeownership. Explore Plans.
© 2026 Better Homes and Gardens Real Estate LLC. An Anywhere Real Estate company. All rights reserved. Better Homes and Gardens® Real Estate is a registered trademark owned by Meredith Operations Corporation, licensed to Better Homes and Gardens Real Estate LLC and used with permission. Better Homes and Gardens Real Estate LLC fully supports the principles of the Fair Housing Act and the Equal Opportunity Act. Listing information is deemed reliable but is not guaranteed accurate.
Each office is independently owned and operated.
Any services or products provided by third parties are not provided by, affiliated with or related to Better Homes and Gardens Real Estate LLC, or its affiliated companies.