
W4654 Pebble Drive, Elkhorn, WI 53121
Local realty services provided by:Better Homes and Gardens Real Estate Special Properties
W4654 Pebble Drive,Elkhorn, WI 53121
$710,000
- 4 Beds
- 3 Baths
- 3,239 sq. ft.
- Single family
- Active
Listed by: lindsey chrostowski
Office: rock realty
MLS#:2032012
Source:WI_WIREX_SCW
Price summary
- Price:$710,000
- Price per sq. ft.:$219.2
About this home
Welcome to W4654 Pebble Dr, beautifully situated along Hole 6 of Evergreen Golf Club's East Course! Built in 2020, this impressive 4-bedroom, 2.5-bath home offers over 3,200 sq. ft. of finished living space on a spacious .66-acre lot. The bright, open-concept main level features a spacious kitchen with a large island and walk-in pantry, an inviting living area, a separate dining room, and additional flex space, great for a home office. Upstairs, you'll find generously sized bedrooms, convenient laundry, dual-sink bathrooms, and a relaxing spa tub. The finished lower level provides even more room for entertaining, recreation, or guests. An insulated 2-car garage completes the package. Enjoy peaceful golf course views, beautiful sunsets, and a front-row seat to the East Course's 6th hole all from the comfort of home!
Contact an agent
Home facts
- Year built:2020
- Subdivision & Development:Rolling Green Country Est
- Listing ID #:2032012
- Added:46 day(s) ago
- Updated:October 21, 2026 at 03:14 PM
Rooms and interior
- Bedrooms:4
- Total bathrooms:3
- Full bathrooms:2
- Half bathrooms:1
- Bathrooms Description:At least 1 Tub, Master Bedroom Bath, Master Bedroom Bath: Full
- Kitchen Description:Dishwasher, Microwave, On Main Level, Range/Oven, Refrigerator
- Bedroom Description:Master Bedroom On Upper Level, Walk-In Closet(s)
- Basement Description:Finished, Full
- Living area:3,239 sq. ft.
Heating and cooling
- Cooling:Central Air, Forced Air
- Heating:Forced Air, Natural Gas
Structure and exterior
- Year built:2020
- Building area:3,239 sq. ft.
- Lot area:0.66 Acres
- Architectural Style:Contemporary
- Construction Materials:Brick, Vinyl
- Exterior Features:Patio
- Foundation Description:Poured Concrete
- Levels:2 Story
Schools
- High school:Elkhorn Area
- Middle school:Elkhorn Area
- Elementary school:Tibbets
Utilities
- Water:Well
- Sewer:Private Septic System
Finances and disclosures
- Price:$710,000
- Price per sq. ft.:$219.2
- Tax amount:$5,799 (2025)
Features and amenities
- Laundry features:Dryer, Washer
- Amenities:Seller Leased: Water Softener
Parking
- Parking description:2 Car Garage, Garage - Attached
- Garage spaces:2
New listings near W4654 Pebble Drive
- New
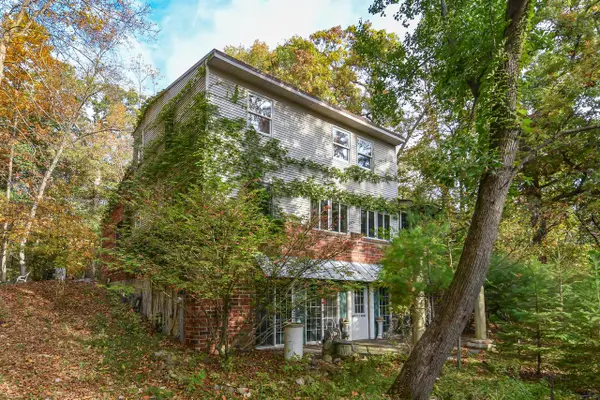 $399,900Active2 beds 2 baths2,344 sq. ft.
W5480 Rocky ROAD, Elkhorn, WI 53121
MLS# 1985103Listed by: SHOREWEST REALTORS, INC. - Open Sat, 11am to 1pmNew
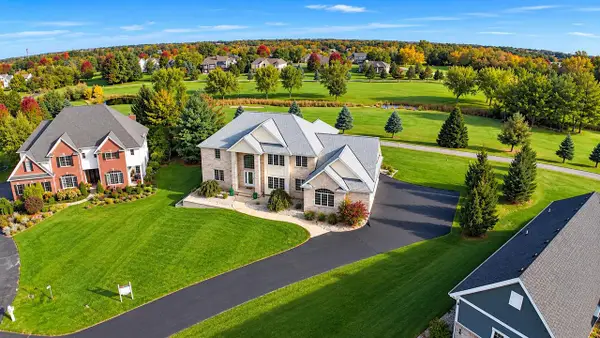 $725,000Active4 beds 4 baths3,449 sq. ft.
W4744 Briar DRIVE, Elkhorn, WI 53121
MLS# 1984824Listed by: @PROPERTIES 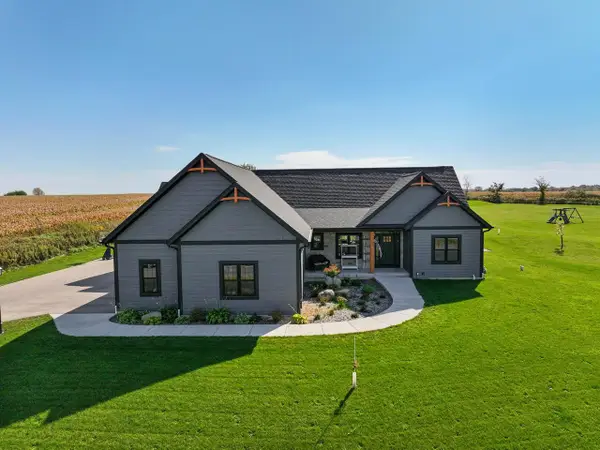 $664,900Pending3 beds 2 baths2,073 sq. ft.
W3033 Preserve DRIVE, Elkhorn, WI 53121
MLS# 1984705Listed by: SHOREWEST REALTORS, INC.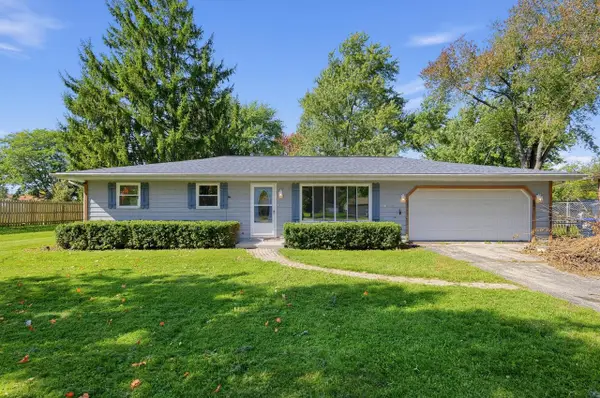 $349,000Pending3 beds 2 baths1,254 sq. ft.
1222 S Meadowlark LANE, Elkhorn, WI 53121
MLS# 1984490Listed by: LISTWITHFREEDOM.COM $1,200,000Active79.37 Acres
Lt1 BRAY ROAD, Elkhorn, WI 53121
MLS# 1984232Listed by: @PROPERTIES $224,900Active12.2 Acres
Lt1 TAMARACK RIDGE ROAD, Elkhorn, WI 53121
MLS# 1983916Listed by: LIVINGSTON REAL ESTATE GROUP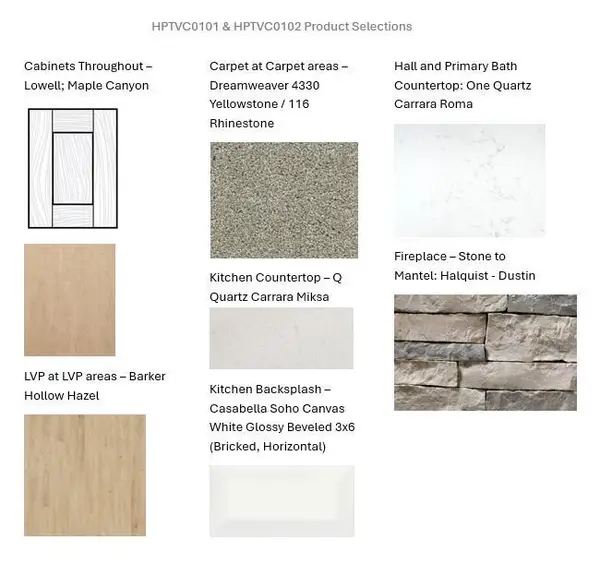 $429,900Active2 beds 2 baths1,325 sq. ft.
863 Autumn WAY, Elkhorn, WI 53121
MLS# 1983246Listed by: BIELINSKI HOMES, INC.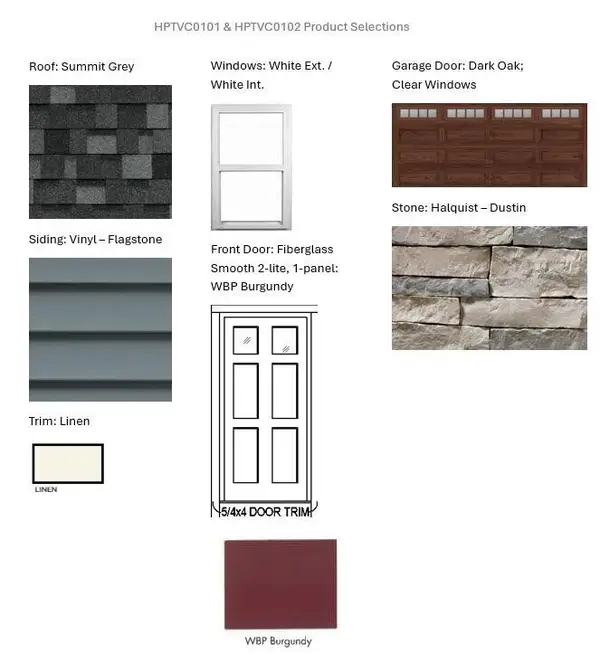 $429,900Active2 beds 2 baths1,325 sq. ft.
867 Autumn WAY, Elkhorn, WI 53121
MLS# 1983241Listed by: BIELINSKI HOMES, INC.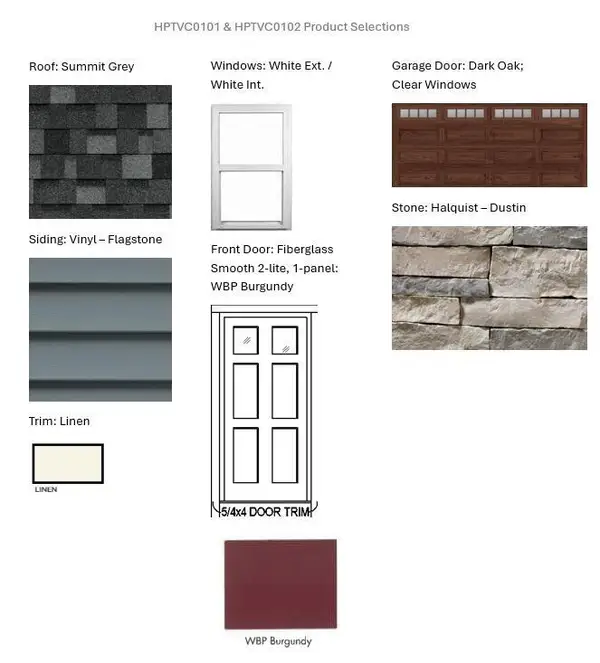 $429,900Active2 beds 2 baths1,325 sq. ft.
865 Autumn WAY, Elkhorn, WI 53121
MLS# 1983244Listed by: BIELINSKI HOMES, INC.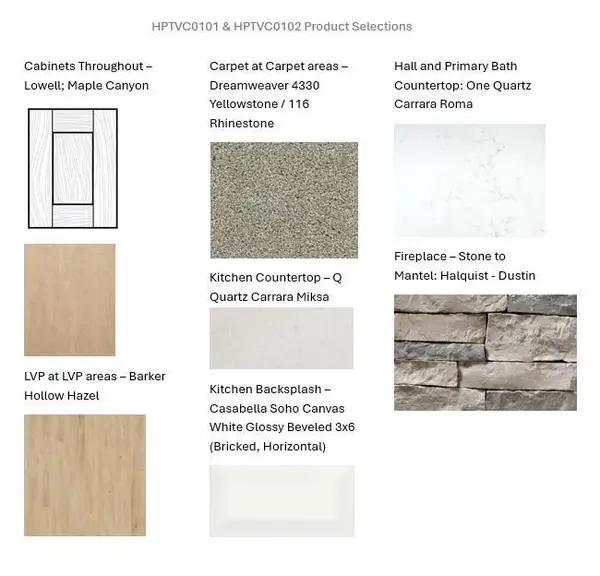 $429,900Active2 beds 2 baths1,325 sq. ft.
861 Autumn WAY, Elkhorn, WI 53121
MLS# 1983247Listed by: BIELINSKI HOMES, INC.


Protect your home and budget from life's surprises with an Assurant Home Warranty, backed by a partner that supports you through every step of homeownership. Explore Plans.
© 2026 Better Homes and Gardens Real Estate LLC. An Anywhere Real Estate company. All rights reserved. Better Homes and Gardens® Real Estate is a registered trademark owned by Meredith Operations Corporation, licensed to Better Homes and Gardens Real Estate LLC and used with permission. Better Homes and Gardens Real Estate LLC fully supports the principles of the Fair Housing Act and the Equal Opportunity Act. Listing information is deemed reliable but is not guaranteed accurate.
Each office is independently owned and operated.
Any services or products provided by third parties are not provided by, affiliated with or related to Better Homes and Gardens Real Estate LLC, or its affiliated companies.