
865 Autumn WAY, Elkhorn, WI 53121
Local realty services provided by:Better Homes and Gardens Real Estate Star Homes
Listed by: michelle laporte
Office: bielinski homes, inc.
MLS#:1983244
Source:Metro MLS
865 Autumn WAY,Elkhorn, WI 53121
$429,900
- 2 Beds
- 2 Baths
- 1,325 sq. ft.
- Condominium
- Active
Price summary
- Price:$429,900
- Price per sq. ft.:$324.45
- Monthly HOA dues:$300
About this home
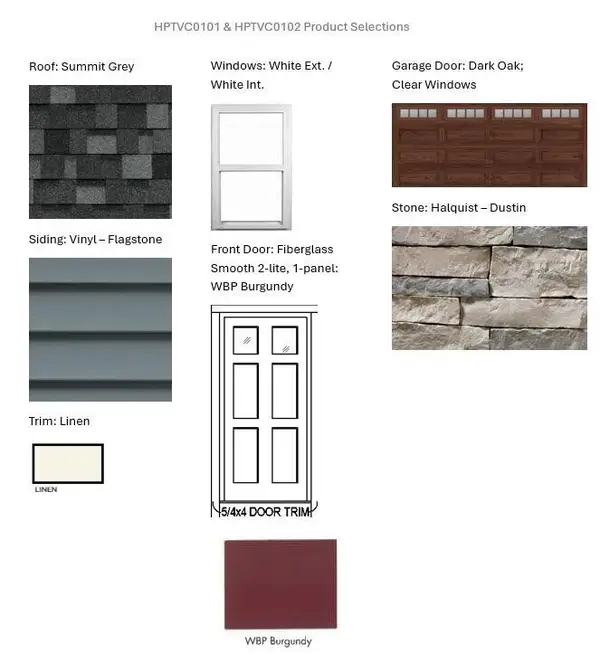
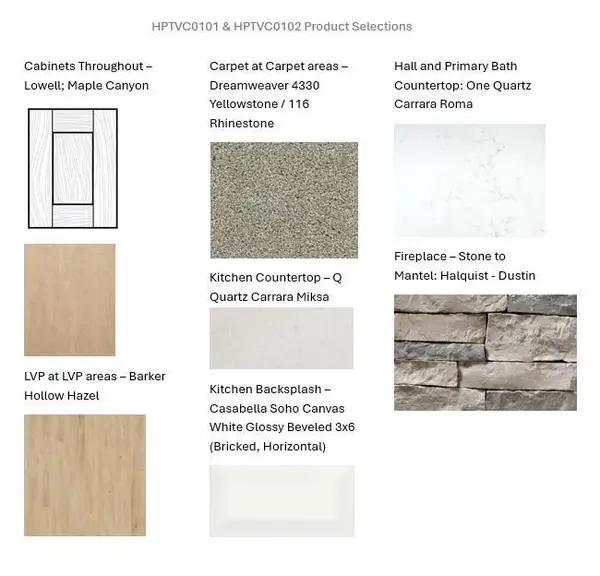
Meet our newest design, the Lauren offering a open private layout! Attention to design details! Coffered ceilings in the foyer, Gathering Room and Primary Bedroom. Both Bedrooms offer WIC Large Kitchen Island offering casual dining, holiday baking and entertaining opens to a generous dining and living space. Finishes of maple cabinetry, dovetail drawers w/soft close, crown molding, Quartz countertop Kitchen backsplash ,Pantry. Kitchen Appliances . Primary & Hall Bath Quartz countertops, FULL BASEMENT w/egress window, rough-ins for full bath, active radon/humidity system. Bedrooms ceiling fans w/light. Gas fireplace (stone facing) Shower grab bars, No step garage entry, wide hall & doorways, levered passage handles, low threshold primary shower, comfort height toilets, rear concrete patio!
Contact an agent
Home facts
- Year built:2026
- Subdivision & Development:Harvest Pointe Villas
- Listing ID #:1983244
- Added:2 day(s) ago
- Updated:October 06, 2026 at 03:55 PM
Rooms and interior
- Bedrooms:2
- Total bathrooms:2
- Full bathrooms:2
- Flooring:Wood or Sim.Wood Floors
- Dining Description:On Main Level
- Bathrooms Description:Master Bedroom Bath, Master Bedroom Bath: Walk-In Shower, Shower Over Tub, Shower Stall, Stubbed For Bathroom on Lower
- Kitchen Description:Dishwasher, Disposal, Microwave, On Main Level, Range, Refrigerator
- Bedroom Description:Master Bedroom On Main Level, Walk-In Closet(s)
- Basement Description:8'+ Ceiling, Full, Radon Mitigation System, Sump Pump
- Living area:1,325 sq. ft.
Heating and cooling
- Cooling:Forced Air
- Heating:Forced Air, Natural Gas
Structure and exterior
- Year built:2026
- Building area:1,325 sq. ft.
- Construction Materials:Aluminum Trim, Brick/Stone, Stone, Vinyl
- Exterior Features:Patio/Porch, Private Entry
- Foundation Description:Poured Concrete
- Levels:1 Story
Utilities
- Water:Municipal Water
- Sewer:Municipal Sewer
Finances and disclosures
- Price:$429,900
- Price per sq. ft.:$324.45
Features and amenities
- Appliances:Dishwasher, Disposal, Microwave, Range, Refrigerator
- Laundry features:In-Unit Laundry
- Amenities:Pantry
Parking
- Parking description:2 Car Garage, Garage - Attached, Garage Opener Included, Surface
- Garage spaces:2
New listings near 865 Autumn WAY
- New
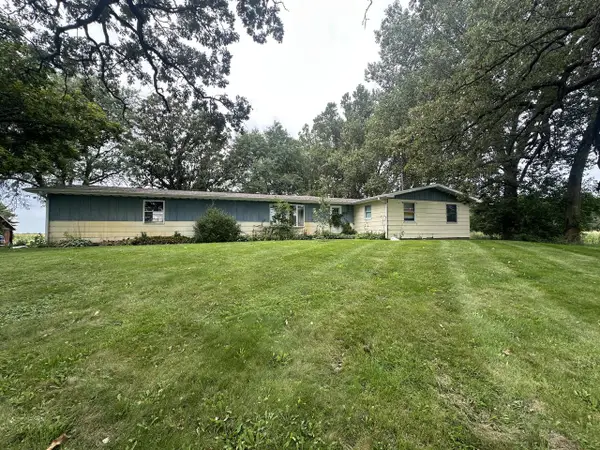 $499,000Active4 beds 2 baths2,124 sq. ft.
3851 Highway 67, Elkhorn, WI 53121
MLS# 1983245Listed by: LEGENDARY REAL ESTATE SERVICES - Open Sat, 1 to 2:30pmNew
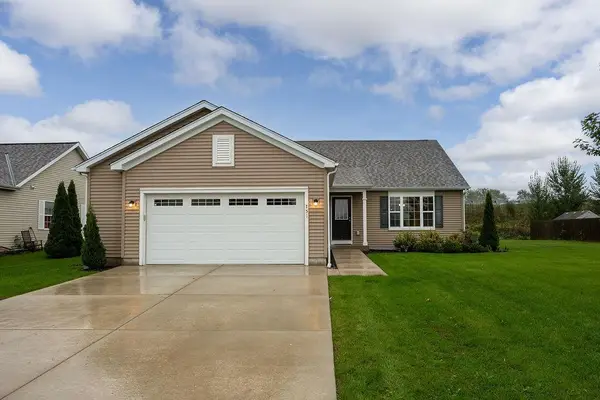 $449,000Active4 beds 3 baths2,071 sq. ft.
751 S Sugarpine Way, Elkhorn, WI 53121
MLS# 2033958Listed by: ROCK REALTY 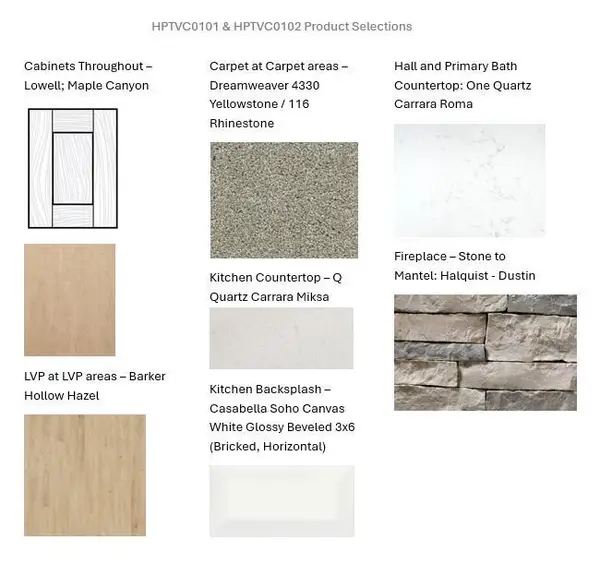 $429,900Active2 beds 2 baths1,325 sq. ft.
863 Autumn WAY, Elkhorn, WI 53121
MLS# 1983246Listed by: BIELINSKI HOMES, INC.- New
 $429,900Active2 beds 2 baths1,325 sq. ft.
867 Autumn WAY, Elkhorn, WI 53121
MLS# 1983241Listed by: BIELINSKI HOMES, INC. - New
 $429,900Active2 beds 2 baths1,325 sq. ft.
861 Autumn WAY, Elkhorn, WI 53121
MLS# 1983247Listed by: BIELINSKI HOMES, INC. 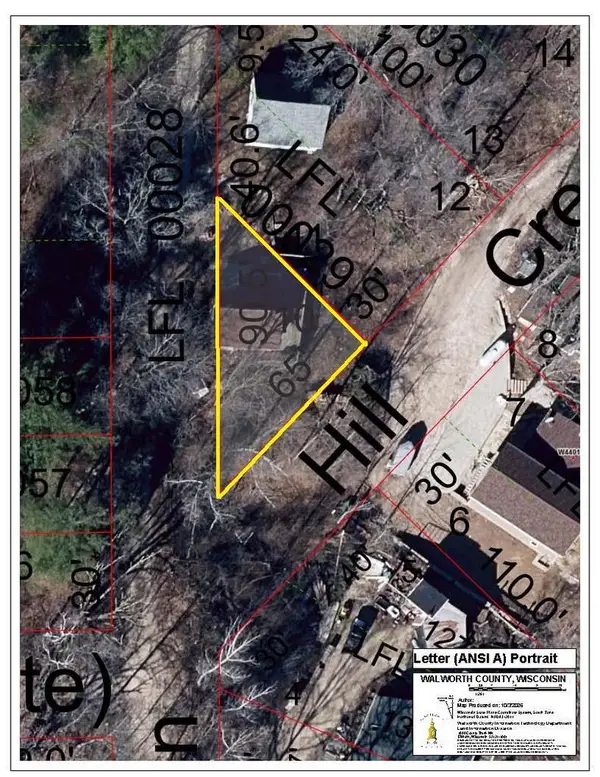 $119,900Active0.05 Acres
Lt10 FOUR LAKES BEACH, Elkhorn, WI 53121
MLS# 1983227Listed by: REALTY EXECUTIVES - INTEGRITY- New
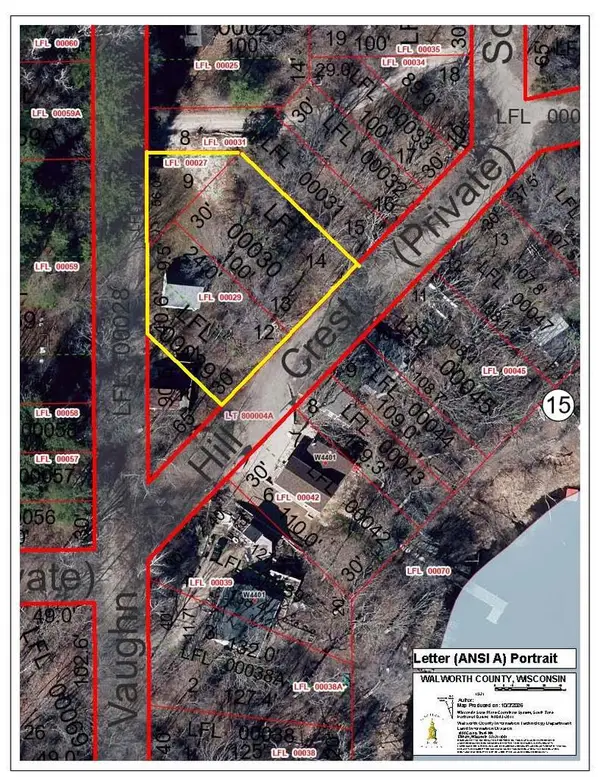 $119,900Active0.34 Acres
Lt8 FOUR LAKES BEACH #Lt9-14, Elkhorn, WI 53121
MLS# 1983225Listed by: REALTY EXECUTIVES - INTEGRITY - New
 $125,000Active0.96 Acres
216 E JEFFERSON STREET, Elkhorn, WI 53121
MLS# 1983066Listed by: REAL BROKER LLC 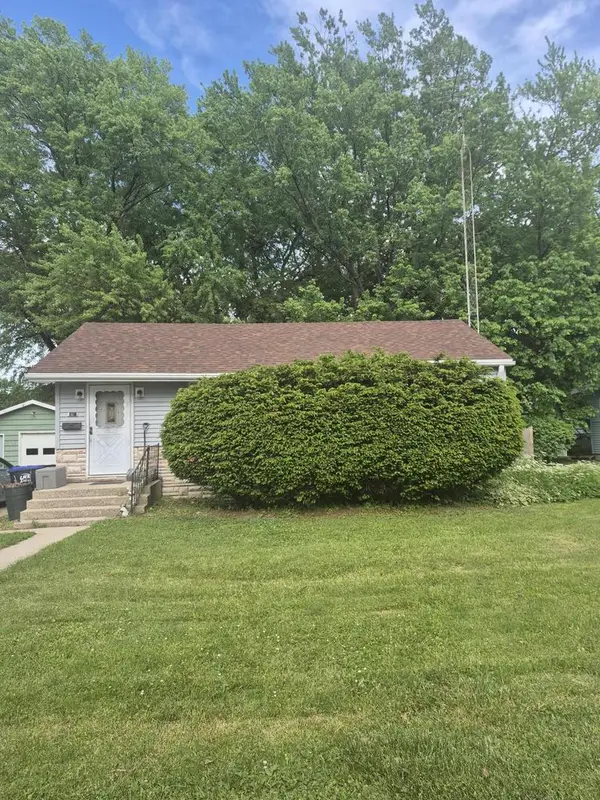 $285,000Active3 beds 1 baths1,120 sq. ft.
517 N Wisconsin STREET, Elkhorn, WI 53121
MLS# 1983006Listed by: REALTY ONE GROUP BOARDWALK


Protect your home and budget from life's surprises with an Assurant Home Warranty, backed by a partner that supports you through every step of homeownership. Explore Plans.
© 2026 Better Homes and Gardens Real Estate LLC. An Anywhere Real Estate company. All rights reserved. Better Homes and Gardens® Real Estate is a registered trademark owned by Meredith Operations Corporation, licensed to Better Homes and Gardens Real Estate LLC and used with permission. Better Homes and Gardens Real Estate LLC fully supports the principles of the Fair Housing Act and the Equal Opportunity Act. Listing information is deemed reliable but is not guaranteed accurate.
Each office is independently owned and operated.
Any services or products provided by third parties are not provided by, affiliated with or related to Better Homes and Gardens Real Estate LLC, or its affiliated companies.