
W4744 Briar DRIVE, Elkhorn, WI 53121
Local realty services provided by:Better Homes and Gardens Real Estate Star Homes
Listed by: leslie oglesby
Office: @properties
MLS#:1984824
Source:Metro MLS
Upcoming open houses
- Sat, Oct 2411:00 am - 01:00 pm
Price summary
- Price:$725,000
- Price per sq. ft.:$210.21
- Monthly HOA dues:$12.5
About this home
MOTIVATED SELLERS! Offering $5K credit! Put towards lower interest rate, closing cost or basement! Thoughtful design & extensive updates shine in this beautifully maintained custom home offering over 3,459 sqft of living space. Soaring ceilings, ample natural light & quality finishes create a warm, inviting feel. Chef's kitchen w custom Schrock cabinets, quartz counters, marble flooring, reverse osmosis & newer LG appliances. Great room w a marble fireplace & custom mantle. Spa-inspired master bath has marble tile. Landscaped grounds, mature trees & patio w/outdoor fireplace overlooking scenic green space. Major updates: 50-yr roof, furnace, A/C, tankless H2O heater, garage doors & more! Mostly finished basement adds flexible living space. *Back on market solely due to buyer circumstances.
Contact an agent
Home facts
- Year built:2006
- Subdivision & Development:Rolling Green Country Est
- Listing ID #:1984824
- Added:6 day(s) ago
- Updated:October 21, 2026 at 04:17 PM
Rooms and interior
- Bedrooms:4
- Total bathrooms:4
- Full bathrooms:3
- Flooring:Wood Floors
- Dining Description:On Main Level
- Bathrooms Description:Ceramic Tile, Master Bedroom Bath, Master Bedroom Bath: Walk-In Shower, Shower Over Tub, Shower Stall, Stubbed For Bathroom on Lower, Tub Only, Whirlpool
- Kitchen Description:Cooktop, Dishwasher, Disposal, Microwave, On Main Level, Oven, Refrigerator
- Bedroom Description:Master Bedroom On Upper Level, Walk-In Closet(s)
- Basement Description:8'+ Ceiling, Full, Full Size Windows, Partially Finished, Sump Pump
- Living area:3,449 sq. ft.
Heating and cooling
- Cooling:Central Air, Forced Air
- Heating:Forced Air, Natural Gas
Structure and exterior
- Year built:2006
- Building area:3,449 sq. ft.
- Lot area:0.54 Acres
- Architectural Style:Contemporary
- Construction Materials:Brick, Brick/Stone, Stucco, Stucco/Slate
- Exterior Features:Electronic Pet Containment, Patio
- Foundation Description:Poured Concrete
- Levels:2 Story
Schools
- High school:Elkhorn Area
- Middle school:Elkhorn Area
- Elementary school:Elkhorn Options Virtual
Utilities
- Water:Shared Well
- Sewer:Private Septic System
Finances and disclosures
- Price:$725,000
- Price per sq. ft.:$210.21
- Tax amount:$7,877 (2025)
Features and amenities
- Appliances:Dishwasher, Disposal, Microwave, Oven, Refrigerator, Washer
- Laundry features:Dryer, Washer
- Amenities:Cable/Satellite Available, Cathedral/Vaulted Ceiling, High Speed Internet, Water Softener
Parking
- Parking description:4 Car Garage, Garage - Attached, Garage Opener Included
- Garage spaces:4
New listings near W4744 Briar DRIVE
- New
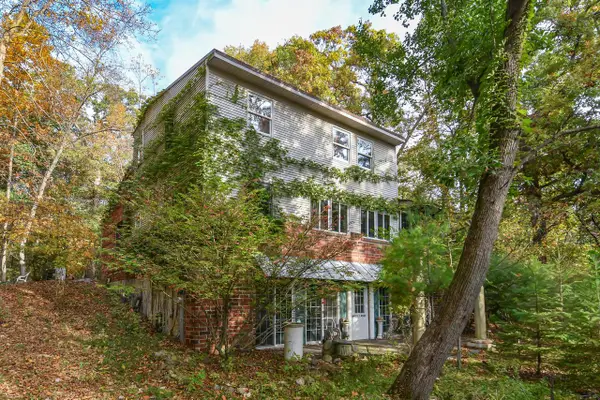 $399,900Active2 beds 2 baths2,344 sq. ft.
W5480 Rocky ROAD, Elkhorn, WI 53121
MLS# 1985103Listed by: SHOREWEST REALTORS, INC. 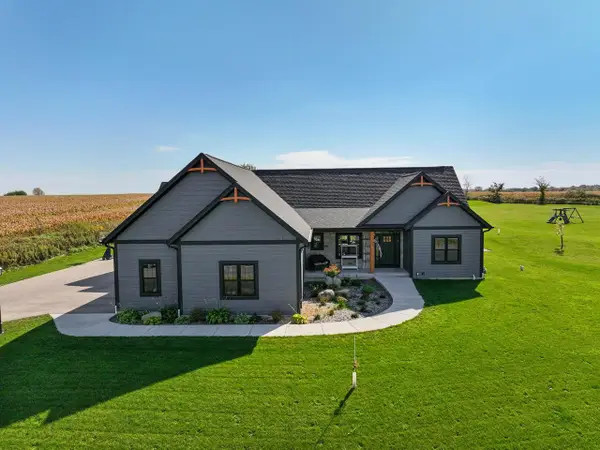 $664,900Pending3 beds 2 baths2,073 sq. ft.
W3033 Preserve DRIVE, Elkhorn, WI 53121
MLS# 1984705Listed by: SHOREWEST REALTORS, INC.- New
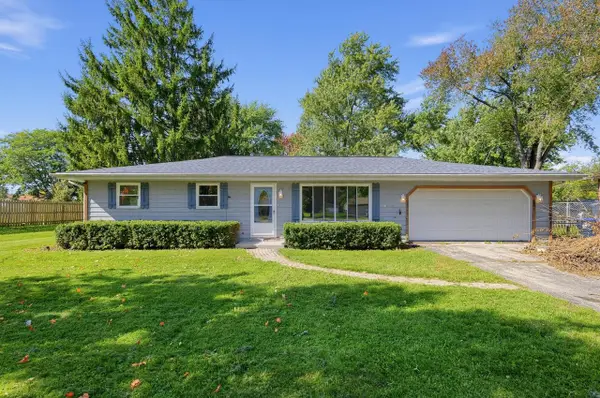 $349,000Active3 beds 2 baths1,254 sq. ft.
1222 S Meadowlark LANE, Elkhorn, WI 53121
MLS# 1984490Listed by: LISTWITHFREEDOM.COM  $1,200,000Active79.37 Acres
Lt1 BRAY ROAD, Elkhorn, WI 53121
MLS# 1984232Listed by: @PROPERTIES $224,900Active12.2 Acres
Lt1 TAMARACK RIDGE ROAD, Elkhorn, WI 53121
MLS# 1983916Listed by: LIVINGSTON REAL ESTATE GROUP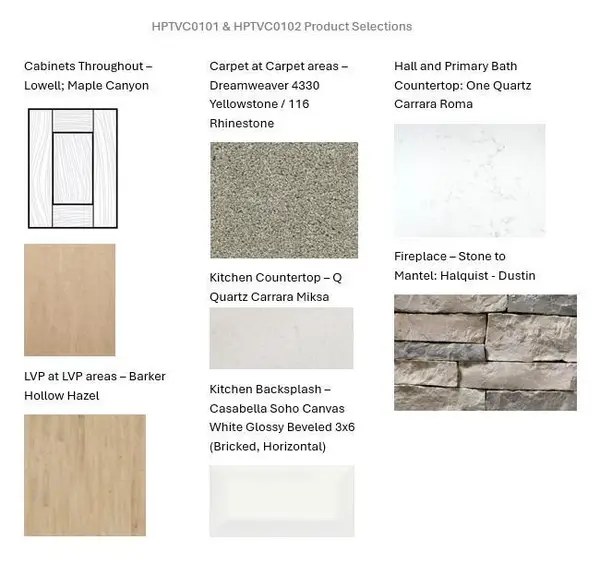 $429,900Active2 beds 2 baths1,325 sq. ft.
863 Autumn WAY, Elkhorn, WI 53121
MLS# 1983246Listed by: BIELINSKI HOMES, INC.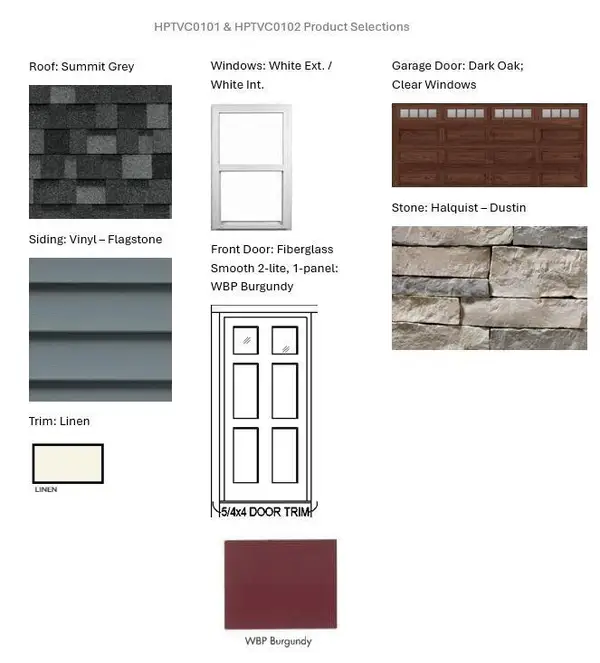 $429,900Active2 beds 2 baths1,325 sq. ft.
867 Autumn WAY, Elkhorn, WI 53121
MLS# 1983241Listed by: BIELINSKI HOMES, INC.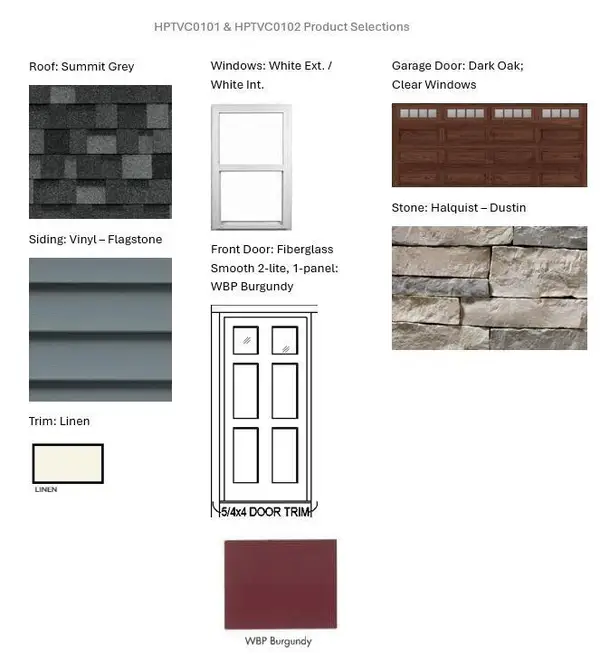 $429,900Active2 beds 2 baths1,325 sq. ft.
865 Autumn WAY, Elkhorn, WI 53121
MLS# 1983244Listed by: BIELINSKI HOMES, INC.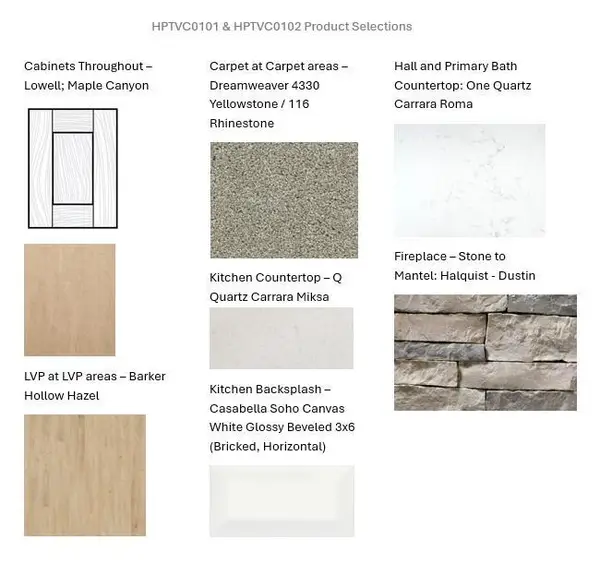 $429,900Active2 beds 2 baths1,325 sq. ft.
861 Autumn WAY, Elkhorn, WI 53121
MLS# 1983247Listed by: BIELINSKI HOMES, INC.


Protect your home and budget from life's surprises with an Assurant Home Warranty, backed by a partner that supports you through every step of homeownership. Explore Plans.
© 2026 Better Homes and Gardens Real Estate LLC. An Anywhere Real Estate company. All rights reserved. Better Homes and Gardens® Real Estate is a registered trademark owned by Meredith Operations Corporation, licensed to Better Homes and Gardens Real Estate LLC and used with permission. Better Homes and Gardens Real Estate LLC fully supports the principles of the Fair Housing Act and the Equal Opportunity Act. Listing information is deemed reliable but is not guaranteed accurate.
Each office is independently owned and operated.
Any services or products provided by third parties are not provided by, affiliated with or related to Better Homes and Gardens Real Estate LLC, or its affiliated companies.