
286 S Piety Street, Ellsworth, WI 54011
Local realty services provided by:Better Homes and Gardens Real Estate Park Company
286 S Piety Street,Ellsworth, WI 54011
$160,000
- 4 Beds
- 2 Baths
- - sq. ft.
- Single family
- Sold
Listed by: jared d murphy
Office: re/max results
MLS#:7141575
Source:NSMLS
Sorry, we are unable to map this address
Price summary
- Price:$160,000
About this home
This affordable and spacious 4-Bedroom, 2-Bath Home sits on a large lot and is ready for your personal touch to make it truly your own!! The upper level features three comfortable Bedrooms and Bathroom, while the main level offers an additional Bedroom and Laundry for easy everyday living. Enjoy both a welcoming Front Porch and a relaxing 4-season Back Porch—perfect for unwinding! A large insulated 2-car Garage plus a separate Workshop with concrete flooring provide excellent space for projects, storage, or hobbies. Located within walking distance to local schools, this property delivers convenience and great potential at an accessible price point!!
Contact an agent
Home facts
- Year built:1900
- Listing ID #:7141575
- Added:57 day(s) ago
- Updated:November 08, 2026 at 08:25 AM
Rooms and interior
- Bedrooms:4
- Total bathrooms:2
- Full bathrooms:1
- Half bathrooms:1
- Dining Description:Kitchen/Dining Room, Separate/Formal Dining Room
- Bathrooms Description:Main Floor Full Bath
- Kitchen Description:Dishwasher, Microwave, Range, Refrigerator
- Basement:Yes
- Basement Description:Partial, Unfinished
Heating and cooling
- Cooling:Wall Unit(s)
- Heating:Boiler
Structure and exterior
- Roof:Asphalt
- Year built:1900
- Lot Features:Tree Coverage - Light
- Levels:2 Story
Utilities
- Water:City Water - Connected
- Sewer:City Sewer - Connected
Finances and disclosures
- Price:$160,000
- Tax amount:$3,345 (2025)
Features and amenities
- Appliances:Microwave, Range, Refrigerator, Washer, Water Softener Rented
- Laundry features:Dryer, Washer
- Amenities:Water Softener Rented
Parking
- Parking description:Asphalt, Detached Garage, Insulated Garage
- Garage:Yes
- Garage spaces:2
New listings near 286 S Piety Street
- Coming Soon
 $469,000Coming Soon3 beds 2 baths2,620 sq. ft.
W4881 County Road G, Ellsworth, WI 54011
MLS# 7161707Listed by: LAKES AREA REALTY HUDSON - Coming SoonOpen Wed, 3 to 7pm
 $325,000Coming Soon3 beds 2 baths2,032 sq. ft.
1321 Debra Street, Ellsworth, WI 54011
MLS# 7164909Listed by: EXP REALTY - New
 $318,000Active4 beds 2 baths1,788 sq. ft.
1322 Debra Street, Ellsworth, WI 54011
MLS# 7165542Listed by: KRIS LINDAHL REAL ESTATE 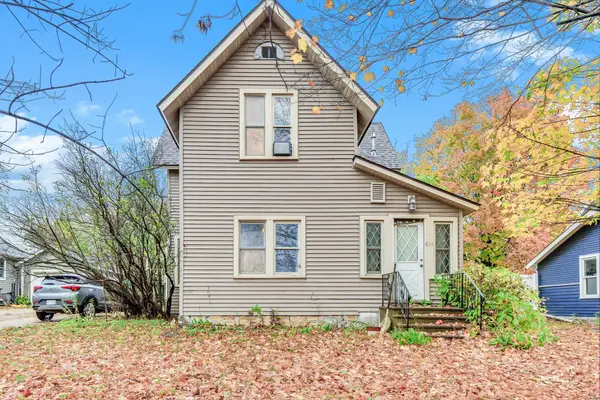 $135,000Pending4 beds 2 baths1,664 sq. ft.
634 W Main Street, Ellsworth, WI 54011
MLS# 7160960Listed by: REAL BROKER, LLC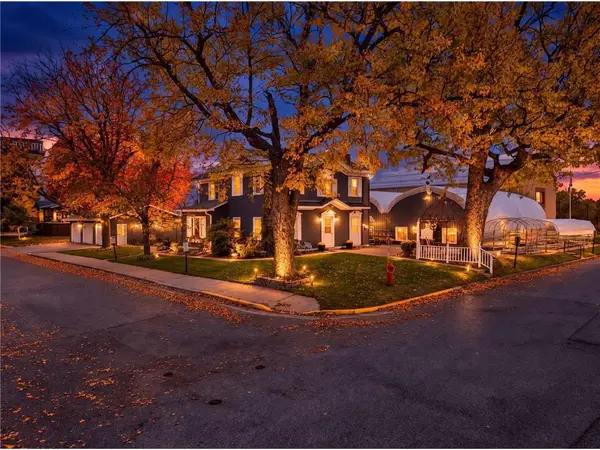 $429,900Active5 beds 3 baths2,950 sq. ft.
438 W Kinne Street, Ellsworth, WI 54011
MLS# 7159390Listed by: EDINA REALTY, INC.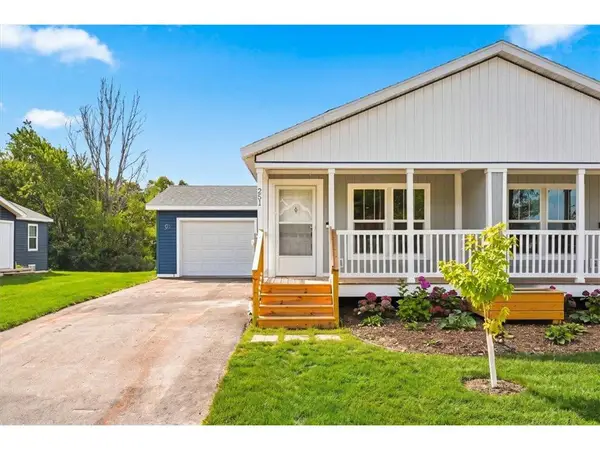 $238,000Pending2 beds 1 baths1,104 sq. ft.
251 Panther Drive, Ellsworth, WI 54011
MLS# 7160402Listed by: PROPERTY EXECUTIVES REALTY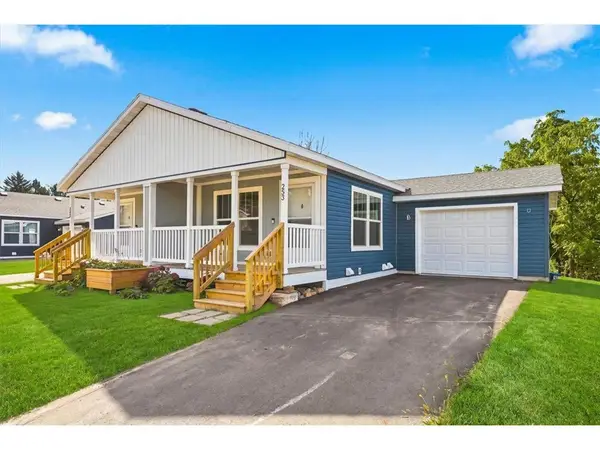 $253,000Active3 beds 2 baths1,104 sq. ft.
253 Panther Drive, Ellsworth, WI 54011
MLS# 7160406Listed by: PROPERTY EXECUTIVES REALTY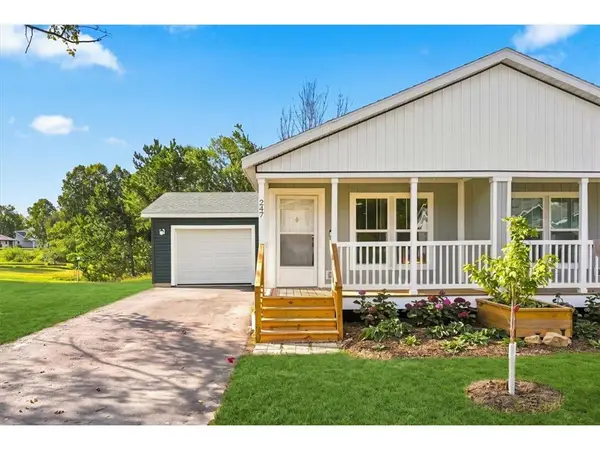 $238,000Active2 beds 1 baths1,104 sq. ft.
247 Panther Drive, Ellsworth, WI 54011
MLS# 7160408Listed by: PROPERTY EXECUTIVES REALTY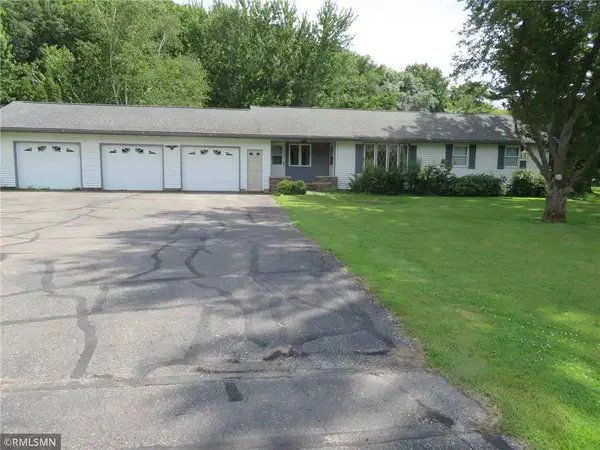 $387,000Pending3 beds 3 baths2,862 sq. ft.
W7515 US Highway 10, Ellsworth, WI 54011
MLS# 7158138Listed by: FARM HOME LAND REALTY LLC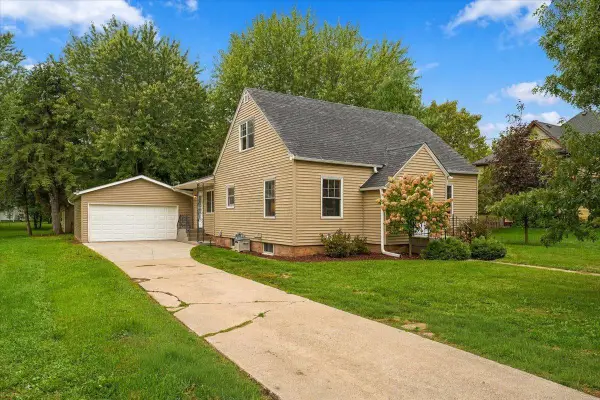 $324,900Active3 beds 1 baths1,397 sq. ft.
257 S Chestnut Street, Ellsworth, WI 54011
MLS# 7151814Listed by: EXP REALTY


Protect your home and budget from life's surprises with an Assurant Home Warranty, backed by a partner that supports you through every step of homeownership. Explore Plans.
© 2026 Better Homes and Gardens Real Estate LLC. An Anywhere Real Estate company. All rights reserved. Better Homes and Gardens® Real Estate is a registered trademark owned by Meredith Operations Corporation, licensed to Better Homes and Gardens Real Estate LLC and used with permission. Better Homes and Gardens Real Estate LLC fully supports the principles of the Fair Housing Act and the Equal Opportunity Act. Listing information is deemed reliable but is not guaranteed accurate.
Each office is independently owned and operated.
Any services or products provided by third parties are not provided by, affiliated with or related to Better Homes and Gardens Real Estate LLC, or its affiliated companies.