
288 E Summit Avenue, Ellsworth, WI 54011
Local realty services provided by:Better Homes and Gardens Real Estate Advantage One
288 E Summit Avenue,Ellsworth, WI 54011
$339,900
- 4 Beds
- 2 Baths
- 2,150 sq. ft.
- Single family
- Pending
Listed by: jason mcgrath
Office: re/max results
MLS#:7126320
Source:NSMLS
Price summary
- Price:$339,900
- Price per sq. ft.:$153.94
About this home
Set in a quiet, well-kept Neighborhood, this inviting Home offers bright, comfortable living with a large south-facing window in the Living Room and a beautifully updated Kitchen featuring Corian countertops, abundant cabinetry, a Breakfast bar, and SS appliances. A charming Four-Season Sunroom opens to a spacious back Deck, perfect for relaxing or entertaining! The Lower Level adds great functionality with a generous Family Room, a roomy Laundry area, along with an additional Bedroom. Completing the property is a clean, insulated 2-car Garage with 10-ft ceilings, water & floor drain—an ideal setup for hobbies, projects, or year-round convenience! Summit Park is also located just down the street, offering a playground and ball games for all to enjoy!!
Contact an agent
Home facts
- Year built:1970
- Subdivision & Development:Village/Ellsworth
- Listing ID #:7126320
- Added:45 day(s) ago
- Updated:September 28, 2026 at 11:43 AM
Rooms and interior
- Bedrooms:4
- Total bathrooms:2
- Full bathrooms:2
- Bathrooms Description:Full Basement, Main Floor Full Bath
- Kitchen Description:Dishwasher, Microwave, Range, Refrigerator
- Basement:Yes
- Basement Description:Block, Egress Window(s), Finished, Sump Pump
- Living area:2,150 sq. ft.
Heating and cooling
- Cooling:Central Air
- Heating:Fireplace(s), Forced Air
- Central air:Yes
Structure and exterior
- Roof:Age Over 8 Years
- Year built:1970
- Building area:2,150 sq. ft.
- Lot area:0.28 Acres
- Lot Features:Tree Coverage - Medium
- Levels:1 Story
Utilities
- Water:City Water - Connected
- Sewer:City Sewer - Connected
Finances and disclosures
- Price:$339,900
- Price per sq. ft.:$153.94
- Tax amount:$3,668 (2025)
Features and amenities
- Appliances:Microwave, Range, Refrigerator, Washer, Water Softener Owned
- Laundry features:Dryer, Washer
- Amenities:Water Softener Owned
Parking
- Parking description:Attached Garage, Concrete, Insulated Garage
- Garage:Yes
- Garage spaces:2
New listings near 288 E Summit Avenue
- New
 $185,000Active4.35 Acres
N6017 670th Street, Ellsworth, WI 54011
MLS# 7147720Listed by: EXP REALTY, LLC - New
 $155,000Active2.7 Acres
N6015 670th Street, Ellsworth, WI 54011
MLS# 7147726Listed by: EXP REALTY, LLC 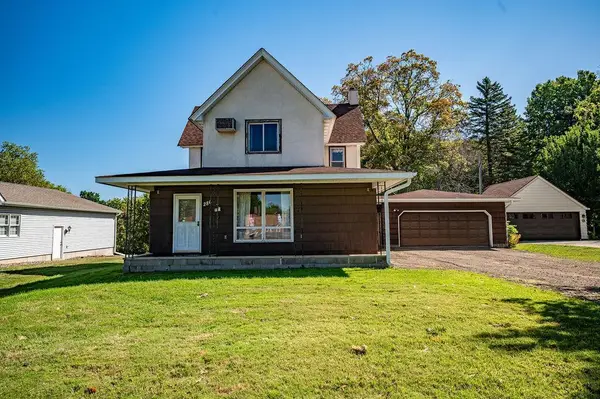 $169,900Active4 beds 2 baths2,068 sq. ft.
286 S Piety Street, Ellsworth, WI 54011
MLS# 7141575Listed by: RE/MAX RESULTS $238,000Active2 beds 1 baths1,104 sq. ft.
247 Panther Drive, Ellsworth, WI 54011
MLS# 7134499Listed by: WESTCONSIN REALTY LLC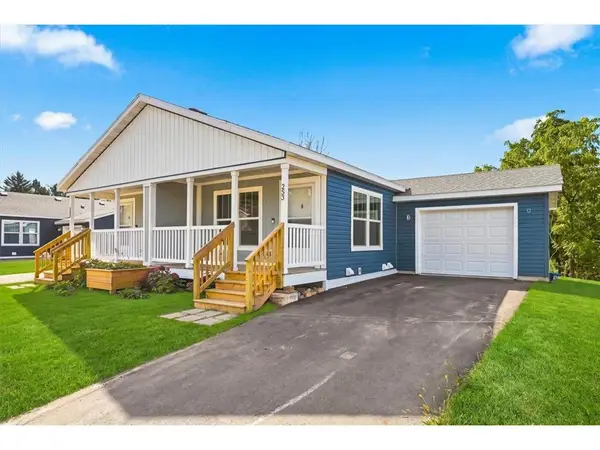 $253,000Active3 beds 2 baths1,104 sq. ft.
253 Panther Drive, Ellsworth, WI 54011
MLS# 7134512Listed by: WESTCONSIN REALTY LLC $238,000Active2 beds 1 baths1,104 sq. ft.
251 Panther Drive, Ellsworth, WI 54011
MLS# 7134525Listed by: WESTCONSIN REALTY LLC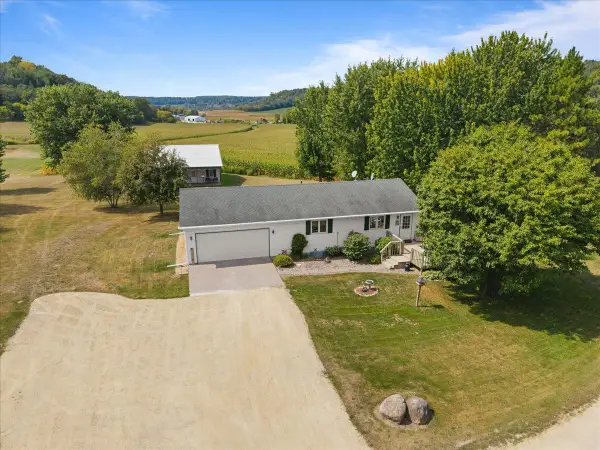 $439,900Active1 beds 2 baths1,828 sq. ft.
N5749 800th Street, Ellsworth, WI 54011
MLS# 7137237Listed by: KELLER WILLIAMS PREMIER REALTY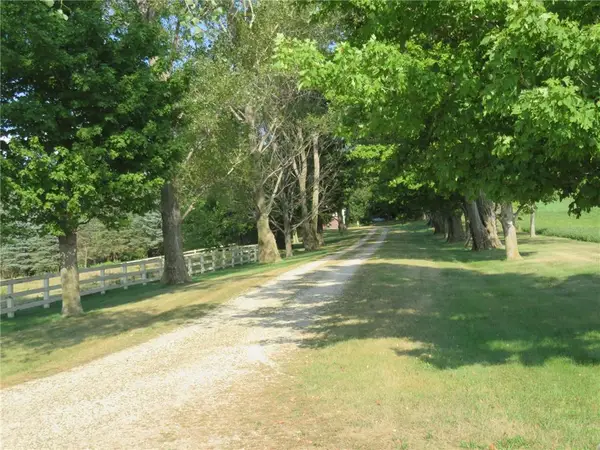 $499,000Active3 beds 3 baths2,016 sq. ft.
N3580 730th Street, Ellsworth, WI 54011
MLS# 7132197Listed by: FARM HOME LAND REALTY LLC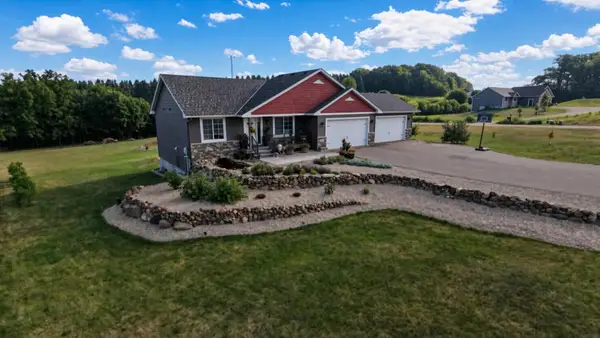 $497,500Active4 beds 3 baths2,302 sq. ft.
N5191 738th Street, Ellsworth, WI 54011
MLS# 7129261Listed by: EDINA REALTY, INC.


Protect your home and budget from life's surprises with an Assurant Home Warranty, backed by a partner that supports you through every step of homeownership. Explore Plans.
© 2026 Better Homes and Gardens Real Estate LLC. An Anywhere Real Estate company. All rights reserved. Better Homes and Gardens® Real Estate is a registered trademark owned by Meredith Operations Corporation, licensed to Better Homes and Gardens Real Estate LLC and used with permission. Better Homes and Gardens Real Estate LLC fully supports the principles of the Fair Housing Act and the Equal Opportunity Act. Listing information is deemed reliable but is not guaranteed accurate.
Each office is independently owned and operated.
Any services or products provided by third parties are not provided by, affiliated with or related to Better Homes and Gardens Real Estate LLC, or its affiliated companies.