
N5206 732nd Street, Ellsworth, WI 54011
Local realty services provided by:Better Homes and Gardens Real Estate Advantage One
N5206 732nd Street,Ellsworth, WI 54011
$519,900
- 3 Beds
- 2 Baths
- 1,503 sq. ft.
- Single family
- Pending
Listed by: melissa wiegele
Office: coldwell banker realty
MLS#:7060690
Source:NSMLS
Price summary
- Price:$519,900
- Price per sq. ft.:$172.95
About this home
Introducing the Meadow Plan by C & J Builders! This stunning 3-bedroom, 2-bathroom home offers over 1500 sq ft of thoughtfully designed living space in the Wildflower development. The open concept main living area is highlighted by vaulted ceilings and laminate flooring, creating an airy and inviting atmosphere. The kitchen boasts a large island with quartz countertops, custom soft-close cabinetry, and a spacious walk-in pantry, all overlooking the dining area with an added bump-out perfect for entertaining. Beautifully stained Knotty Alder millwork brings warmth throughout. The primary suite offers a peaceful retreat with a large walk-in closet and private en-suite bathroom. Don't miss your opportunity to tour this incredible home!
Contact an agent
Home facts
- Year built:2026
- Subdivision & Development:Wildflower Add
- Listing ID #:7060690
- Added:154 day(s) ago
- Updated:September 25, 2026 at 09:06 AM
Rooms and interior
- Bedrooms:3
- Total bathrooms:2
- Full bathrooms:1
- Dining Description:Kitchen/Dining Room
- Bathrooms Description:Basement, Main Floor Full Bath, Rough In
- Kitchen Description:Dishwasher, Microwave, Range, Refrigerator
- Basement:Yes
- Basement Description:Daylight / Lookout Windows, Full, Unfinished
- Living area:1,503 sq. ft.
Heating and cooling
- Cooling:Central Air
- Heating:Forced Air
- Central air:Yes
Structure and exterior
- Roof:Age 8 Years or Less, Asphalt
- Year built:2026
- Building area:1,503 sq. ft.
- Lot area:1.66 Acres
- Lot Features:Tree Coverage - Light
- Levels:1 Story
Utilities
- Water:Well
- Sewer:Private Sewer, Septic System Compliant - Yes
Finances and disclosures
- Price:$519,900
- Price per sq. ft.:$172.95
- Tax amount:$7 (2025)
Features and amenities
- Appliances:Microwave, Range, Refrigerator
Parking
- Parking description:Attached Garage, Garage Door Opener, Gravel
- Garage:Yes
- Garage spaces:3
New listings near N5206 732nd Street
- New
 $185,000Active4.35 Acres
N6017 670th Street, Ellsworth, WI 54011
MLS# 7147720Listed by: EXP REALTY, LLC - New
 $155,000Active2.7 Acres
N6015 670th Street, Ellsworth, WI 54011
MLS# 7147726Listed by: EXP REALTY, LLC 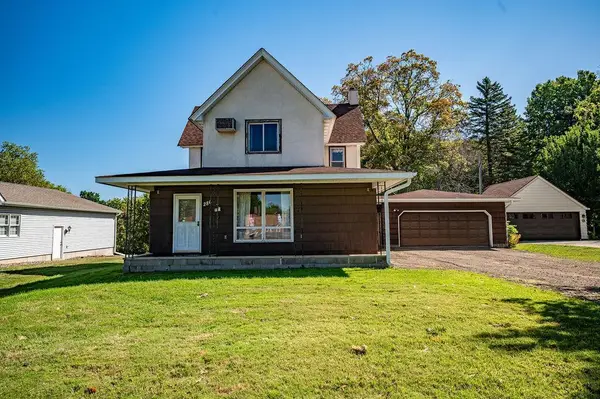 $169,900Active4 beds 2 baths2,068 sq. ft.
286 S Piety Street, Ellsworth, WI 54011
MLS# 7141575Listed by: RE/MAX RESULTS $238,000Active2 beds 1 baths1,104 sq. ft.
247 Panther Drive, Ellsworth, WI 54011
MLS# 7134499Listed by: WESTCONSIN REALTY LLC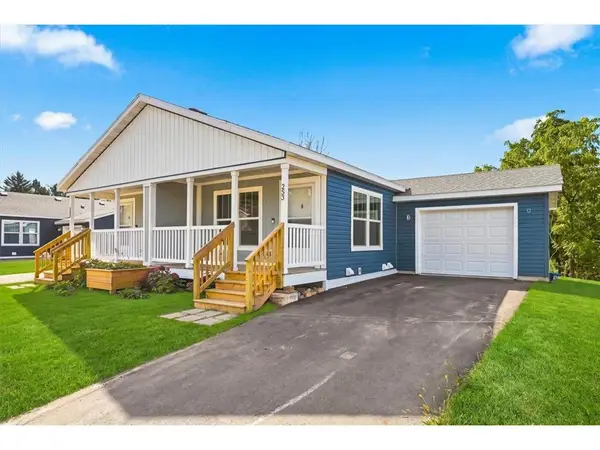 $253,000Active3 beds 2 baths1,104 sq. ft.
253 Panther Drive, Ellsworth, WI 54011
MLS# 7134512Listed by: WESTCONSIN REALTY LLC $238,000Active2 beds 1 baths1,104 sq. ft.
251 Panther Drive, Ellsworth, WI 54011
MLS# 7134525Listed by: WESTCONSIN REALTY LLC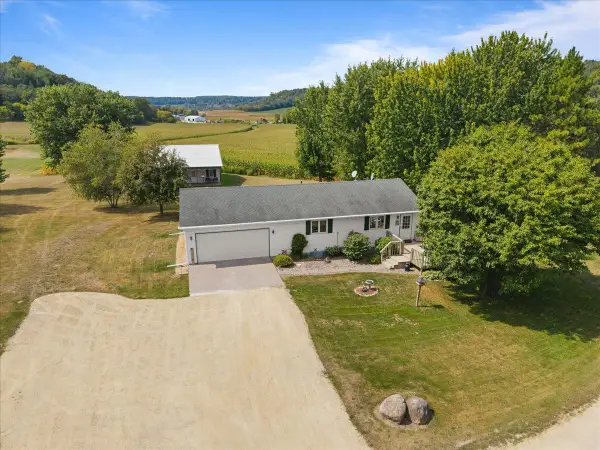 $439,900Active1 beds 2 baths1,828 sq. ft.
N5749 800th Street, Ellsworth, WI 54011
MLS# 7137237Listed by: KELLER WILLIAMS PREMIER REALTY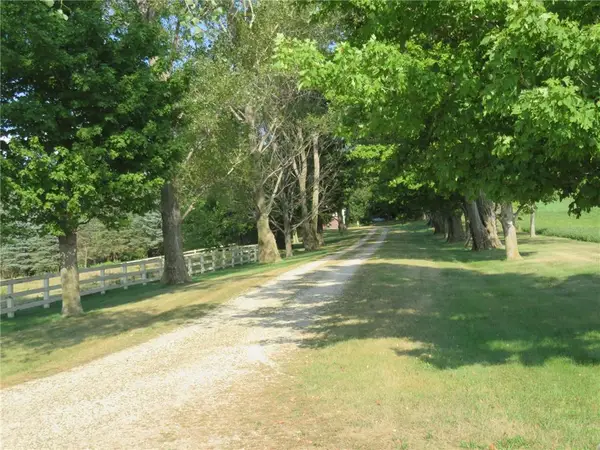 $499,000Active3 beds 3 baths2,016 sq. ft.
N3580 730th Street, Ellsworth, WI 54011
MLS# 7132197Listed by: FARM HOME LAND REALTY LLC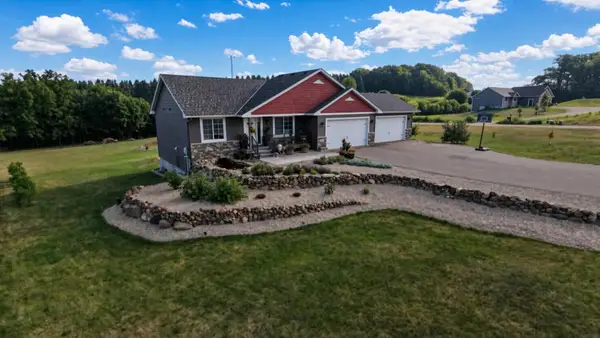 $497,500Active4 beds 3 baths2,302 sq. ft.
N5191 738th Street, Ellsworth, WI 54011
MLS# 7129261Listed by: EDINA REALTY, INC. $339,900Pending4 beds 2 baths2,150 sq. ft.
288 E Summit Avenue, Ellsworth, WI 54011
MLS# 7126320Listed by: RE/MAX RESULTS


Protect your home and budget from life's surprises with an Assurant Home Warranty, backed by a partner that supports you through every step of homeownership. Explore Plans.
© 2026 Better Homes and Gardens Real Estate LLC. An Anywhere Real Estate company. All rights reserved. Better Homes and Gardens® Real Estate is a registered trademark owned by Meredith Operations Corporation, licensed to Better Homes and Gardens Real Estate LLC and used with permission. Better Homes and Gardens Real Estate LLC fully supports the principles of the Fair Housing Act and the Equal Opportunity Act. Listing information is deemed reliable but is not guaranteed accurate.
Each office is independently owned and operated.
Any services or products provided by third parties are not provided by, affiliated with or related to Better Homes and Gardens Real Estate LLC, or its affiliated companies.