
12555 Laurel LANE, Elm Grove, WI 53122
Local realty services provided by:Better Homes and Gardens Real Estate Special Properties
Listed by: lindsay dickert
Office: the wisconsin real estate group
MLS#:1983141
Source:Metro MLS
12555 Laurel LANE,Elm Grove, WI 53122
$569,900
- 3 Beds
- 4 Baths
- 2,318 sq. ft.
- Single family
- Active
Price summary
- Price:$569,900
- Price per sq. ft.:$245.86
About this home
Lovingly cared for by just two owners, this special Elm Grove home is ready for its next chapter. Filled with warmth and distinctive mid-century character, the dramatic great room features soaring vaulted ceilings with exposed wood beams, natural fireplace and striking floor-to-ceiling windows overlooking the front walkway. The lower-level family room offers a wood-burning fireplace and opens directly to a back patio, creating another inviting space to gather and unwind. Set in the heart of Elm Grove, this home has been cherished for decades and offers a wonderful opportunity to preserve its original charm while adding your own style and updates. A truly unique home with character, history, and so much potential to be loved for generations to come.
Contact an agent
Home facts
- Year built:1956
- Subdivision & Development:Meadowood
- Listing ID #:1983141
- Added:7 day(s) ago
- Updated:October 10, 2026 at 05:10 AM
Rooms and interior
- Bedrooms:3
- Total bathrooms:4
- Full bathrooms:2
- Dining Description:On Main Level
- Bathrooms Description:Shower Stall, Tub Only
- Kitchen Description:Dishwasher, On Main Level, Oven, Range, Refrigerator
- Bedroom Description:Master Bedroom On Main Level
- Basement Description:Finished, Full
- Living area:2,318 sq. ft.
Heating and cooling
- Cooling:Central Air, Forced Air
- Heating:Forced Air, Natural Gas
Structure and exterior
- Year built:1956
- Building area:2,318 sq. ft.
- Lot area:0.64 Acres
- Lot Features:Wooded
- Architectural Style:Ranch
- Construction Materials:Brick/Stone, Stone, Wood
- Exterior Features:Patio
- Levels:1 Story
Schools
- High school:Brookfield East
- Middle school:Pilgrim Park
- Elementary school:Tonawanda
Utilities
- Water:Well
- Sewer:Municipal Sewer
Finances and disclosures
- Price:$569,900
- Price per sq. ft.:$245.86
- Tax amount:$6,161 (2025)
Features and amenities
- Appliances:Dishwasher, Oven, Range, Refrigerator
- Amenities:Cathedral/Vaulted Ceiling
Parking
- Parking description:2 Car Garage, Garage - Attached, Garage - Built-in Under Home, Garage Opener Included
- Garage spaces:2
New listings near 12555 Laurel LANE
- Open Sun, 10 to 11:30amNew
 $304,900Active3 beds 2 baths1,672 sq. ft.
13370 W Bluemound ROAD #3, Elm Grove, WI 53122
MLS# 1982794Listed by: OGDEN & COMPANY, INC. - New
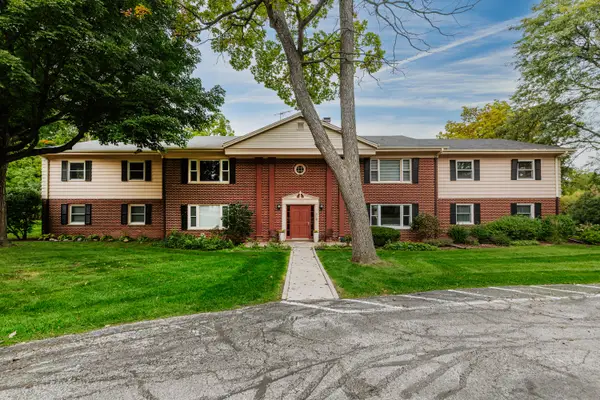 $304,900Active3 beds 2 baths1,672 sq. ft.
13370 W Bluemound Rd, Elm Grove, WI 53122
MLS# 1982794Listed by: OGDEN & COMPANY, INC. 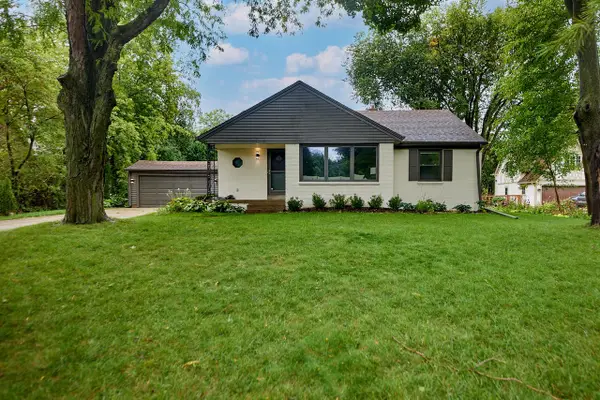 $525,000Active3 beds 2 baths1,262 sq. ft.
825 Circle DRIVE, Elm Grove, WI 53122
MLS# 1981704Listed by: M3 REALTY $980,000Pending4 beds 3 baths3,549 sq. ft.
1150 Red Barn LANE, Elm Grove, WI 53122
MLS# 1981279Listed by: KELLER WILLIAMS-MNS WAUWATOSA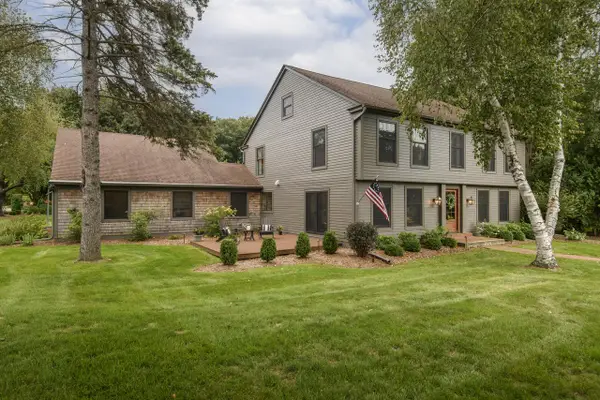 $1,650,000Pending4 beds 4 baths5,584 sq. ft.
15025 Westover ROAD, Elm Grove, WI 53122
MLS# 1981103Listed by: SHOREWEST REALTORS, INC. $249,900Active2 beds 2 baths1,500 sq. ft.
13335 Watertown Plank Rd, Elm Grove, WI 53122
MLS# 1980966Listed by: CENTURY 21 BENEFIT REALTY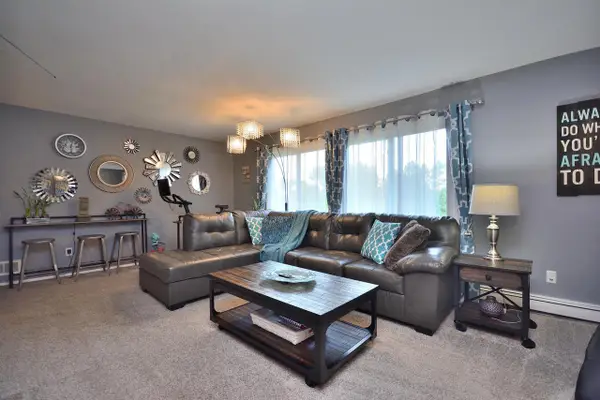 $248,000Active2 beds 2 baths1,320 sq. ft.
1190 Pilgrim PARKWAY, Elm Grove, WI 53122
MLS# 1980950Listed by: RE/MAX PREFERRED-DELAFIELD $450,000Pending3 beds 2 baths1,856 sq. ft.
2120 Elm Tree ROAD, Elm Grove, WI 53122
MLS# 1980888Listed by: REALTY EXECUTIVES INTEGRITY CEDARBURG $649,900Active5 beds 2 baths2,213 sq. ft.
2050 Mt Kisco DRIVE, Elm Grove, WI 53122
MLS# 1980459Listed by: HOMEOWNERS CONCEPT


Protect your home and budget from life's surprises with an Assurant Home Warranty, backed by a partner that supports you through every step of homeownership. Explore Plans.
© 2026 Better Homes and Gardens Real Estate LLC. An Anywhere Real Estate company. All rights reserved. Better Homes and Gardens® Real Estate is a registered trademark owned by Meredith Operations Corporation, licensed to Better Homes and Gardens Real Estate LLC and used with permission. Better Homes and Gardens Real Estate LLC fully supports the principles of the Fair Housing Act and the Equal Opportunity Act. Listing information is deemed reliable but is not guaranteed accurate.
Each office is independently owned and operated.
Any services or products provided by third parties are not provided by, affiliated with or related to Better Homes and Gardens Real Estate LLC, or its affiliated companies.