
825 Circle Dr, Elm Grove, WI 53122
Local realty services provided by:m3 realty
825 Circle Dr,Elm Grove, WI 53122
$525,000
- 3 Beds
- 2 Baths
- 1,262 sq. ft.
- Single family
- Active
Listed by: pat mullikin
Office: m3 realty
MLS#:1981704
Source:WI_METROMLS
Price summary
- Price:$525,000
- Price per sq. ft.:$416.01
About this home
Your story starts here! Within walking distance to the Village and the park, this sweet ranch has enjoyed stylish updates in the past few years. Exposed hardwood floors, updated kitchen and bathrooms, lighting, some mechanicals. Large open rec room for a variety of activities, plus a bright, welcoming full bath in the lower level. The two car garage is attached to the house with a handy mudroom and contains a Tesla charging system installed in 2026. West-facing backyard is perfect for lounging or entertaining on the deck and for the littles hanging out on the fabulous playset! Flat .40 acre lot allows for home expansion or a total rebuild. There also is a generator.
Contact an agent
Home facts
- Year built:1952
- Listing ID #:1981704
- Added:5 day(s) ago
- Updated:September 28, 2026 at 03:00 PM
Rooms and interior
- Bedrooms:3
- Total bathrooms:2
- Full bathrooms:2
- Rooms Total:7
- Basement Description:Block, Finished, Full, Shower, Sump Pump
- Living area:1,262 sq. ft.
Heating and cooling
- Cooling:Central Air
- Heating:Forced Air, Natural Gas
- Central air:Yes
Structure and exterior
- Year built:1952
- Building area:1,262 sq. ft.
- Lot area:0.4 Acres
- Architectural Style:Ranch
- Construction Materials:Brick
- Levels:1 Story
Schools
- High school:Brookfield East
- Middle school:Pilgrim Park
- Elementary school:Tonawanda
Utilities
- Sewer:Municipal Sewer
Finances and disclosures
- Price:$525,000
- Price per sq. ft.:$416.01
- Tax amount:$5,858 (2024)
Features and amenities
- Appliances:Dishwasher, Dryer, Range, Refrigerator, Washer
Parking
- Parking description:Paved
- Garage:Yes
- Garage spaces:2
New listings near 825 Circle Dr
 $980,000Pending4 beds 3 baths3,549 sq. ft.
1150 Red Barn Ln, Elm Grove, WI 53122
MLS# 1981279Listed by: KELLER WILLIAMS-MNS WAUWATOSA- New
 $1,650,000Active4 beds 4 baths5,584 sq. ft.
15025 Westover Rd, Elm Grove, WI 53122
MLS# 1981103Listed by: SHOREWEST REALTORS, INC.  $249,900Active2 beds 2 baths1,500 sq. ft.
13335 Watertown Plank Rd, Elm Grove, WI 53122
MLS# 1980966Listed by: CENTURY 21 BENEFIT REALTY $248,000Active2 beds 2 baths1,320 sq. ft.
1190 Pilgrim Pkwy, Elm Grove, WI 53122
MLS# 1980950Listed by: RE/MAX PREFERRED-DELAFIELD $450,000Pending3 beds 2 baths1,856 sq. ft.
2120 Elm Tree ROAD, Elm Grove, WI 53122
MLS# 1980888Listed by: REALTY EXECUTIVES INTEGRITY CEDARBURG $649,900Active5 beds 2 baths2,213 sq. ft.
2050 Mt Kisco Dr, Elm Grove, WI 53122
MLS# 1980459Listed by: HOMEOWNERS CONCEPT $549,000Active3 beds 2 baths1,592 sq. ft.
1070 Woodland Ave, Elm Grove, WI 53122
MLS# 1979718Listed by: KELLER WILLIAMS-MNS WAUWATOSA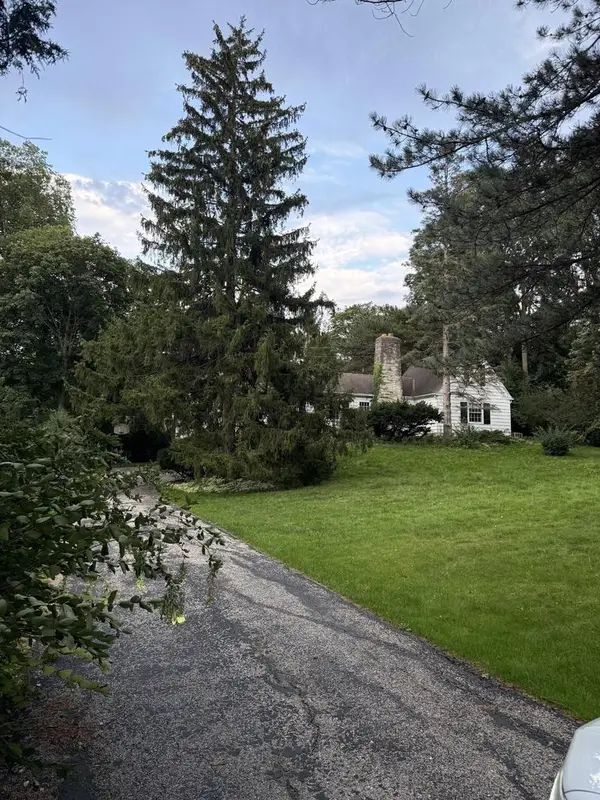 $550,000Active0.52 Acres
1030 TERRACE DRIVE, Elm Grove, WI 53122
MLS# 1979684Listed by: KELLER WILLIAMS REALTY-LAKE COUNTRY $220,000Active2 beds 2 baths1,300 sq. ft.
1146 Pilgrim Pkwy, Elm Grove, WI 53122
MLS# 1979449Listed by: COLDWELL BANKER REALTY


Protect your home and budget from life's surprises with an Assurant Home Warranty, backed by a partner that supports you through every step of homeownership. Explore Plans.
© 2026 Better Homes and Gardens Real Estate LLC. An Anywhere Real Estate company. All rights reserved. Better Homes and Gardens® Real Estate is a registered trademark owned by Meredith Operations Corporation, licensed to Better Homes and Gardens Real Estate LLC and used with permission. Better Homes and Gardens Real Estate LLC fully supports the principles of the Fair Housing Act and the Equal Opportunity Act. Listing information is deemed reliable but is not guaranteed accurate.
Each office is independently owned and operated.
Any services or products provided by third parties are not provided by, affiliated with or related to Better Homes and Gardens Real Estate LLC, or its affiliated companies.