
2050 Mt Kisco DRIVE, Elm Grove, WI 53122
Local realty services provided by:Better Homes and Gardens Real Estate Power Realty
Listed by: mary skanavis
Office: homeowners concept
MLS#:1971911
Source:Metro MLS
2050 Mt Kisco DRIVE,Elm Grove, WI 53122
$649,900
- 5 Beds
- 2 Baths
- 2,213 sq. ft.
- Single family
- Active
Price summary
- Price:$649,900
- Price per sq. ft.:$293.67
About this home
Exceptional updated 4-5 BR home in desirable Elm Grove on over a half acre lot, available only due to a job transfer! Bike to Tonawanda Elementary in the award-winning Elmbrook school district. This beautiful home features high-end engineered hardwood floors and fresh paint throughout. A sun-filled great room with a wall of windows opens to a stunning new kitchen: quartz counters, large island, white Cafe appliances, farmhouse sink & subway tile backsplash. Upstairs offers 4 spacious BRs & refreshed bathroom. Lower level includes a family room with a stone natural fireplace, 5th BR or office, 2nd full BA, + newly drywalled rec room to finish off Fantastic level backyard. Enjoy the perfect blend of modern updates, generous living space, in one of the area's most sought after neighborhoods.
Contact an agent
Home facts
- Year built:1968
- Subdivision & Development:Saratoga Estates
- Listing ID #:1971911
- Added:58 day(s) ago
- Updated:September 13, 2026 at 02:06 AM
Rooms and interior
- Bedrooms:5
- Total bathrooms:2
- Full bathrooms:2
- Flooring:Wood Floors
- Dining Description:On Main Level
- Bathrooms Description:Ceramic Tile, Shower Over Tub, Shower Stall, Tub Only
- Kitchen Description:Dishwasher, Disposal, Freezer, Microwave, On Main Level, Oven, Refrigerator
- Bedroom Description:Master Bedroom On Upper Level
- Basement Description:Full
- Living area:2,213 sq. ft.
Heating and cooling
- Cooling:Central Air
- Heating:Natural Gas, Radiant/Hot Water
Structure and exterior
- Year built:1968
- Building area:2,213 sq. ft.
- Lot area:0.56 Acres
- Construction Materials:Brick, Brick/Stone, Vinyl
- Exterior Features:Patio
- Foundation Description:Block
- Levels:Tri-Level
Schools
- High school:Brookfield East
- Middle school:Pilgrim Park
- Elementary school:Tonawanda
Utilities
- Water:Well
- Sewer:Municipal Sewer
Finances and disclosures
- Price:$649,900
- Price per sq. ft.:$293.67
- Tax amount:$6,344 (2025)
Features and amenities
- Appliances:Dishwasher, Disposal, Microwave, Oven, Refrigerator, Washer
- Laundry features:Dryer, Washer
- Amenities:Cable/Satellite Available, High Speed Internet, Water Softener
Parking
- Parking description:2 Car Garage, Garage - Attached, Garage Opener Included
- Garage spaces:2
New listings near 2050 Mt Kisco DRIVE
- New
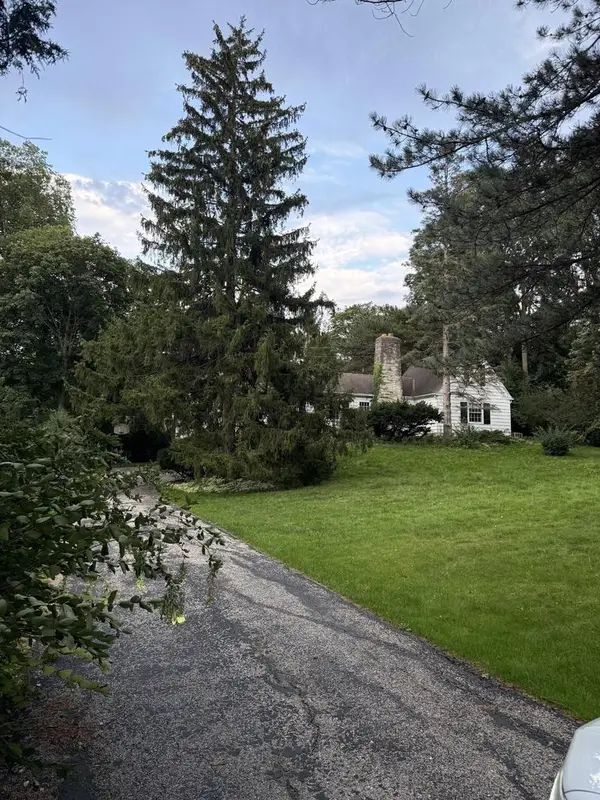 $550,000Active0.52 Acres
1030 TERRACE DRIVE, Elm Grove, WI 53122
MLS# 1979684Listed by: KELLER WILLIAMS REALTY-LAKE COUNTRY - New
 $220,000Active2 beds 2 baths1,320 sq. ft.
1146 Pilgrim Pkwy, Elm Grove, WI 53122
MLS# 1979449Listed by: COLDWELL BANKER REALTY  $1,773,500Pending4 beds 5 baths4,150 sq. ft.
14425 Westover Rd, Elm Grove, WI 53122
MLS# 1979369Listed by: COLDWELL BANKER HOMESALE REALTY - WAUWATOSA- New
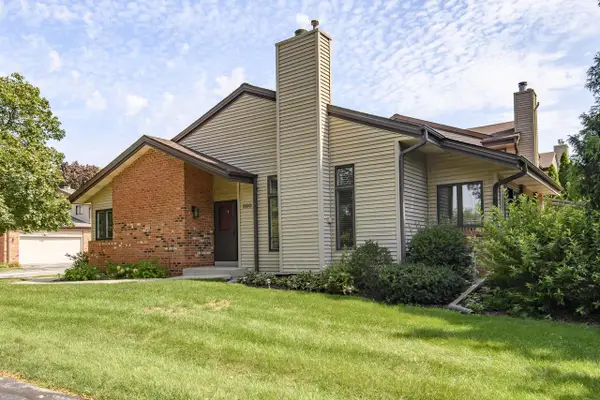 $435,000Active2 beds 3 baths2,355 sq. ft.
880 Pilgrim PARKWAY, Elm Grove, WI 53122
MLS# 1978823Listed by: ABUNDANCE REAL ESTATE  $1,490,000Pending3 beds 3 baths4,150 sq. ft.
14900 Watertown Plank ROAD, Elm Grove, WI 53122
MLS# 1978263Listed by: SHOREWEST REALTORS, INC.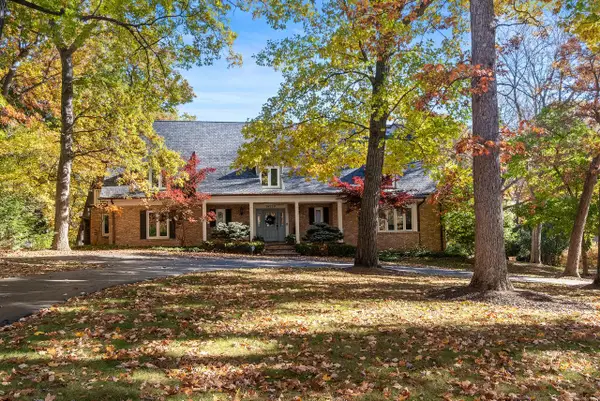 $1,475,000Pending4 beds 6 baths5,245 sq. ft.
14220 Hillside ROAD, Elm Grove, WI 53122
MLS# 1978223Listed by: 3% REAL ESTATE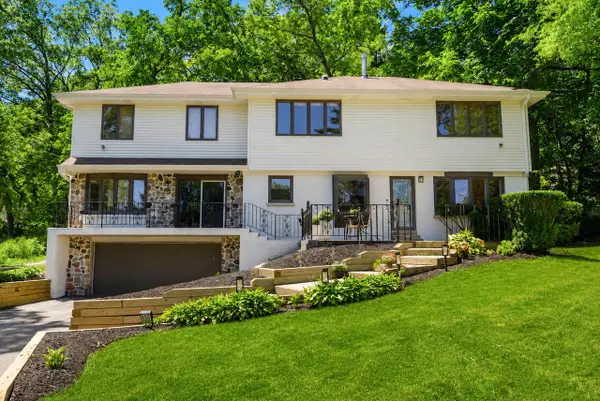 $599,900Active4 beds 3 baths2,898 sq. ft.
935 N 124th STREET, Elm Grove, WI 53122
MLS# 1977957Listed by: KELLER WILLIAMS MILWAUKEE NORTH SHORE $1,925,000Active4 beds 4 baths4,425 sq. ft.
14100 Oakdale DRIVE, Elm Grove, WI 53122
MLS# 1977932Listed by: THE STEFANIAK GROUP, LLC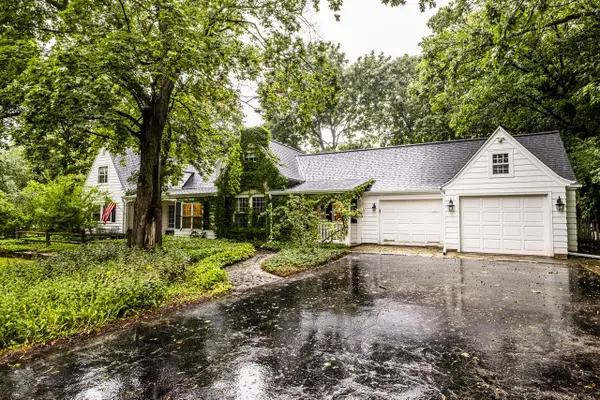 $800,000Active5 beds 3 baths4,077 sq. ft.
1000 Lone Tree ROAD, Elm Grove, WI 53122
MLS# 1977626Listed by: DUESING REALTY, LLC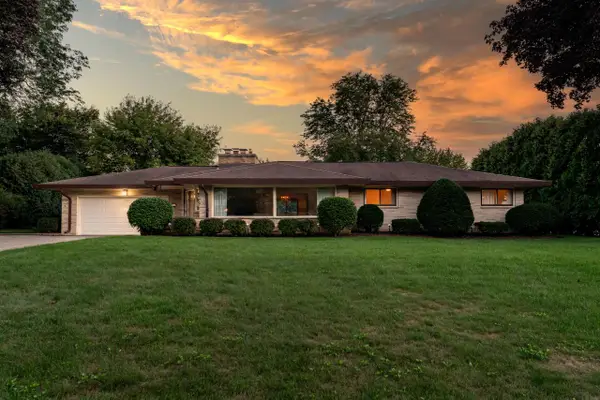 $579,000Active3 beds 3 baths2,052 sq. ft.
13375 Elmhurst PARKWAY, Elm Grove, WI 53122
MLS# 1977266Listed by: KELLER WILLIAMS-MNS WAUWATOSA


Protect your home and budget from life's surprises with an Assurant Home Warranty, backed by a partner that supports you through every step of homeownership. Explore Plans.
© 2026 Better Homes and Gardens Real Estate LLC. An Anywhere Real Estate company. All rights reserved. Better Homes and Gardens® Real Estate is a registered trademark owned by Meredith Operations Corporation, licensed to Better Homes and Gardens Real Estate LLC and used with permission. Better Homes and Gardens Real Estate LLC fully supports the principles of the Fair Housing Act and the Equal Opportunity Act. Listing information is deemed reliable but is not guaranteed accurate.
Each office is independently owned and operated.
Any services or products provided by third parties are not provided by, affiliated with or related to Better Homes and Gardens Real Estate LLC, or its affiliated companies.