
1000 Lone Tree ROAD, Elm Grove, WI 53122
Local realty services provided by:Better Homes and Gardens Real Estate Star Homes
Listed by: stuart mcbain
Office: duesing realty, llc.
MLS#:1977626
Source:Metro MLS
1000 Lone Tree ROAD,Elm Grove, WI 53122
$800,000
- 5 Beds
- 3 Baths
- 4,077 sq. ft.
- Single family
- Active
Price summary
- Price:$800,000
- Price per sq. ft.:$196.22
About this home
Step into this timeless Cape Cod & fall in love with its beauty & charm! Resting on almost 1/2 acre in highly desired Elm Grove this home boasts 5 bedrooms, 2.5 baths & over 4,000 SQFT. Landon stone walkways bring you to the front patio & covered porch. Lovely foyer greets you ushering you into the living rm. Cozy eat-in kitchen leads to the large family rm w/NFP, window seats & patio doors leading to the fenced back yard! Primary suite w/double closets & sitting area. Formal dining rm, main floor laundry & loads of storage in the drop zone leading to garage. Upstairs you will find 3 BDRM's w/2 flex rm's off the 5th BDRM. New: Roof 22', fence 22', furnace & AC 24', gutters 26', primary carpet 26', foundation repairs 26'. Some photos are Digitally Altered.
Contact an agent
Home facts
- Year built:1936
- Listing ID #:1977626
- Added:1 day(s) ago
- Updated:August 25, 2026 at 10:04 PM
Rooms and interior
- Bedrooms:5
- Total bathrooms:3
- Full bathrooms:2
- Flooring:Wood Floors
- Dining Description:On Main Level
- Bathrooms Description:Shower Over Tub, Tub Only
- Kitchen Description:Dishwasher, On Main Level, Oven, Range, Refrigerator
- Bedroom Description:Master Bedroom On Main Level, Walk-Through Bedroom
- Basement Description:Crawl Space, Full
- Living area:4,077 sq. ft.
Heating and cooling
- Cooling:Central Air, Forced Air
- Heating:Forced Air, Natural Gas
Structure and exterior
- Year built:1936
- Building area:4,077 sq. ft.
- Lot area:0.47 Acres
- Architectural Style:Cape Cod
- Construction Materials:Aluminum, Aluminum/Steel, Wood
- Exterior Features:Fenced Yard, Patio
- Foundation Description:Block
- Levels:1.5 Story
Schools
- High school:Brookfield East
- Middle school:Pilgrim Park
- Elementary school:Tonawanda
Utilities
- Water:Well
- Sewer:Municipal Sewer
Finances and disclosures
- Price:$800,000
- Price per sq. ft.:$196.22
- Tax amount:$8,595 (2025)
Features and amenities
- Appliances:Dishwasher, Oven, Range, Refrigerator, Washer
- Laundry features:Dryer, Washer
Parking
- Parking description:2 Car Garage, Garage - Attached, Garage Opener Included
- Garage spaces:2
New listings near 1000 Lone Tree ROAD
- New
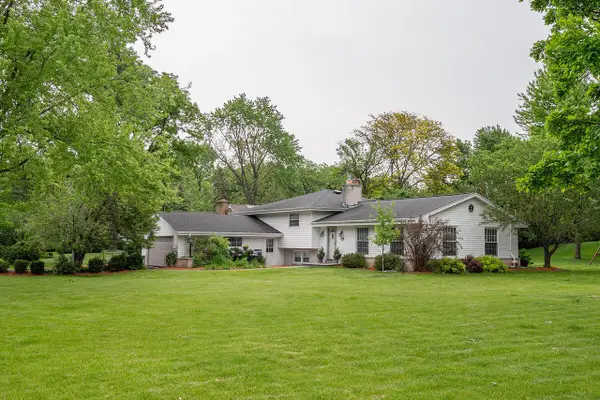 $650,000Active5 beds 3 baths2,714 sq. ft.
12475 Elmhurst PARKWAY, Elm Grove, WI 53122
MLS# 1977060Listed by: SHOREWEST REALTORS, INC. 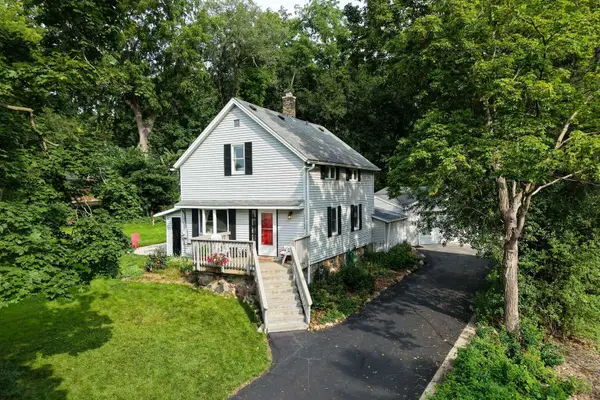 $435,000Pending3 beds 2 baths1,734 sq. ft.
12500 Knoll Rd, Elm Grove, WI 53122
MLS# 1976975Listed by: MAHLER SOTHEBY'S INTERNATIONAL REALTY-LAKE GENEVA- New
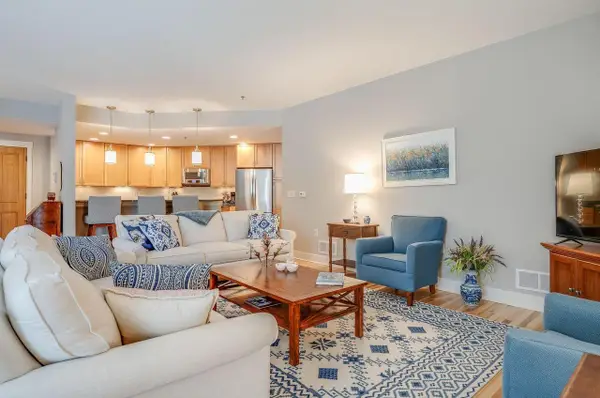 $714,900Active2 beds 3 baths1,895 sq. ft.
13130 Watertown Plank ROAD #101, Elm Grove, WI 53122
MLS# 1976420Listed by: HOMEOWNERS CONCEPT  $269,900Active2 beds 2 baths1,500 sq. ft.
13335 Watertown Plank Rd, Elm Grove, WI 53122
MLS# 1976127Listed by: COLDWELL BANKER ELITE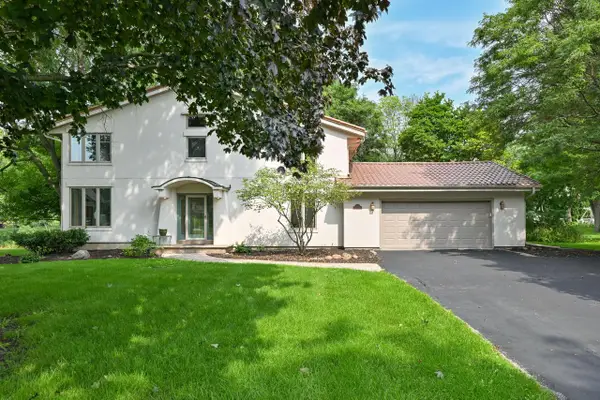 $850,000Active4 beds 4 baths3,453 sq. ft.
15270 Red Fox LANE, Elm Grove, WI 53122
MLS# 1975586Listed by: ABUNDANCE REAL ESTATE $262,000Active1 beds 1 baths1,140 sq. ft.
13335 Watertown Plank ROAD #311, Elm Grove, WI 53122
MLS# 1975559Listed by: FIRST WEBER INC - BROOKFIELD $750,000Active4 beds 3 baths2,992 sq. ft.
15200 Briaridge COURT, Elm Grove, WI 53122
MLS# 1974260Listed by: ABUNDANCE REAL ESTATE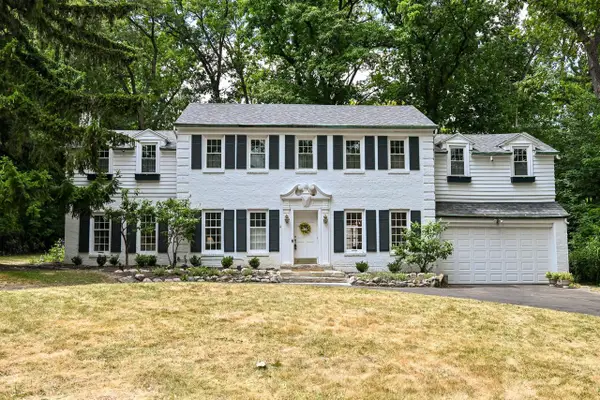 $939,900Active4 beds 4 baths2,723 sq. ft.
1065 Lower Ridgeway, Elm Grove, WI 53122
MLS# 1973966Listed by: FIREFLY REAL ESTATE, LLC $920,000Pending4 beds 5 baths4,481 sq. ft.
15135 Irene COURT, Elm Grove, WI 53122
MLS# 1973663Listed by: DOERING & CO REAL ESTATE, LLC


Protect your home and budget from life's surprises with an Assurant Home Warranty, backed by a partner that supports you through every step of homeownership. Explore Plans.
© 2026 Better Homes and Gardens Real Estate LLC. An Anywhere Real Estate company. All rights reserved. Better Homes and Gardens® Real Estate is a registered trademark owned by Meredith Operations Corporation, licensed to Better Homes and Gardens Real Estate LLC and used with permission. Better Homes and Gardens Real Estate LLC fully supports the principles of the Fair Housing Act and the Equal Opportunity Act. Listing information is deemed reliable but is not guaranteed accurate.
Each office is independently owned and operated.
Any services or products provided by third parties are not provided by, affiliated with or related to Better Homes and Gardens Real Estate LLC, or its affiliated companies.