
935 N 124th STREET, Elm Grove, WI 53122
Local realty services provided by:Better Homes and Gardens Real Estate Special Properties
Listed by: falk ruvin gallagher team*
Office: keller williams milwaukee north shore
MLS#:1972049
Source:Metro MLS
935 N 124th STREET,Elm Grove, WI 53122
$649,900
- 4 Beds
- 3 Baths
- 2,898 sq. ft.
- Single family
- Active
Price summary
- Price:$649,900
- Price per sq. ft.:$224.26
About this home
Timelessly updated, spacious 4-bedroom, 3-bath home tucked in a quiet, walkable neighborhood in coveted Elm Grove. Modern, neutral palette with new LVP flooring, carpet and fresh paint throughout. Versatile layout designed to meet all your living needs. Main level features two inviting living spaces for relaxing or entertaining, light-filled eat-in kitchen, separate dining room with stylish tiled wet bar nook, plus two bedrooms and two full baths. Upstairs, luxurious, expansive primary suite with sitting area anchored by fireplace, generous en-suite bath and walk-in closet. Fourth bedroom, convenient laundry and large flex room with endless possibilities - 5th bedroom, office, playroom or game room. Move right in and enjoy space, style and an incredible Elm Grove location!
Contact an agent
Home facts
- Year built:1953
- Listing ID #:1972049
- Added:15 day(s) ago
- Updated:August 01, 2026 at 03:07 AM
Rooms and interior
- Bedrooms:4
- Total bathrooms:3
- Full bathrooms:3
- Dining Description:On Main Level
- Bathrooms Description:Master Bedroom Bath, Master Bedroom Bath: Tub/No Shower, Master Bedroom Bath: Walk-In Shower, Shower Stall, Tub Only
- Kitchen Description:On Main Level
- Bedroom Description:Master Bedroom On Upper Level, Walk-In Closet(s)
- Basement Description:Full
- Living area:2,898 sq. ft.
Heating and cooling
- Cooling:Central Air, Forced Air, Multiple Units
- Heating:Forced Air, Multiple Units, Natural Gas
Structure and exterior
- Year built:1953
- Building area:2,898 sq. ft.
- Lot area:0.27 Acres
- Architectural Style:Contemporary
- Construction Materials:Vinyl
- Exterior Features:Fenced Yard, Patio
- Foundation Description:Block
- Levels:2 Story
Utilities
- Water:Well
- Sewer:Municipal Sewer
Finances and disclosures
- Price:$649,900
- Price per sq. ft.:$224.26
- Tax amount:$6,037 (2025)
Features and amenities
- Amenities:High Speed Internet, Wet Bar
Parking
- Parking description:1 Space, 2 Car Garage, Garage - Attached, Garage Opener Included
- Garage spaces:2
New listings near 935 N 124th STREET
- New
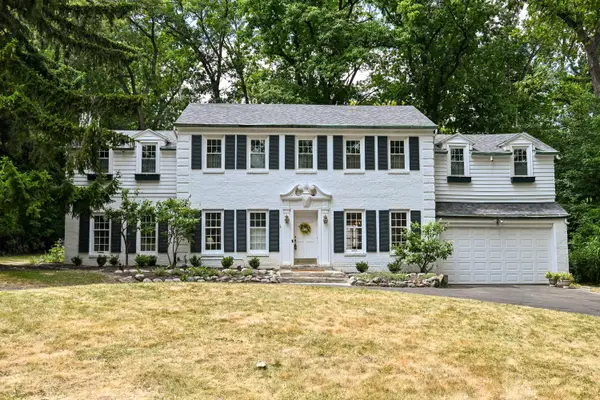 $978,000Active3 beds 4 baths2,723 sq. ft.
1065 Lower Ridgeway, Elm Grove, WI 53122
MLS# 1973966Listed by: FIREFLY REAL ESTATE, LLC - New
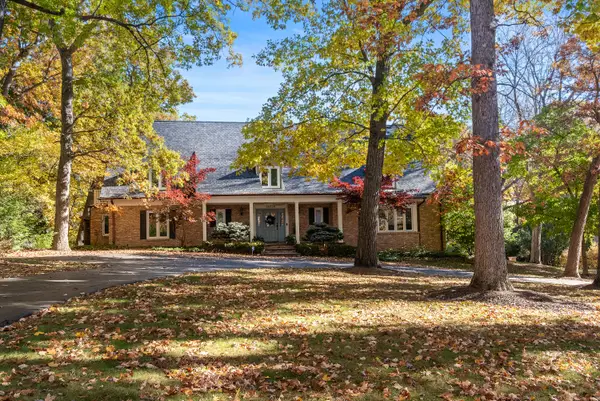 $1,475,000Active4 beds 6 baths5,245 sq. ft.
14220 Hillside Rd, Elm Grove, WI 53122
MLS# 1973670Listed by: 3% REAL ESTATE - New
 $949,900Active4 beds 5 baths4,481 sq. ft.
15135 Irene COURT, Elm Grove, WI 53122
MLS# 1973663Listed by: DOERING & CO REAL ESTATE, LLC - New
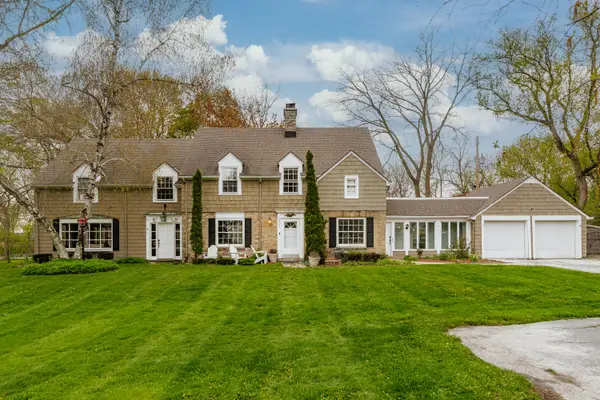 $649,900Active6 beds 4 baths3,584 sq. ft.
825 Lone Tree Rd, Elm Grove, WI 53122
MLS# 1973650Listed by: THE REAL ESTATE STUDIO - New
 $749,000Active4 beds 4 baths2,843 sq. ft.
15260 Cascade Dr, Elm Grove, WI 53122
MLS# 1973041Listed by: REAL ESTATE REDEVELOPMENT GROUP 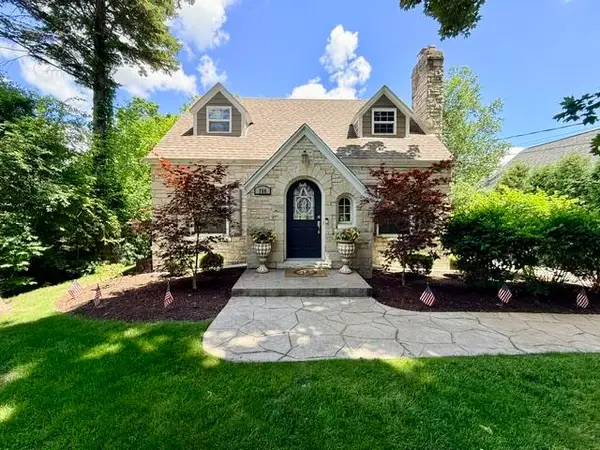 $659,900Active4 beds 2 baths2,009 sq. ft.
700 Elm Grove Rd, Elm Grove, WI 53122
MLS# 1972495Listed by: LISTWITHFREEDOM.COM $699,900Active3 beds 4 baths3,483 sq. ft.
530 Park CIRCLE, Elm Grove, WI 53122
MLS# 1972328Listed by: CUSTOM FIT REALTY, LLC $289,990Pending1 beds 2 baths1,070 sq. ft.
13060 W Bluemound ROAD #108, Elm Grove, WI 53122
MLS# 1972275Listed by: THE WISCONSIN REAL ESTATE GROUP $649,900Pending5 beds 2 baths2,213 sq. ft.
2050 Mt Kisco DRIVE, Elm Grove, WI 53122
MLS# 1971911Listed by: HOMEOWNERS CONCEPT


Protect your home and budget from life's surprises with an Assurant Home Warranty, backed by a partner that supports you through every step of homeownership. Explore Plans.
© 2026 Better Homes and Gardens Real Estate LLC. An Anywhere Real Estate company. All rights reserved. Better Homes and Gardens® Real Estate is a registered trademark owned by Meredith Operations Corporation, licensed to Better Homes and Gardens Real Estate LLC and used with permission. Better Homes and Gardens Real Estate LLC fully supports the principles of the Fair Housing Act and the Equal Opportunity Act. Listing information is deemed reliable but is not guaranteed accurate.
Each office is independently owned and operated.
Any services or products provided by third parties are not provided by, affiliated with or related to Better Homes and Gardens Real Estate LLC, or its affiliated companies.