
22635 S Main Street, Ettrick, WI 54627
Local realty services provided by:Better Homes and Gardens Real Estate First Choice
22635 S Main Street,Ettrick, WI 54627
$215,000
- 4 Beds
- 2 Baths
- 2,020 sq. ft.
- Single family
- Coming Soon
Upcoming open houses
- Sun, Nov 1512:30 pm - 01:30 pm
Listed by: sheryl a. reedy
Office: re/max results
MLS#:7171153
Source:NSMLS
Price summary
- Price:$215,000
- Price per sq. ft.:$70.96
About this home
Don't let the exterior fool you! This nicely updated 1.5-story home offers more space than meets the eye and sits on a generous-sized lot. You'll love the spacious bedrooms, large living room, ample kitchen, and formal dining room. The main level offers the convenience of a bedroom, laundry, and a full bath featuring a jetted tub and separate shower. Recent updates include newer vinyl plank flooring throughout the main level, fresh paint, new trim, interior doors, light fixtures, and a rear deck. Enjoy the fenced backyard, perfect for relaxing or entertaining. The full-sized unfinished basement offers excellent potential with an egress window and plumbing rough-in for a future full bath (currently equipped with a toilet). Three additional bedrooms and a full bath are located on the upper level. Plenty of room to add a larger garage! Conveniently located approximately 30 miles from La Crosse, 25 miles from Winona, 16 miles from Arcadia, and 45 miles from Eau Claire.
Contact an agent
Home facts
- Year built:1950
- Subdivision & Development:Village/Ettrick
- Listing ID #:7171153
- Updated:November 13, 2026 at 01:43 AM
Rooms and interior
- Bedrooms:4
- Total bathrooms:2
- Full bathrooms:2
- Dining Description:Kitchen/Dining Room
- Bathrooms Description:Basement, Main Floor Full Bath, Rough In, Upper Level Full Bath
- Kitchen Description:Dishwasher, Range, Refrigerator
- Basement:Yes
- Basement Description:Block, Egress Window(s), Full, Unfinished
- Living area:2,020 sq. ft.
Heating and cooling
- Cooling:Central Air
- Heating:Forced Air
- Central air:Yes
Structure and exterior
- Roof:Age 8 Years or Less
- Year built:1950
- Building area:2,020 sq. ft.
- Lot area:0.31 Acres
- Levels:1 1/2 Story
Utilities
- Water:City Water - Connected
- Sewer:City Sewer - Connected
Finances and disclosures
- Price:$215,000
- Price per sq. ft.:$70.96
- Tax amount:$2,828 (2025)
Features and amenities
- Appliances:Range, Refrigerator
- Amenities:Gas Water Heater
Parking
- Parking description:Detached Garage
- Garage:Yes
- Garage spaces:1
New listings near 22635 S Main Street
- New
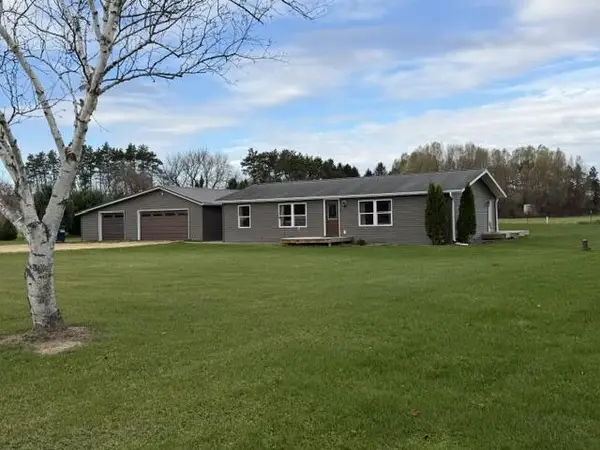 $249,900Active3 beds 2 baths1,260 sq. ft.
N20855 County Road T, Ettrick, WI 54627
MLS# 1988066Listed by: ASSIST 2 SELL PREMIUM CHOICE REALTY, LLC 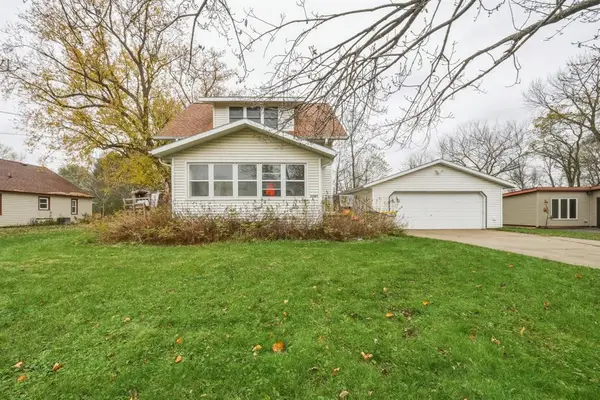 $204,900Active4 beds 1 baths1,200 sq. ft.
23081 Main Street, Ettrick, WI 54627
MLS# 1606564Listed by: EXP REALTY LLC $499,900Active3 beds 2 baths1,510 sq. ft.
N20613 County Road D, Ettrick, WI 54627
MLS# 1986229Listed by: ASSIST 2 SELL PREMIUM CHOICE REALTY, LLC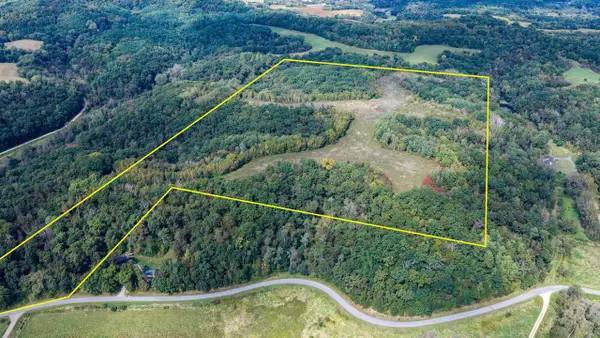 $549,900Active63.44 Acres
0 Moen Coulee Road, Ettrick, WI 54627
MLS# 2034080Listed by: WHITETAIL DREAMS REAL ESTATE $489,900Active3 beds 2 baths1,872 sq. ft.
W11345 Hagon LANE, Ettrick, WI 54627
MLS# 1981397Listed by: ASSIST 2 SELL PREMIUM CHOICE REALTY, LLC $159,900Active4 beds 1 baths1,315 sq. ft.
W12015 County Road C, Ettrick, WI 54627
MLS# 1978973Listed by: EDINA REALTY, INC. $589,000Active4 beds 2 baths3,250 sq. ft.
22961 Church Street, Ettrick, WI 54627
MLS# 7109115Listed by: CENTURY 21 AFFILIATED


Protect your home and budget from life's surprises with an Assurant Home Warranty, backed by a partner that supports you through every step of homeownership. Explore Plans.
© 2026 Better Homes and Gardens Real Estate LLC. An Anywhere Real Estate company. All rights reserved. Better Homes and Gardens® Real Estate is a registered trademark owned by Meredith Operations Corporation, licensed to Better Homes and Gardens Real Estate LLC and used with permission. Better Homes and Gardens Real Estate LLC fully supports the principles of the Fair Housing Act and the Equal Opportunity Act. Listing information is deemed reliable but is not guaranteed accurate.
Each office is independently owned and operated.
Any services or products provided by third parties are not provided by, affiliated with or related to Better Homes and Gardens Real Estate LLC, or its affiliated companies.