
23081 Main Street, Ettrick, WI 54627
Local realty services provided by:Better Homes and Gardens Real Estate Special Properties
Listed by: josh jennings
Office: exp realty llc.
MLS#:1606564
Source:WIREX
23081 Main Street,Ettrick, WI 54627
$204,900
- 4 Beds
- 1 Baths
- 1,200 sq. ft.
- Single family
- Active
Price summary
- Price:$204,900
- Price per sq. ft.:$170.75
About this home
Enjoy peaceful surroundings and beautiful creek views at this charming 2-story home in the Village of Ettrick! Relax on the back deck while taking in the scenic setting, with a creek running along the back of the property. The home offers approximately 1,200 square feet of finished living space, a spacious 2-car detached garage, and a convenient location in town. A wonderful opportunity to enjoy small-town living with a picturesque backyard setting. Come see the possibilities this property has to offer!
Contact an agent
Home facts
- Year built:1950
- Listing ID #:1606564
- Added:1 day(s) ago
- Updated:November 11, 2026 at 06:49 PM
Rooms and interior
- Bedrooms:4
- Total bathrooms:1
- Full bathrooms:1
- Dining Description:On Main Level
- Kitchen Description:Dishwasher, Disposal, Microwave, On Main Level, Range/Oven
- Bedroom Description:Master Bedroom On Upper Level
- Living area:1,200 sq. ft.
Heating and cooling
- Cooling:Central Air, Forced Air
- Heating:Forced Air, Natural Gas
Structure and exterior
- Year built:1950
- Building area:1,200 sq. ft.
- Exterior Features:Deck, Enclosed Porch
- Levels:2 Story
Utilities
- Water:Municipal Water
- Sewer:Municipal Sewer
Finances and disclosures
- Price:$204,900
- Price per sq. ft.:$170.75
- Tax amount:$2,107 (2025)
Features and amenities
- Appliances:Dishwasher, Disposal, Microwave
- Amenities:Ceiling Fan(s), Circuit Breakers
Parking
- Parking description:2 Car Garage, Garage - Detached
- Garage spaces:2
New listings near 23081 Main Street
- Coming SoonOpen Sun, 12:30 to 1:30pm
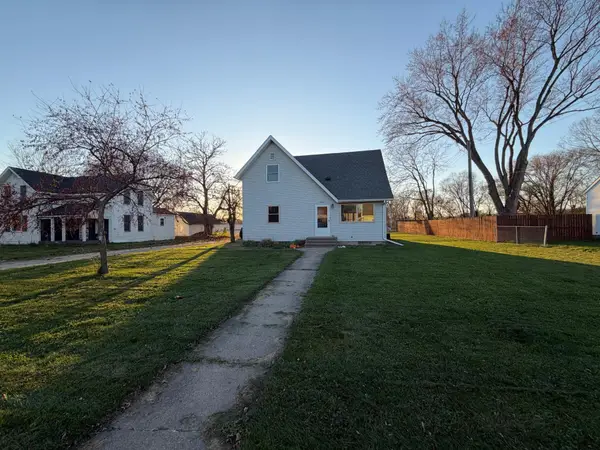 $215,000Coming Soon4 beds 2 baths2,020 sq. ft.
22635 S Main Street, Ettrick, WI 54627
MLS# 7171153Listed by: RE/MAX RESULTS - New
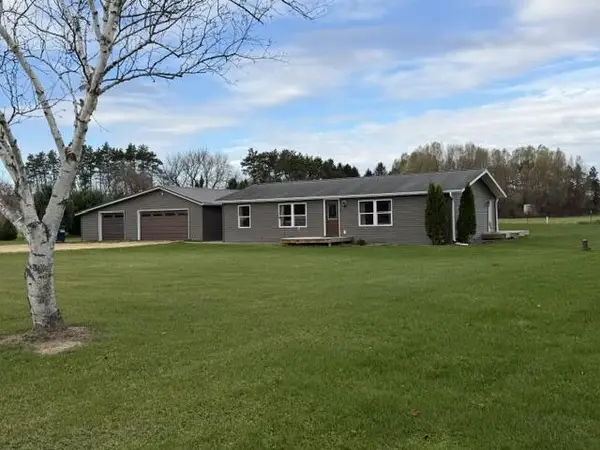 $249,900Active3 beds 2 baths1,260 sq. ft.
N20855 County Road T, Ettrick, WI 54627
MLS# 1988066Listed by: ASSIST 2 SELL PREMIUM CHOICE REALTY, LLC  $499,900Active3 beds 2 baths1,510 sq. ft.
N20613 County Road D, Ettrick, WI 54627
MLS# 1986229Listed by: ASSIST 2 SELL PREMIUM CHOICE REALTY, LLC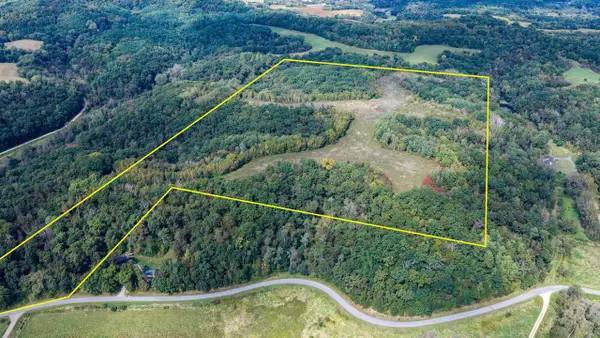 $549,900Active63.44 Acres
0 Moen Coulee Road, Ettrick, WI 54627
MLS# 2034080Listed by: WHITETAIL DREAMS REAL ESTATE $489,900Active3 beds 2 baths1,872 sq. ft.
W11345 Hagon LANE, Ettrick, WI 54627
MLS# 1981397Listed by: ASSIST 2 SELL PREMIUM CHOICE REALTY, LLC $159,900Active4 beds 1 baths1,315 sq. ft.
W12015 County Road C, Ettrick, WI 54627
MLS# 1978973Listed by: EDINA REALTY, INC. $589,000Active4 beds 2 baths3,250 sq. ft.
22961 Church Street, Ettrick, WI 54627
MLS# 7109115Listed by: CENTURY 21 AFFILIATED


Protect your home and budget from life's surprises with an Assurant Home Warranty, backed by a partner that supports you through every step of homeownership. Explore Plans.
© 2026 Better Homes and Gardens Real Estate LLC. An Anywhere Real Estate company. All rights reserved. Better Homes and Gardens® Real Estate is a registered trademark owned by Meredith Operations Corporation, licensed to Better Homes and Gardens Real Estate LLC and used with permission. Better Homes and Gardens Real Estate LLC fully supports the principles of the Fair Housing Act and the Equal Opportunity Act. Listing information is deemed reliable but is not guaranteed accurate.
Each office is independently owned and operated.
Any services or products provided by third parties are not provided by, affiliated with or related to Better Homes and Gardens Real Estate LLC, or its affiliated companies.