
252 Noahs Arc Court, Evansville, WI 53536
Local realty services provided by:Better Homes and Gardens Real Estate Special Properties
252 Noahs Arc Court,Evansville, WI 53536
$474,900
- 4 Beds
- 3 Baths
- 2,320 sq. ft.
- Single family
- Active
Upcoming open houses
- Sun, Nov 1501:00 pm - 02:00 pm
Listed by: robin st. clair
Office: exit realty hgm
MLS#:2035745
Source:WIREX Via South Central Wisconsin MLS
Price summary
- Price:$474,900
- Price per sq. ft.:$204.7
About this home
Showings begin November 15th, after the open house. This home has exquisite curb appeal and the quality continues thru the interior, new appliances and granite counters make the kitchen shine, most of the home has newer flooring. All 3 bathrooms have been updated and upgraded with tile! Outside upgrades include a large beautiful back yard, with sprinkler system, outdoor permanent lighting. New roof, siding, gutters, garage door with opener, and finished garage with a low step entry. Other great extras include a new Radon system, water softener, gas line to deck.
Contact an agent
Home facts
- Year built:2010
- Listing ID #:2035745
- Added:10 day(s) ago
- Updated:November 13, 2026 at 06:06 AM
Rooms and interior
- Bedrooms:4
- Total bathrooms:3
- Full bathrooms:3
- Dining Description:On Main Level
- Bathrooms Description:At least 1 Tub, Master Bedroom Bath, Master Bedroom Bath: Full
- Kitchen Description:Dishwasher, Disposal, On Main Level, Range/Oven, Refrigerator
- Bedroom Description:Master Bedroom On Main Level
- Basement Description:Finished, Full, Radon Mitigation System
- Living area:2,320 sq. ft.
Heating and cooling
- Cooling:Central Air, Forced Air
- Heating:Forced Air, Natural Gas
Structure and exterior
- Year built:2010
- Building area:2,320 sq. ft.
- Lot area:0.62 Acres
- Architectural Style:Ranch
- Construction Materials:Brick, Vinyl
- Exterior Features:Deck, Sprinkler System
- Foundation Description:Poured Concrete
- Levels:1 Story
Schools
- High school:Evansville
- Middle school:Jc Mckenna
- Elementary school:Levi Leonard
Utilities
- Water:Municipal Water
- Sewer:Municipal Sewer
Finances and disclosures
- Price:$474,900
- Price per sq. ft.:$204.7
- Tax amount:$7,430 (2025)
Features and amenities
- Amenities:Cable/Satellite Available, Water Softener
Parking
- Parking description:2 Car Garage, Garage - Attached
- Garage spaces:2
New listings near 252 Noahs Arc Court
- Open Sat, 10am to 1pmNew
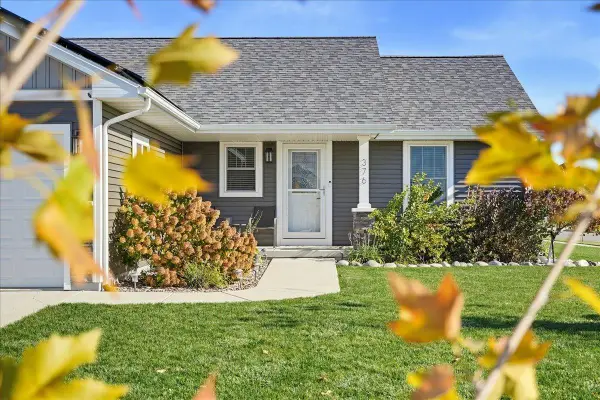 $475,000Active4 beds 3 baths2,551 sq. ft.
376 Hickory Street, Evansville, WI 53536
MLS# 2036289Listed by: COMPASS REAL ESTATE WISCONSIN - New
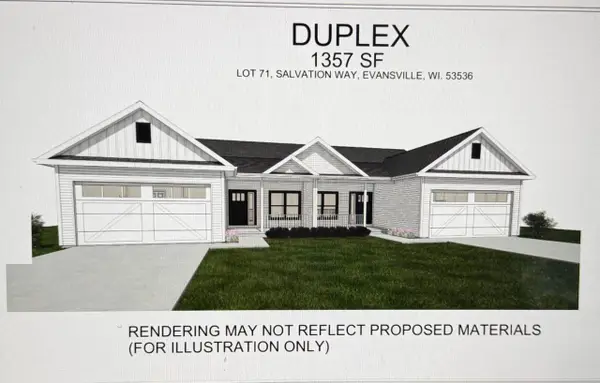 $389,900Active3 beds 2 baths1,357 sq. ft.
505 Hogan Drive, Evansville, WI 53536
MLS# 2036243Listed by: LUCHSINGER REALTY - New
 $84,900Active0.25 Acres
537 Hogan Drive, Evansville, WI 53536
MLS# 2036028Listed by: LUCHSINGER REALTY - New
 $84,900Active0.28 Acres
545 Hogan Drive, Evansville, WI 53536
MLS# 2036027Listed by: LUCHSINGER REALTY - New
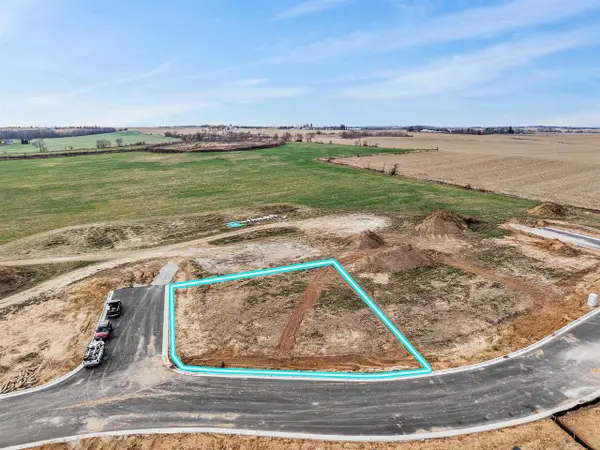 $149,900Active0.26 Acres
173 S 8th Street, Evansville, WI 53536
MLS# 2035917Listed by: ELEVATE ESTATES REALTY CO. - New
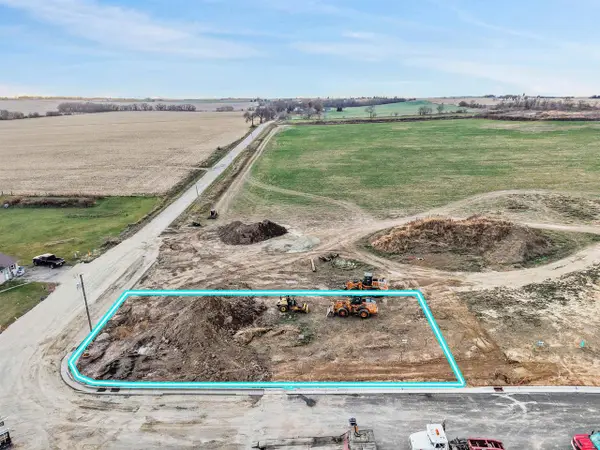 $149,900Active0.31 Acres
217 S 8th Street, Evansville, WI 53536
MLS# 2035918Listed by: ELEVATE ESTATES REALTY CO. - New
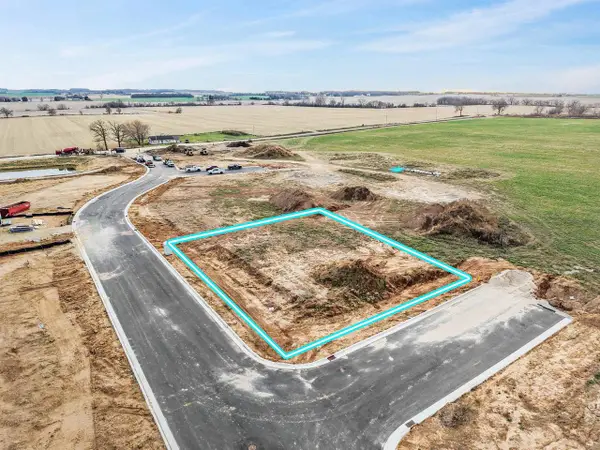 $149,900Active0.27 Acres
123 S 8th Street, Evansville, WI 53536
MLS# 2035919Listed by: ELEVATE ESTATES REALTY CO. - New
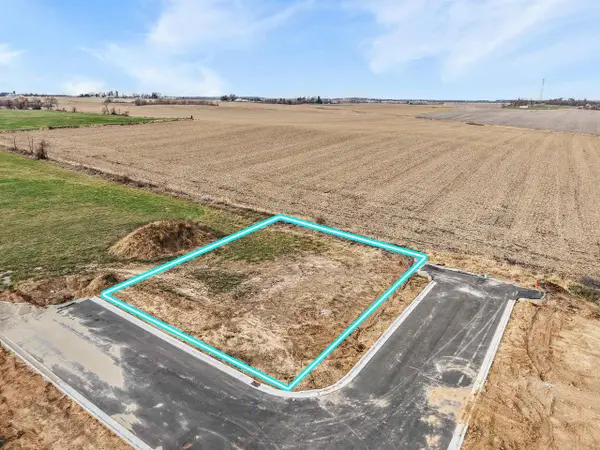 $149,900Active0.28 Acres
71 S 8th Street, Evansville, WI 53536
MLS# 2035920Listed by: ELEVATE ESTATES REALTY CO. - New
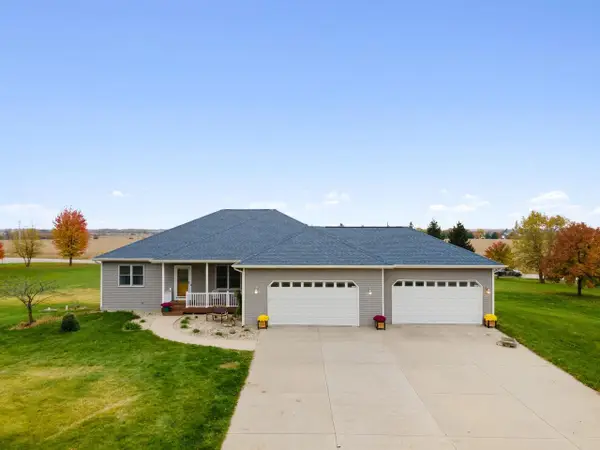 $650,000Active4 beds 3 baths2,452 sq. ft.
7199 N Territorial Road, Evansville, WI 53536
MLS# 2035799Listed by: REALTY EXECUTIVES COOPER SPRANSY


Protect your home and budget from life's surprises with an Assurant Home Warranty, backed by a partner that supports you through every step of homeownership. Explore Plans.
© 2026 Better Homes and Gardens Real Estate LLC. An Anywhere Real Estate company. All rights reserved. Better Homes and Gardens® Real Estate is a registered trademark owned by Meredith Operations Corporation, licensed to Better Homes and Gardens Real Estate LLC and used with permission. Better Homes and Gardens Real Estate LLC fully supports the principles of the Fair Housing Act and the Equal Opportunity Act. Listing information is deemed reliable but is not guaranteed accurate.
Each office is independently owned and operated.
Any services or products provided by third parties are not provided by, affiliated with or related to Better Homes and Gardens Real Estate LLC, or its affiliated companies.