
376 Hickory Street, Evansville, WI 53536
Local realty services provided by:Better Homes and Gardens Real Estate Special Properties
376 Hickory Street,Evansville, WI 53536
$475,000
- 4 Beds
- 3 Baths
- 2,551 sq. ft.
- Single family
- Active
Upcoming open houses
- Sat, Nov 1410:00 am - 01:00 pm
- Sun, Nov 1509:30 am - 11:30 am
Listed by: wanda roche, audra geldmacher
Office: compass real estate wisconsin
MLS#:2036289
Source:WIREX Via South Central Wisconsin MLS
Price summary
- Price:$475,000
- Price per sq. ft.:$186.2
About this home
Showings start at Open House 11-14-26. Welcome home to this spacious 4-bedroom, 3-bath home offering an open floor plan designed for comfortable everyday living and effortless entertaining. The exposed lower level provides additional living space and flexibility to suit your needs. Step outside to enjoy a flat, usable backyard with plenty of room for yard games, gatherings, or simply relaxing beneath the newer pergola. Recent improvements include a newer roof, siding, and gutters, offering peace of mind for years to come. A 3-car garage provides ample space for vehicles, storage, and hobbies. The location is equally appealing! Enjoy easy access to Larsen Park, the aquatic center, and water park, along with the charming cafs, restaurants, and local businesses of downtown Evansville. A wonderful combination of space, thoughtful updates, and small-town living!
Contact an agent
Home facts
- Year built:2019
- Subdivision & Development:Westfield Meadows
- Listing ID #:2036289
- Added:1 day(s) ago
- Updated:November 13, 2026 at 06:06 AM
Rooms and interior
- Bedrooms:4
- Total bathrooms:3
- Full bathrooms:3
- Bathrooms Description:At least 1 Tub, Master Bedroom Bath, Master Bedroom Bath: Full, Master Bedroom Bath: Walk-In Shower
- Kitchen Description:Dishwasher, Disposal, Microwave, On Main Level, Range/Oven, Refrigerator
- Bedroom Description:Master Bedroom On Main Level, Walk-In Closet(s)
- Basement Description:Finished, Full, Partially Finished
- Living area:2,551 sq. ft.
Heating and cooling
- Cooling:Central Air, Forced Air
- Heating:Forced Air, Natural Gas, Solar
Structure and exterior
- Year built:2019
- Building area:2,551 sq. ft.
- Lot area:0.27 Acres
- Lot Features:Sidewalks
- Architectural Style:Contemporary, Ranch
- Construction Materials:Brick, Vinyl
- Exterior Features:Patio
- Foundation Description:Poured Concrete
- Levels:1 Story
Schools
- High school:Evansville
- Middle school:Jc Mckenna
- Elementary school:Levi Leonard
Utilities
- Water:Municipal Water
- Sewer:Municipal Sewer
Finances and disclosures
- Price:$475,000
- Price per sq. ft.:$186.2
- Tax amount:$7,812 (2025)
Features and amenities
- Laundry features:Dryer, Washer
- Amenities:Cable/Satellite Available, Cathedral/Vaulted Ceiling, High Speed Internet, High Speed Internet Available, Water Softener
Parking
- Parking description:3 Car Garage, Garage - Attached, Garage - Heated, Garage Opener Included
- Garage spaces:3
New listings near 376 Hickory Street
- New
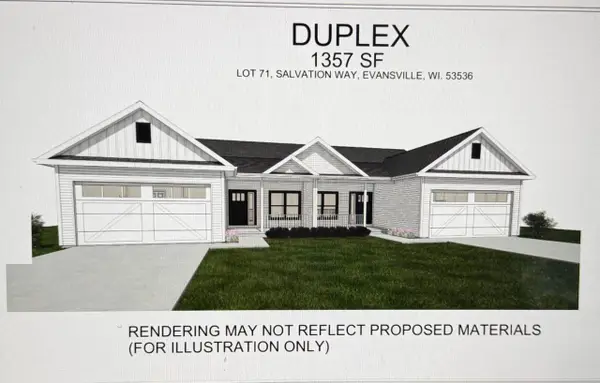 $389,900Active3 beds 2 baths1,357 sq. ft.
505 Hogan Drive, Evansville, WI 53536
MLS# 2036243Listed by: LUCHSINGER REALTY - New
 $84,900Active0.25 Acres
537 Hogan Drive, Evansville, WI 53536
MLS# 2036028Listed by: LUCHSINGER REALTY - New
 $84,900Active0.28 Acres
545 Hogan Drive, Evansville, WI 53536
MLS# 2036027Listed by: LUCHSINGER REALTY - New
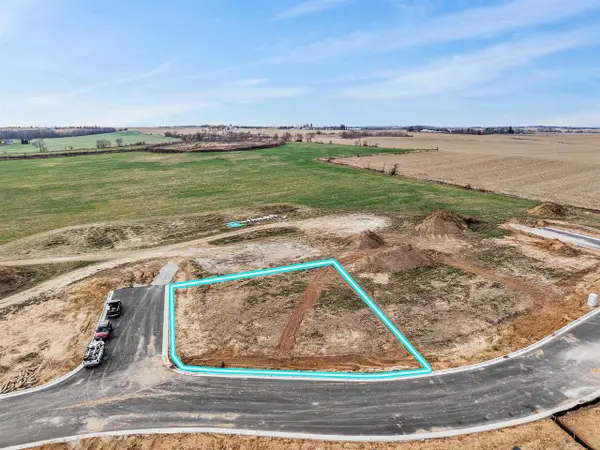 $149,900Active0.26 Acres
173 S 8th Street, Evansville, WI 53536
MLS# 2035917Listed by: ELEVATE ESTATES REALTY CO. - New
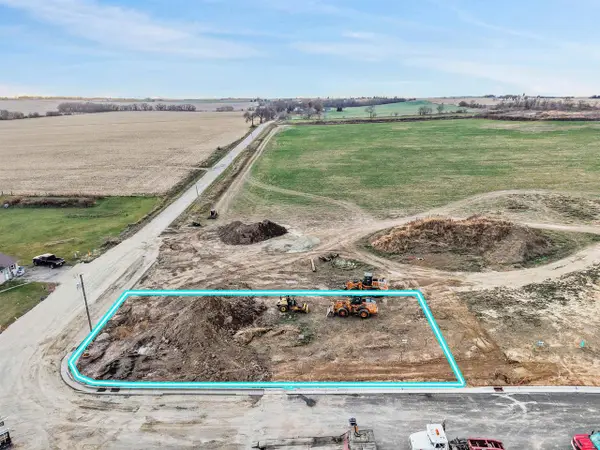 $149,900Active0.31 Acres
217 S 8th Street, Evansville, WI 53536
MLS# 2035918Listed by: ELEVATE ESTATES REALTY CO. - New
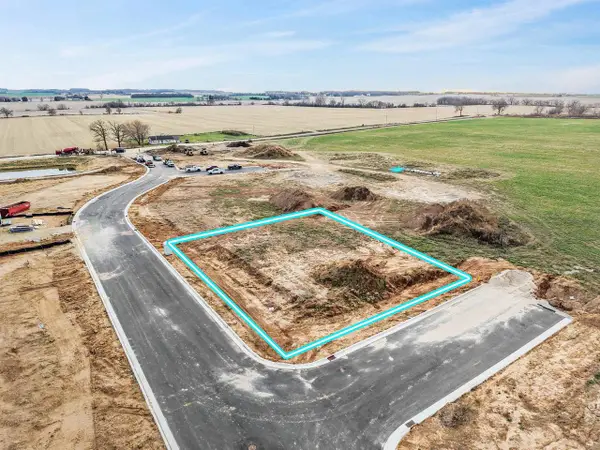 $149,900Active0.27 Acres
123 S 8th Street, Evansville, WI 53536
MLS# 2035919Listed by: ELEVATE ESTATES REALTY CO. - New
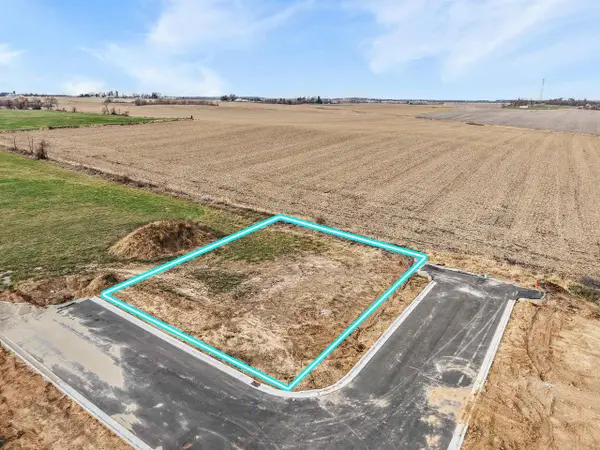 $149,900Active0.28 Acres
71 S 8th Street, Evansville, WI 53536
MLS# 2035920Listed by: ELEVATE ESTATES REALTY CO. - New
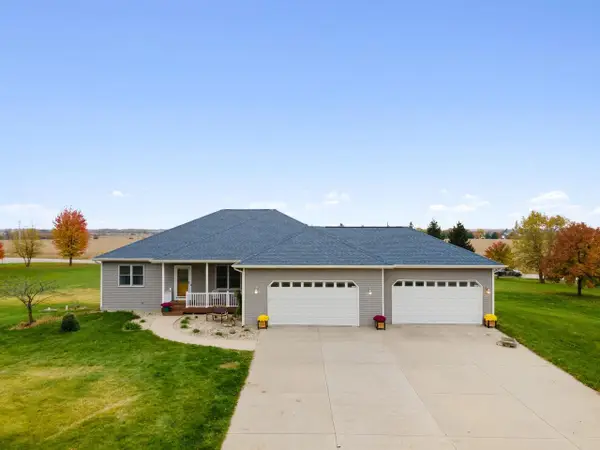 $650,000Active4 beds 3 baths2,452 sq. ft.
7199 N Territorial Road, Evansville, WI 53536
MLS# 2035799Listed by: REALTY EXECUTIVES COOPER SPRANSY - Open Sun, 1 to 2pmNew
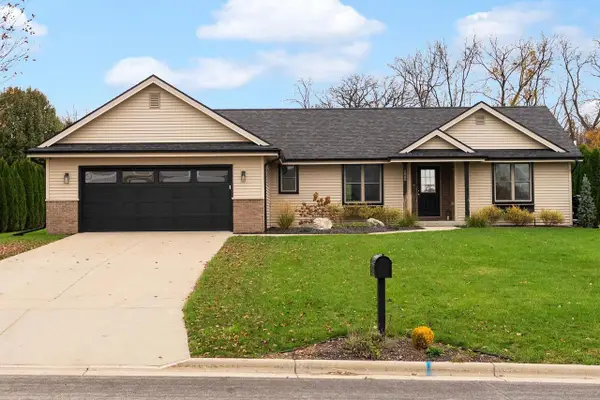 $474,900Active4 beds 3 baths2,320 sq. ft.
252 Noahs Arc Court, Evansville, WI 53536
MLS# 2035745Listed by: EXIT REALTY HGM


Protect your home and budget from life's surprises with an Assurant Home Warranty, backed by a partner that supports you through every step of homeownership. Explore Plans.
© 2026 Better Homes and Gardens Real Estate LLC. An Anywhere Real Estate company. All rights reserved. Better Homes and Gardens® Real Estate is a registered trademark owned by Meredith Operations Corporation, licensed to Better Homes and Gardens Real Estate LLC and used with permission. Better Homes and Gardens Real Estate LLC fully supports the principles of the Fair Housing Act and the Equal Opportunity Act. Listing information is deemed reliable but is not guaranteed accurate.
Each office is independently owned and operated.
Any services or products provided by third parties are not provided by, affiliated with or related to Better Homes and Gardens Real Estate LLC, or its affiliated companies.