
439 Higgins Drive, Evansville, WI 53536
Local realty services provided by:Better Homes and Gardens Real Estate Special Properties
439 Higgins Drive,Evansville, WI 53536
$389,900
- 3 Beds
- 1 Baths
- 1,896 sq. ft.
- Single family
- Active
Listed by: chris helgesen
Office: century 21 affiliated
MLS#:2032536
Source:WI_WIREX_SCW
Price summary
- Price:$389,900
- Price per sq. ft.:$205.64
About this home
Welcome Home to this meticulously maintained 1970s Classic one owner ranch offering the perfect blend of comfort and functional living space. Featuring 3 bdrms & 1 pristine bath, this charming home is ideally located just minutes from schools, parks, soccer fields, & NEW pool! Step inside to a bright living room anchored by a gorgeous brick, woodburning fireplace‹”the ultimate spot to cozy up on chilly evenings. The main floor flows seamlessly out to a large deck and patio area, overlooking a fantastic, 1/2-acre yard perfect for outdoor fun, gardening, & summer BBQs. The potential continues in the lower level, which boasts two finished rooms. One features its own cozy gas fireplace, creating an ideal ambiance for hosting memorable holiday dinners or game nights. Bonus for the hobbyist: In addition to the main parking, this property includes an extra 2-car detached garage perfect for a car enthusiast, workshop, or toy storage. Water/Light 103. Bdgt p/m, Heating 63 Bdgt p/m
Contact an agent
Home facts
- Year built:1978
- Listing ID #:2032536
- Added:2 day(s) ago
- Updated:September 13, 2026 at 05:00 AM
Rooms and interior
- Bedrooms:3
- Total bathrooms:1
- Full bathrooms:1
- Bathrooms Description:At least 1 Tub, No Master Bedroom Bath, Stubbed For Bathroom on Lower
- Kitchen Description:Dishwasher, Disposal, On Main Level, Range/Oven, Refrigerator
- Bedroom Description:Master Bedroom On Main Level
- Basement Description:Full, Partially Finished
- Living area:1,896 sq. ft.
Heating and cooling
- Cooling:Central Air, Forced Air
- Heating:Forced Air, Natural Gas
Structure and exterior
- Year built:1978
- Building area:1,896 sq. ft.
- Lot area:0.5 Acres
- Architectural Style:Ranch
- Construction Materials:Brick, Vinyl
- Exterior Features:Deck, Patio
- Foundation Description:Poured Concrete
- Levels:1 Story
Schools
- High school:Evansville
- Middle school:Jc Mckenna
- Elementary school:Levi Leonard
Utilities
- Water:Municipal Water
- Sewer:Municipal Sewer
Finances and disclosures
- Price:$389,900
- Price per sq. ft.:$205.64
- Tax amount:$5,638 (2025)
Features and amenities
- Amenities:High Speed Internet, Water Softener
Parking
- Parking description:2 Car Garage, Additional Garage(s), Garage - Attached, Garage - Detached, Garage Opener Included
- Garage spaces:2
New listings near 439 Higgins Drive
- New
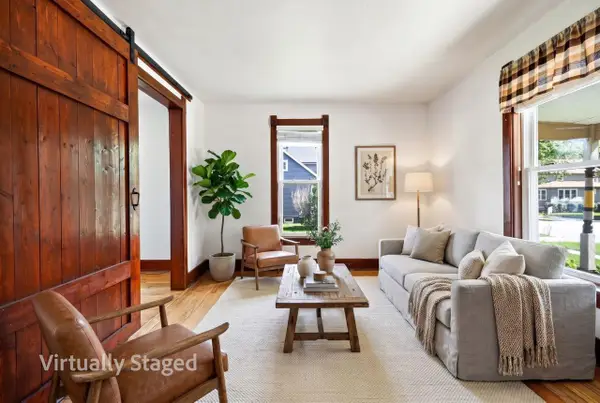 $239,900Active3 beds 1 baths1,180 sq. ft.
102 Water Street, Evansville, WI 53536
MLS# 2032213Listed by: STARK COMPANY, REALTORS - New
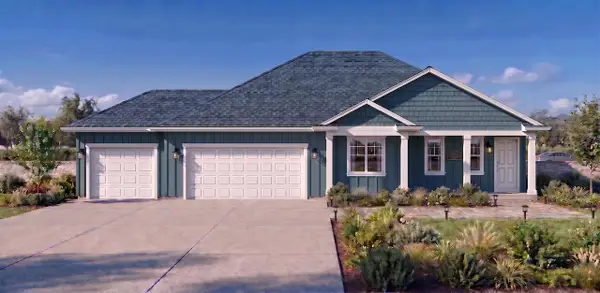 $489,900Active3 beds 2 baths1,651 sq. ft.
126 N Windmill Ridge Road, Evansville, WI 53536
MLS# 2032537Listed by: EXIT REALTY HGM - New
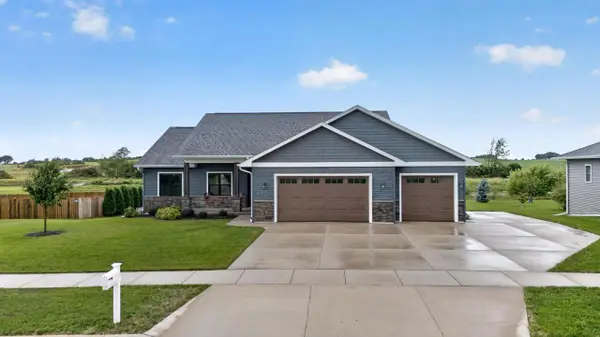 $499,900Active3 beds 2 baths1,653 sq. ft.
29 S Windmill Ridge Road, Evansville, WI 53536
MLS# 2032253Listed by: MHB REAL ESTATE - New
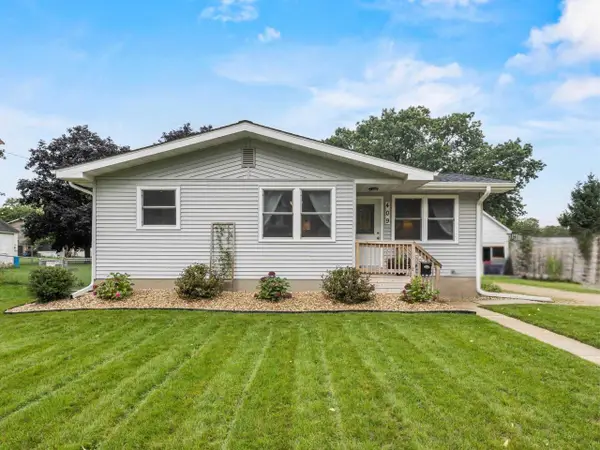 $339,000Active3 beds 2 baths1,686 sq. ft.
409 S 2nd Street, Evansville, WI 53536
MLS# 2032199Listed by: ACCORD REALTY 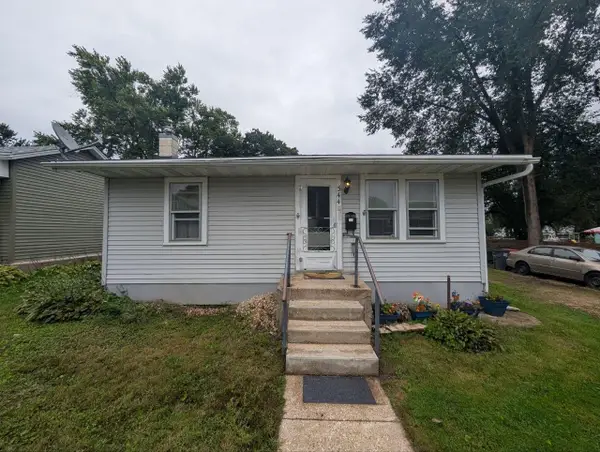 $209,900Active2 beds 1 baths1,456 sq. ft.
344 Almeron Street, Evansville, WI 53536
MLS# 2031359Listed by: QUORUM ENTERPRISES, INC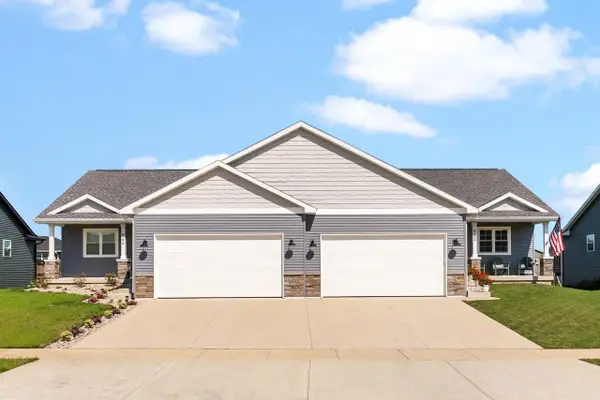 $350,000Active2 beds 2 baths1,194 sq. ft.
642 Locust Lane, Evansville, WI 53536
MLS# 2031397Listed by: EXIT REALTY HGM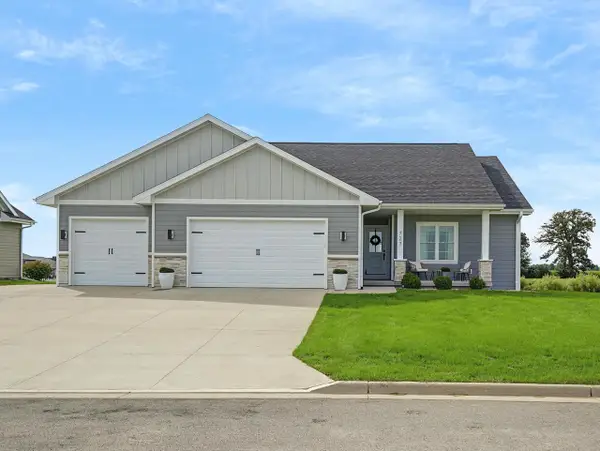 $474,900Active4 beds 3 baths2,380 sq. ft.
727 Badger Drive, Evansville, WI 53536
MLS# 2031209Listed by: EXIT PROFESSIONAL REAL ESTATE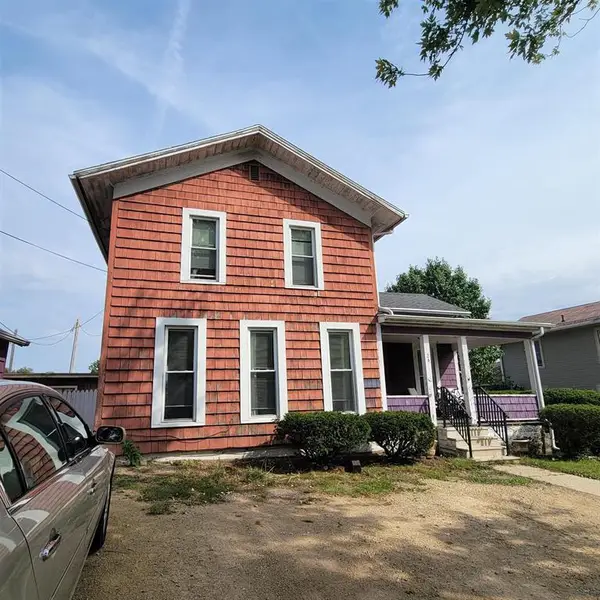 $258,000Active5 beds 2 baths1,850 sq. ft.
24 S Madison Street, Evansville, WI 53536
MLS# 2031235Listed by: DAIRYLAND REAL ESTATE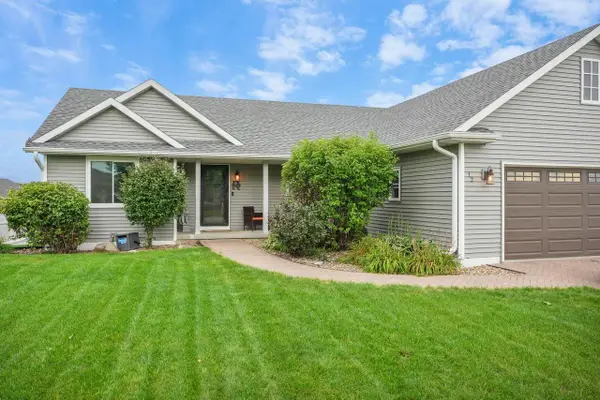 $385,000Pending3 beds 2 baths1,481 sq. ft.
12 N Wyler Drive, Evansville, WI 53536
MLS# 2031128Listed by: STARK COMPANY, REALTORS


Protect your home and budget from life's surprises with an Assurant Home Warranty, backed by a partner that supports you through every step of homeownership. Explore Plans.
© 2026 Better Homes and Gardens Real Estate LLC. An Anywhere Real Estate company. All rights reserved. Better Homes and Gardens® Real Estate is a registered trademark owned by Meredith Operations Corporation, licensed to Better Homes and Gardens Real Estate LLC and used with permission. Better Homes and Gardens Real Estate LLC fully supports the principles of the Fair Housing Act and the Equal Opportunity Act. Listing information is deemed reliable but is not guaranteed accurate.
Each office is independently owned and operated.
Any services or products provided by third parties are not provided by, affiliated with or related to Better Homes and Gardens Real Estate LLC, or its affiliated companies.