
107 Lazy Lake Drive, Fall River, WI 53932
Local realty services provided by:Better Homes and Gardens Real Estate Special Properties
Listed by: lucas showen
Office: showen properties
MLS#:2027687
Source:Metro MLS
107 Lazy Lake Drive,Fall River, WI 53932
$455,000
- 4 Beds
- 3 Baths
- 3,046 sq. ft.
- Single family
- Active
Price summary
- Price:$455,000
- Price per sq. ft.:$149.38
About this home
Welcome to small town living with a touch of glamour. Looks can be deceiving has never been truer! This home boasts nearly 3,000 sq ft of usable space. The kitchen is absolutely amazing, having a large pantry, a cooktop island, a breakfast bar, a double oven, a dining spot with a view and a whole bunch of cabinet space. Master bath features a step in shower, a jetted tub and a nice sized walk in closet. Work from home in the upstairs office space or the down stairs space. Multiple gathering spaces also makes this home very unique. With access quick access to major highway, recent updates that include roof, water heater, and furnace it's time to enjoy a home like this at a competitive price.
Contact an agent
Home facts
- Year built:2000
- Listing ID #:2027687
- Added:104 day(s) ago
- Updated:October 23, 2026 at 04:30 PM
Rooms and interior
- Bedrooms:4
- Total bathrooms:3
- Full bathrooms:2
- Dining Description:On Main Level
- Bathrooms Description:At least 1 Tub, Master Bedroom Bath, Master Bedroom Bath: Full, Master Bedroom Bath: Tub/No Shower, Master Bedroom Bath: Walk-In Shower, Whirlpool
- Kitchen Description:Dishwasher, Disposal, On Main Level, Refrigerator
- Bedroom Description:Master Bedroom On Main Level, Walk-In Closet(s)
- Basement Description:Exposed, Finished, Full, Full Size Windows, Radon Mitigation System, Sump Pump, Walk Out/Outer Door
- Living area:3,046 sq. ft.
Heating and cooling
- Cooling:Air Exchanger, Central Air, Forced Air
- Heating:Forced Air, Natural Gas
Structure and exterior
- Year built:2000
- Building area:3,046 sq. ft.
- Lot area:0.25 Acres
- Lot Features:Sidewalks
- Architectural Style:Ranch
- Construction Materials:Vinyl
- Exterior Features:Deck, Patio
- Foundation Description:Poured Concrete
- Levels:1 Story
Schools
- High school:Fall River
- Middle school:Fall River
- Elementary school:Fall River
Utilities
- Water:Municipal Water
- Sewer:Municipal Sewer
Finances and disclosures
- Price:$455,000
- Price per sq. ft.:$149.38
- Tax amount:$6,397 (2025)
Features and amenities
- Appliances:Dishwasher, Disposal, Refrigerator, Washer
- Laundry features:Dryer, Washer
- Amenities:Cable/Satellite Available, Cathedral/Vaulted Ceiling, High Speed Internet, Water Softener
Parking
- Parking description:2 Car Garage, Garage - Attached, Garage Opener Included
- Garage spaces:2
New listings near 107 Lazy Lake Drive
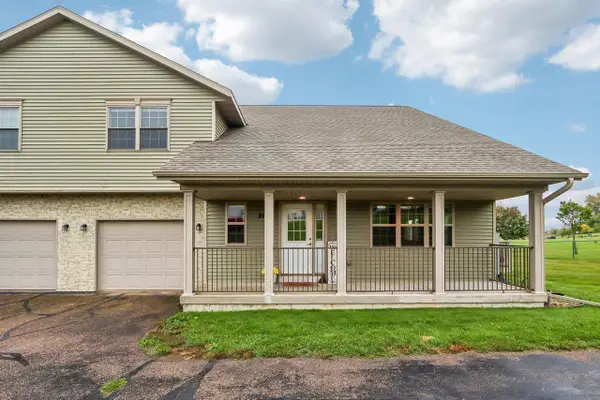 $270,000Active2 beds 3 baths1,509 sq. ft.
212 Hometown Avenue, Fall River, WI 53932
MLS# 2033520Listed by: MODERN REALTY PARTNERS LLC $74,900Active0.72 Acres
533 N Main Street, Fall River, WI 53932
MLS# 2033040Listed by: BUCHHOLZ HOME TEAM, LLC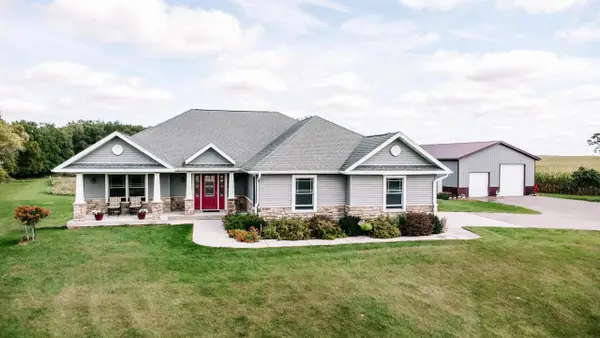 $839,900Active4 beds 3 baths3,505 sq. ft.
N3950 HWY 146, Fall River, WI 53932
MLS# 2032918Listed by: KEYSTONE REALTY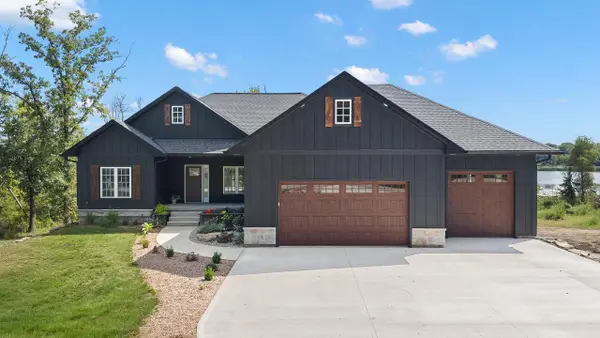 $699,900Active3 beds 2 baths1,607 sq. ft.
W647 Oak Shore Drive, Fall River, WI 53932
MLS# 2032563Listed by: EXP REALTY, LLC $450,000Active3 beds 3 baths1,460 sq. ft.
W757 Riverview Drive, Fall River, WI 53932
MLS# 2032238Listed by: REAL BROKER LLC $358,500Active2 beds 2 baths1,429 sq. ft.
700 N Main Street #1, Fall River, WI 53932
MLS# 2031803Listed by: TRI-COUNTY REAL ESTATE, INC. $699,900Active-- beds -- baths
209-211-213-215 Fox Trail, Fall River, WI 53932
MLS# 2031626Listed by: STARRITT-MEISTER REALTY, LLC $599,888Active4 beds 2 baths2,300 sq. ft.
W793 Oak Shore Drive, Fall River, WI 53932
MLS# 2028484Listed by: NEXTHOME MIDWEST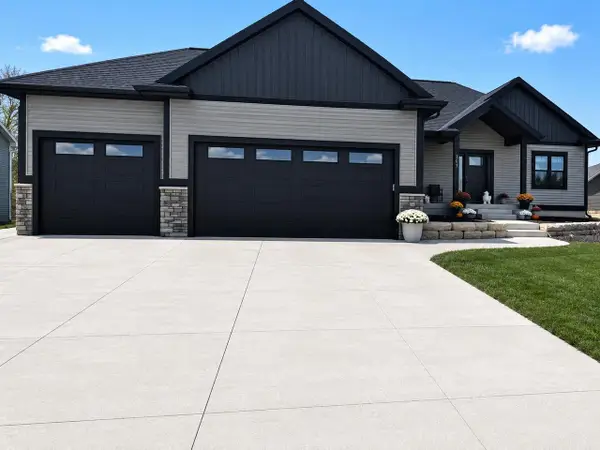 $634,900Active4 beds 4 baths3,397 sq. ft.
307 Prairie Street, Fall River, WI 53932
MLS# 2027981Listed by: Y REALTY


Protect your home and budget from life's surprises with an Assurant Home Warranty, backed by a partner that supports you through every step of homeownership. Explore Plans.
© 2026 Better Homes and Gardens Real Estate LLC. An Anywhere Real Estate company. All rights reserved. Better Homes and Gardens® Real Estate is a registered trademark owned by Meredith Operations Corporation, licensed to Better Homes and Gardens Real Estate LLC and used with permission. Better Homes and Gardens Real Estate LLC fully supports the principles of the Fair Housing Act and the Equal Opportunity Act. Listing information is deemed reliable but is not guaranteed accurate.
Each office is independently owned and operated.
Any services or products provided by third parties are not provided by, affiliated with or related to Better Homes and Gardens Real Estate LLC, or its affiliated companies.