
W793 Oak Shore Drive, Fall River, WI 53932
Local realty services provided by:Better Homes and Gardens Real Estate Star Homes
Listed by: chris alexander
Office: nexthome midwest
MLS#:2028484
Source:Metro MLS
W793 Oak Shore Drive,Fall River, WI 53932
$599,888
- 4 Beds
- 2 Baths
- 2,300 sq. ft.
- Single family
- Active
Price summary
- Price:$599,888
- Price per sq. ft.:$260.82
About this home
Experience exceptional lakefront living in this beautifully maintained 4-bedroom, 2-bath home perfectly positioned on a peaceful wooded lot with breathtaking water views. Designed to maximize its setting, the open-concept main level features soaring vaulted knotty pine ceilings, expansive windows that fill the home with natural light, and seamless access to a spacious elevated deck overlooking the lake. The inviting living room flows into the dining area and kitchen, creating an ideal space for entertaining or relaxing with family. The spacious primary suite offers a private retreat, while additional bedrooms provide flexibility for guests, family, or a home office. The finished walkout lower level adds substantial living space with a large family room featuring a brick fireplace, recreation area, dedicated game room, and a bright lakeside sunroom perfect for enjoying every season.
Contact an agent
Home facts
- Year built:1976
- Listing ID #:2028484
- Added:90 day(s) ago
- Updated:October 23, 2026 at 04:30 PM
Rooms and interior
- Bedrooms:4
- Total bathrooms:2
- Full bathrooms:2
- Bathrooms Description:At least 1 Tub, No Master Bedroom Bath
- Kitchen Description:Dishwasher, Microwave, On Main Level, Range/Oven, Refrigerator
- Bedroom Description:Master Bedroom On Main Level
- Basement Description:Exposed, Finished, Full, Full Size Windows, Partially Finished, Walk Out/Outer Door
- Living area:2,300 sq. ft.
Heating and cooling
- Cooling:Central Air, Forced Air
- Heating:Forced Air, Natural Gas
Structure and exterior
- Year built:1976
- Building area:2,300 sq. ft.
- Lot area:0.43 Acres
- Lot Features:Wooded
- Architectural Style:Ranch
- Construction Materials:Wood
- Exterior Features:Deck, Fenced Yard, Patio
- Foundation Description:Block, Poured Concrete
Schools
- High school:Fall River
- Middle school:Call School District
- Elementary school:Call School District
Utilities
- Water:Well
- Sewer:Private Septic System
Finances and disclosures
- Price:$599,888
- Price per sq. ft.:$260.82
- Tax amount:$5,493 (2025)
Features and amenities
- Appliances:Dishwasher, Microwave, Refrigerator, Washer
- Laundry features:Dryer, Washer
- Amenities:Cathedral/Vaulted Ceiling, High Speed Internet Available
Parking
- Parking description:2 Car Garage, Garage - Attached, Garage Opener Included
- Garage spaces:2
New listings near W793 Oak Shore Drive
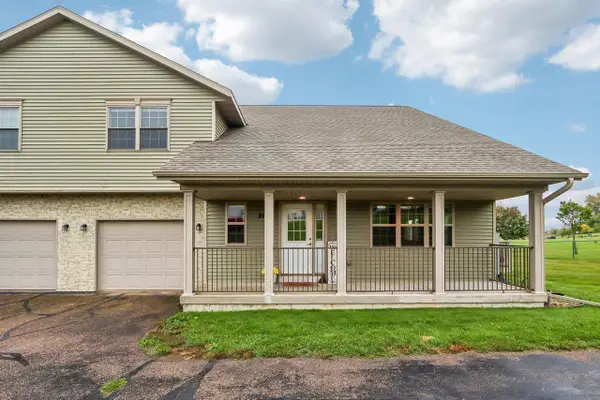 $270,000Active2 beds 3 baths1,509 sq. ft.
212 Hometown Avenue, Fall River, WI 53932
MLS# 2033520Listed by: MODERN REALTY PARTNERS LLC $74,900Active0.72 Acres
533 N Main Street, Fall River, WI 53932
MLS# 2033040Listed by: BUCHHOLZ HOME TEAM, LLC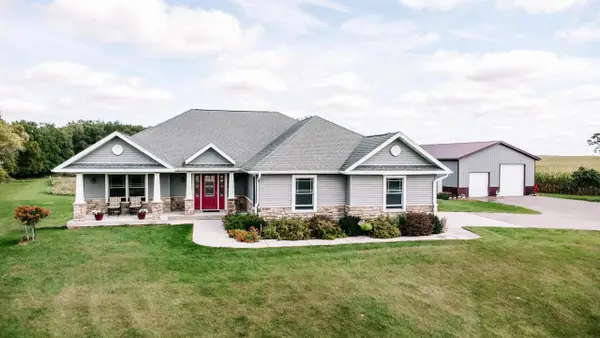 $839,900Active4 beds 3 baths3,505 sq. ft.
N3950 HWY 146, Fall River, WI 53932
MLS# 2032918Listed by: KEYSTONE REALTY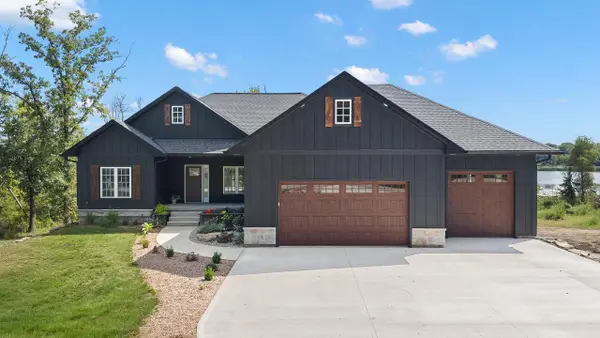 $699,900Active3 beds 2 baths1,607 sq. ft.
W647 Oak Shore Drive, Fall River, WI 53932
MLS# 2032563Listed by: EXP REALTY, LLC $450,000Active3 beds 3 baths1,460 sq. ft.
W757 Riverview Drive, Fall River, WI 53932
MLS# 2032238Listed by: REAL BROKER LLC $358,500Active2 beds 2 baths1,429 sq. ft.
700 N Main Street #1, Fall River, WI 53932
MLS# 2031803Listed by: TRI-COUNTY REAL ESTATE, INC. $699,900Active-- beds -- baths
209-211-213-215 Fox Trail, Fall River, WI 53932
MLS# 2031626Listed by: STARRITT-MEISTER REALTY, LLC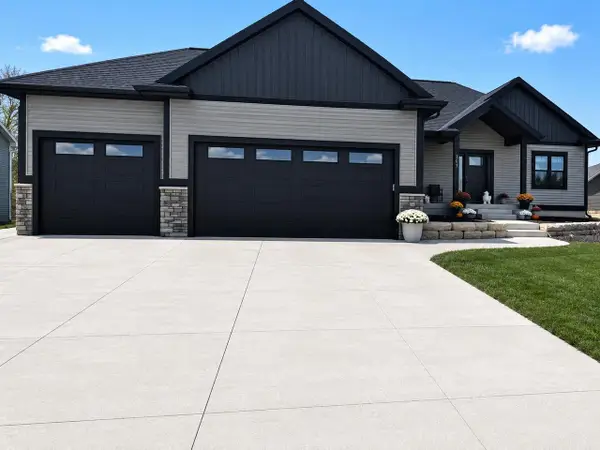 $634,900Active4 beds 4 baths3,397 sq. ft.
307 Prairie Street, Fall River, WI 53932
MLS# 2027981Listed by: Y REALTY $455,000Active4 beds 3 baths3,046 sq. ft.
107 Lazy Lake Drive, Fall River, WI 53932
MLS# 2027687Listed by: SHOWEN PROPERTIES


Protect your home and budget from life's surprises with an Assurant Home Warranty, backed by a partner that supports you through every step of homeownership. Explore Plans.
© 2026 Better Homes and Gardens Real Estate LLC. An Anywhere Real Estate company. All rights reserved. Better Homes and Gardens® Real Estate is a registered trademark owned by Meredith Operations Corporation, licensed to Better Homes and Gardens Real Estate LLC and used with permission. Better Homes and Gardens Real Estate LLC fully supports the principles of the Fair Housing Act and the Equal Opportunity Act. Listing information is deemed reliable but is not guaranteed accurate.
Each office is independently owned and operated.
Any services or products provided by third parties are not provided by, affiliated with or related to Better Homes and Gardens Real Estate LLC, or its affiliated companies.