
2422 East Hill Drive, Fitchburg, WI 53711
Local realty services provided by:Better Homes and Gardens Real Estate Special Properties
2422 East Hill Drive,Fitchburg, WI 53711
$559,900
- 3 Beds
- 3 Baths
- 2,287 sq. ft.
- Single family
- Active
Upcoming open houses
- Sun, Sep 2711:00 am - 01:00 pm
Listed by: kelly sweeney
Office: stark company, realtors
MLS#:2032389
Source:WI_WIREX_SCW
Price summary
- Price:$559,900
- Price per sq. ft.:$244.82
About this home
Show 9/27. Last finishing touches, landscaping, driveway and walkways, countertop installation, final plumbing work, paint touchup. Almost ready. This is Location, Location, Location - Minutes to Downtown Madison placed on over a 1/2 acre private lot in the country. New ranch construction, LVP in the Great Room, warm carpet in the bedrooms. Exposed walk out lower level with 9' ceilings providing two separate living areas for your needs. All the little details thought through, a must see! Garage dimensions are 24x25 with 11x10 bump out and has hot/cold water spigot, floor drain and available power for electric car charging. Passive Radon System already installed.
Contact an agent
Home facts
- Year built:2026
- Subdivision & Development:Oakhaven Park
- Listing ID #:2032389
- Added:14 day(s) ago
- Updated:September 25, 2026 at 12:07 PM
Rooms and interior
- Bedrooms:3
- Total bathrooms:3
- Full bathrooms:3
- Bathrooms Description:At least 1 Tub, Master Bedroom Bath, Master Bedroom Bath: Full, Master Bedroom Bath: Walk-In Shower
- Kitchen Description:Dishwasher, Freezer, Microwave, On Main Level, Range/Oven, Refrigerator
- Bedroom Description:Master Bedroom On Main Level, Walk-In Closet(s)
- Basement Description:8'+ Ceiling, Exposed, Finished, Full, Full Size Windows, Walk Out/Outer Door
- Living area:2,287 sq. ft.
Heating and cooling
- Cooling:Central Air, Forced Air
- Heating:Forced Air, Natural Gas
Structure and exterior
- Year built:2026
- Building area:2,287 sq. ft.
- Lot area:0.57 Acres
- Architectural Style:Ranch
- Construction Materials:Vinyl
- Foundation Description:Poured Concrete
- Levels:1 Story
Schools
- High school:Oregon
- Middle school:Oregon
- Elementary school:Forest Edge
Utilities
- Water:Municipal Water
- Sewer:Private Septic System
Finances and disclosures
- Price:$559,900
- Price per sq. ft.:$244.82
- Tax amount:$2,173 (2025)
Features and amenities
- Laundry features:Dryer, Washer
- Amenities:Cable/Satellite Available, Cathedral/Vaulted Ceiling, Water Softener
Parking
- Parking description:2 Car Garage, Garage - Attached
- Garage spaces:2
New listings near 2422 East Hill Drive
- New
 $469,900Active3 beds 3 baths1,533 sq. ft.
2536 Emerald Isle Way, Fitchburg, WI 53711
MLS# 2033433Listed by: STARK COMPANY, REALTORS - New
 $625,000Active4 beds 3 baths2,846 sq. ft.
2001 Timber Lake Road, Oregon, WI 53575
MLS# 2033369Listed by: SPRINKMAN REAL ESTATE - New
 $329,900Active2 beds 2 baths1,300 sq. ft.
5196 Sassafras Drive #313, Fitchburg, WI 53711
MLS# 2033360Listed by: MHB REAL ESTATE - Open Sat, 11am to 1pmNew
 $699,900Active4 beds 4 baths3,932 sq. ft.
2779 Richardson Street, Fitchburg, WI 53711
MLS# 2033172Listed by: RESTAINO & ASSOCIATES  $539,999Pending-- beds -- baths
4506-4508 Thurston Lane, Fitchburg, WI 53714
MLS# 2032682Listed by: BRUNER REALTY & MANAGEMENT- New
 $474,900Active2 beds 2 baths1,355 sq. ft.
4810 Romaine Road, Fitchburg, WI 53711
MLS# 2032616Listed by: ENCORE REAL ESTATE SERVICES, I 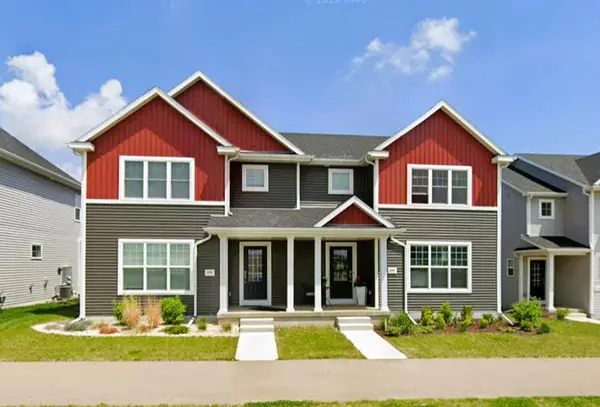 $409,900Active3 beds 3 baths1,481 sq. ft.
5336 Nobel Drive, Fitchburg, WI 53711
MLS# 2032460Listed by: REDFIN CORPORATION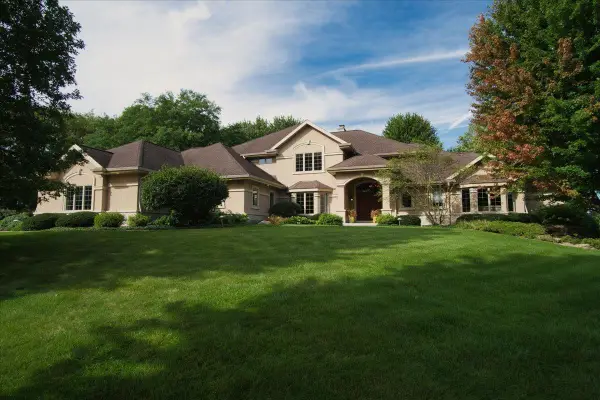 $2,900,000Active6 beds 6 baths9,051 sq. ft.
3125 Harlan Circle, Fitchburg, WI 53711
MLS# 2032436Listed by: STARK COMPANY, REALTORS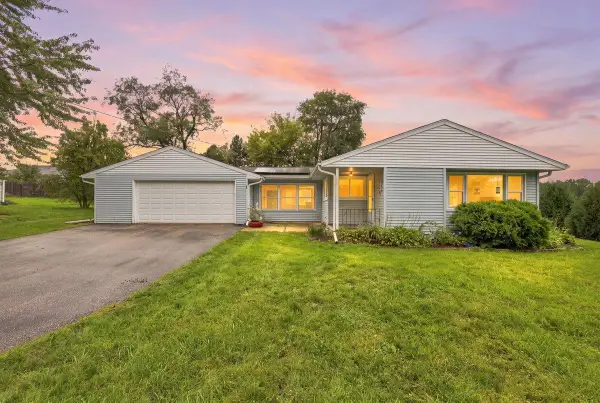 $350,000Active2 beds 1 baths1,122 sq. ft.
354 Maloney Drive, Fitchburg, WI 53713
MLS# 2032422Listed by: REAL BROKER


Protect your home and budget from life's surprises with an Assurant Home Warranty, backed by a partner that supports you through every step of homeownership. Explore Plans.
© 2026 Better Homes and Gardens Real Estate LLC. An Anywhere Real Estate company. All rights reserved. Better Homes and Gardens® Real Estate is a registered trademark owned by Meredith Operations Corporation, licensed to Better Homes and Gardens Real Estate LLC and used with permission. Better Homes and Gardens Real Estate LLC fully supports the principles of the Fair Housing Act and the Equal Opportunity Act. Listing information is deemed reliable but is not guaranteed accurate.
Each office is independently owned and operated.
Any services or products provided by third parties are not provided by, affiliated with or related to Better Homes and Gardens Real Estate LLC, or its affiliated companies.