
25 S Gardens Way, Fitchburg, WI 53711
Local realty services provided by:Better Homes and Gardens Real Estate Special Properties
Listed by: ferraro real estate team, sheri rockwell
Office: exp realty, llc.
MLS#:2031995
Source:Metro MLS
Price summary
- Price:$365,000
- Price per sq. ft.:$215.47
- Monthly HOA dues:$425
About this home
Experience refined comfort in this beautifully appointed 3-bedroom, 2.5-bath condo in Fitchburg's desirable Gardens at Swan Creek. An inviting open layout features a three-way fireplace connecting the living and dining spaces, while abundant windows fill the home with natural light. The well-designed kitchen offers generous cabinetry and workspace, and the second-floor laundry adds everyday convenience. Upstairs, spacious bedrooms provide excellent closet space, plus a versatile third-floor loft ideal for a home office, fitness area or additional living space. Enjoy the front porch, private deck and 2-car attached garage. Ideally located near shopping, dining, parks, trails and Madison's west side.
Contact an agent
Home facts
- Year built:2004
- Listing ID #:2031995
- Added:9 day(s) ago
- Updated:September 14, 2026 at 03:59 PM
Rooms and interior
- Bedrooms:3
- Total bathrooms:3
- Full bathrooms:2
- Bathrooms Description:At least 1 Tub, Master Bedroom Bath, Master Bedroom Bath: Full
- Kitchen Description:Dishwasher, Disposal, Microwave, On Main Level, Range/Oven, Refrigerator
- Bedroom Description:Master Bedroom On Upper Level, Walk-In Closet(s)
- Basement Description:Full, Partially Finished
- Living area:1,694 sq. ft.
Heating and cooling
- Cooling:Central Air, Forced Air
- Heating:Forced Air, Natural Gas
Structure and exterior
- Year built:2004
- Building area:1,694 sq. ft.
- Construction Materials:Brick, Vinyl
- Exterior Features:Deck, Private Entry
- Foundation Description:Poured Concrete
Schools
- High school:West
- Middle school:Cherokee
- Elementary school:Leopold
Utilities
- Water:Municipal Water
- Sewer:Municipal Sewer
Finances and disclosures
- Price:$365,000
- Price per sq. ft.:$215.47
- Tax amount:$5,772 (2025)
Features and amenities
- Appliances:Dishwasher, Disposal, Microwave, Refrigerator, Washer
- Laundry features:Dryer, Washer
- Amenities:Cathedral/Vaulted Ceiling, High Speed Internet, Water Softener
Parking
- Parking description:2 Car Garage, Garage - Attached, Garage Opener Included
New listings near 25 S Gardens Way
- New
 $474,900Active2 beds 2 baths1,355 sq. ft.
4810 Romaine Road, Fitchburg, WI 53711
MLS# 2032616Listed by: ENCORE REAL ESTATE SERVICES, I - New
 $350,000Active2 beds 1 baths1,122 sq. ft.
354 Maloney Drive, Fitchburg, WI 53713
MLS# 2032422Listed by: REAL BROKER - New
 $409,900Active3 beds 3 baths1,481 sq. ft.
5336 Nobel Drive, Fitchburg, WI 53711
MLS# 2032460Listed by: REDFIN CORPORATION - New
 $334,900Active2 beds 3 baths1,862 sq. ft.
5529 Caddis Bend, Fitchburg, WI 53711
MLS# 2032286Listed by: GREAT ROCK REALTY LLC - New
 $669,000Active4 beds 3 baths3,402 sq. ft.
2607 Bobs Drive, Madison, WI 53711
MLS# 2032174Listed by: MHB REAL ESTATE - New
 $454,900Active5 beds 3 baths2,309 sq. ft.
5211 Big Bow Court, Fitchburg, WI 53711
MLS# 2032180Listed by: BERKSHIRE HATHAWAY HOMESERVICES TRUE REALTY - New
 $565,000Active3 beds 3 baths2,148 sq. ft.
5214 Inspiration Way, Fitchburg, WI 53711
MLS# 2032190Listed by: REAL BROKER LLC - New
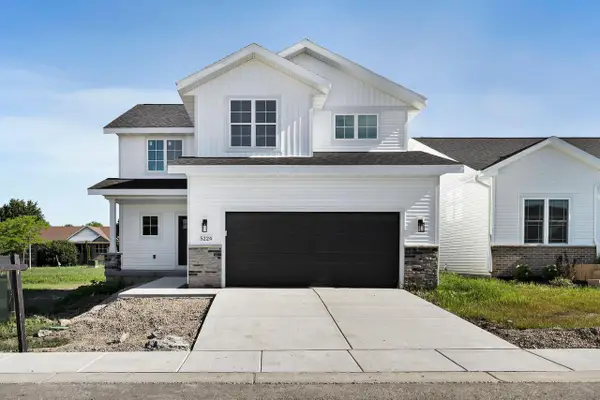 $575,000Active3 beds 3 baths2,148 sq. ft.
5224 Inspiration Way, Fitchburg, WI 53711
MLS# 2032192Listed by: REAL BROKER LLC - New
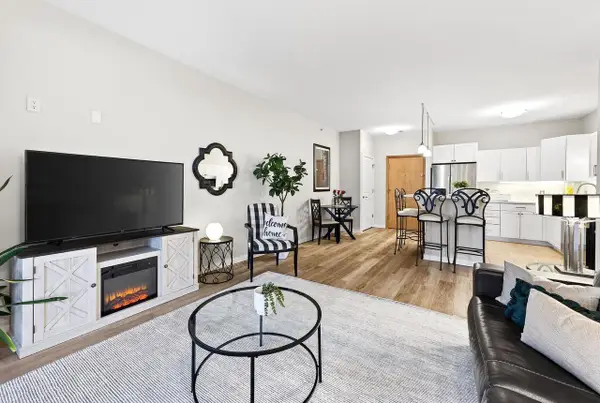 $225,000Active1 beds 1 baths813 sq. ft.
5196 SASSAFRAS Drive #105, Fitchburg, WI 53711
MLS# 2032049Listed by: REAL BROKER LLC


Protect your home and budget from life's surprises with an Assurant Home Warranty, backed by a partner that supports you through every step of homeownership. Explore Plans.
© 2026 Better Homes and Gardens Real Estate LLC. An Anywhere Real Estate company. All rights reserved. Better Homes and Gardens® Real Estate is a registered trademark owned by Meredith Operations Corporation, licensed to Better Homes and Gardens Real Estate LLC and used with permission. Better Homes and Gardens Real Estate LLC fully supports the principles of the Fair Housing Act and the Equal Opportunity Act. Listing information is deemed reliable but is not guaranteed accurate.
Each office is independently owned and operated.
Any services or products provided by third parties are not provided by, affiliated with or related to Better Homes and Gardens Real Estate LLC, or its affiliated companies.