
2665 Castle Rock Drive, Fitchburg, WI 53711
Local realty services provided by:Better Homes and Gardens Real Estate Star Homes
Listed by: chris ziegler
Office: redfin corporation
MLS#:2025620
Source:Metro MLS
2665 Castle Rock Drive,Fitchburg, WI 53711
$450,000
- 3 Beds
- 4 Baths
- 1,933 sq. ft.
- Condominium
- Active
Price summary
- Price:$450,000
- Price per sq. ft.:$232.8
- Monthly HOA dues:$250
About this home
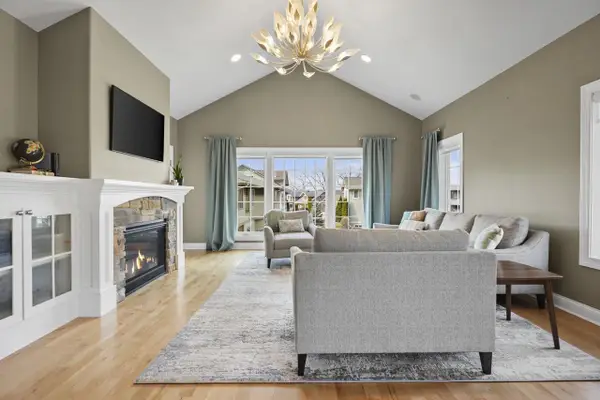
This beautifully maintained end-unit condo offers modern finishes, abundant natural light, and an unbeatable location. The open-concept main level is perfect for everyday living and entertaining, featuring a stylish kitchen with granite countertops, stainless steel appliances, and seamless flow into the living and dining areas. Upstairs, each spacious bedroom enjoys its own private en suite bathroom, providing comfort and flexibility for owners or guests alike. As an end unit, the home is filled with extra windows and sunshine throughout. Additional highlights include an attached two-car garage, low-maintenance living, and easy access to parks, shopping, dining, and everything Fitchburg has to offer. Move right in and enjoy all the benefits of a well maintained home in a fantastic location.
Contact an agent
Home facts
- Year built:2018
- Listing ID #:2025620
- Added:61 day(s) ago
- Updated:August 12, 2026 at 03:38 PM
Rooms and interior
- Bedrooms:3
- Total bathrooms:4
- Full bathrooms:3
- Flooring:Wood or Sim.Wood Floors
- Bathrooms Description:Master Bedroom Bath, Master Bedroom Bath: Full, Master Bedroom Bath: Walk-In Shower
- Kitchen Description:Dishwasher, Disposal, Microwave, On Main Level, Range/Oven, Refrigerator
- Bedroom Description:Master Bedroom On Upper Level, Walk-In Closet(s)
- Basement Description:Exposed, Full, Full Size Windows, Partially Finished, Sump Pump
- Living area:1,933 sq. ft.
Heating and cooling
- Cooling:Central Air, Forced Air
- Heating:Forced Air, Natural Gas
Structure and exterior
- Year built:2018
- Building area:1,933 sq. ft.
- Construction Materials:Brick, Vinyl, Wood
- Exterior Features:Deck
Schools
- High school:West
- Middle school:Cherokee
- Elementary school:Leopold
Utilities
- Water:Municipal Water
- Sewer:Municipal Sewer
Finances and disclosures
- Price:$450,000
- Price per sq. ft.:$232.8
- Tax amount:$8,167 (2025)
Features and amenities
- Appliances:Dishwasher, Disposal, Microwave, Refrigerator, Washer
- Laundry features:Dryer, Washer
- Amenities:High Speed Internet
Parking
- Parking description:2 Car Garage, Garage - Attached, Garage Opener Included
New listings near 2665 Castle Rock Drive
- New
 $240,000Active1 beds 2 baths956 sq. ft.
5194 Sassafras Drive #308, Fitchburg, WI 53711
MLS# 2030266Listed by: MODE REALTY NETWORK - New
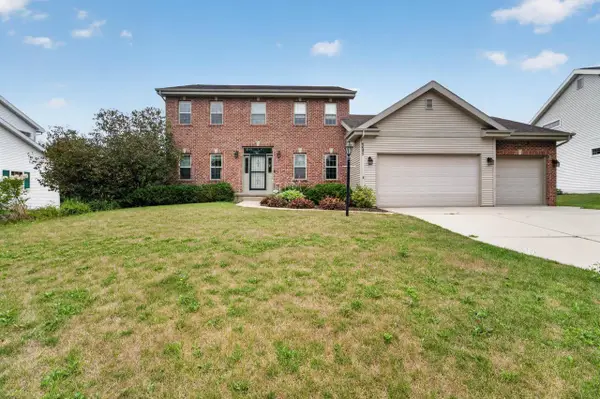
 $799,900Active5 beds 4 baths3,932 sq. ft.
13 Arboredge Way, Fitchburg, WI 53711
MLS# 2030104Listed by: LAUER REALTY GROUP, INC. - New
 $599,900Active3 beds 4 baths2,952 sq. ft.
5685 Kinsale Drive, Fitchburg, WI 53711
MLS# 2030078Listed by: MHB REAL ESTATE - New
 $849,000Active4 beds 3 baths2,288 sq. ft.
4805 Schneider Drive, Fitchburg, WI 53575
MLS# 2030083Listed by: MADCITYHOMES.COM - New
 $569,900Active4 beds 3 baths2,070 sq. ft.
4812 Romaine Road, Fitchburg, WI 53711
MLS# 2029896Listed by: ENCORE REAL ESTATE SERVICES, I - New
 $545,000Active4 beds 3 baths2,797 sq. ft.
2880 Crinkle Root Drive, Fitchburg, WI 53711
MLS# 2029824Listed by: REALTY EXECUTIVES COOPER SPRANSY - New
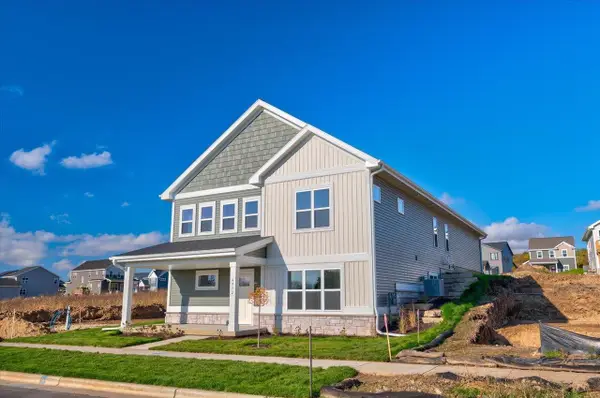 $576,900Active4 beds 3 baths2,181 sq. ft.
4756 Romaine Road, Fitchburg, WI 53711
MLS# 2029648Listed by: REAL BROKER LLC - New
 $299,900Active2 beds 2 baths1,370 sq. ft.
2820 Mickelson Parkway #302, Fitchburg, WI 53711
MLS# 2029660Listed by: RE/MAX PREFERRED - New
 $250,000Active2 beds 1 baths1,658 sq. ft.
6199 County Road M, Fitchburg, WI 53575
MLS# 2029579Listed by: EXIT REALTY HGM  $594,900Active3 beds 3 baths1,927 sq. ft.
4785 Sorrel Drive, Fitchburg, WI 53711
MLS# 2029435Listed by: TIM O'BRIEN HOMES LLC


Protect your home and budget from life's surprises with an Assurant Home Warranty, backed by a partner that supports you through every step of homeownership. Explore Plans.
© 2026 Better Homes and Gardens Real Estate LLC. An Anywhere Real Estate company. All rights reserved. Better Homes and Gardens® Real Estate is a registered trademark owned by Meredith Operations Corporation, licensed to Better Homes and Gardens Real Estate LLC and used with permission. Better Homes and Gardens Real Estate LLC fully supports the principles of the Fair Housing Act and the Equal Opportunity Act. Listing information is deemed reliable but is not guaranteed accurate.
Each office is independently owned and operated.
Any services or products provided by third parties are not provided by, affiliated with or related to Better Homes and Gardens Real Estate LLC, or its affiliated companies.