
4756 Romaine Road, Fitchburg, WI 53711
Local realty services provided by:Better Homes and Gardens Real Estate Special Properties
Listed by: sherry yu
Office: real broker llc.
MLS#:2029648
Source:Metro MLS
4756 Romaine Road,Fitchburg, WI 53711
$576,900
- 4 Beds
- 3 Baths
- 2,181 sq. ft.
- Single family
- Active
Price summary
- Price:$576,900
- Price per sq. ft.:$264.51
About this home
Move-in ready Alterra Design Homes Raised Ranch, located in popular Terravessa neighborhood, Oregon School district. This home features an open floor plan, living room with big windows with great sunlight, great open view for green space, large Quartz kitchen island, SS appliances, pantry, mudroom. Main level primary bedroom, with walk-in closet, tile shower, 2nd bedroom, dining room walkout to patio and yard, zero enrty from garage. 2 Car garage. Finished family room in lower level, with added 3rd and 4th bedroom. Within walking distance to the newly built "net-zero energy" elementary school- Forest Edge and a new daycare facility. You will enjoy this new 21st century lifestyle with sustainability, accessibility, open space and culture.Photos are from similar model.
Contact an agent
Home facts
- Year built:2026
- Subdivision & Development:Terravessa
- Listing ID #:2029648
- Added:50 day(s) ago
- Updated:September 24, 2026 at 04:25 PM
Rooms and interior
- Bedrooms:4
- Total bathrooms:3
- Full bathrooms:3
- Bathrooms Description:At least 1 Tub, Master Bedroom Bath, Master Bedroom Bath: Full, Master Bedroom Bath: Walk-In Shower
- Kitchen Description:Dishwasher, Disposal, Microwave, On Main Level, Range/Oven, Refrigerator
- Bedroom Description:Master Bedroom On Main Level, Walk-In Closet(s)
- Basement Description:8'+ Ceiling, Finished, Full, Sump Pump, Walk Out/Outer Door
- Living area:2,181 sq. ft.
Heating and cooling
- Cooling:Central Air, Forced Air
- Heating:Electric, Forced Air, Natural Gas
Structure and exterior
- Year built:2026
- Building area:2,181 sq. ft.
- Lot area:0.11 Acres
- Architectural Style:Raised Ranch
- Construction Materials:Stone, Vinyl
- Exterior Features:Patio
- Foundation Description:Poured Concrete
- Levels:2 Story
Schools
- High school:Oregon
- Middle school:Oregon
- Elementary school:Forest Edge
Utilities
- Water:Municipal Water
- Sewer:Municipal Sewer
Finances and disclosures
- Price:$576,900
- Price per sq. ft.:$264.51
- Tax amount:$1,331 (2025)
Features and amenities
- Appliances:Dishwasher, Disposal, Microwave, Refrigerator
- Amenities:High Speed Internet, Water Softener
Parking
- Parking description:2 Car Garage, Garage - Attached
- Garage spaces:2
New listings near 4756 Romaine Road
- Open Sat, 11am to 1pmNew
 $699,900Active4 beds 4 baths3,932 sq. ft.
2779 Richardson Street, Fitchburg, WI 53711
MLS# 2033172Listed by: RESTAINO & ASSOCIATES  $539,999Pending-- beds -- baths
4506-4508 Thurston Lane, Fitchburg, WI 53714
MLS# 2032682Listed by: BRUNER REALTY & MANAGEMENT- New
 $474,900Active2 beds 2 baths1,355 sq. ft.
4810 Romaine Road, Fitchburg, WI 53711
MLS# 2032616Listed by: ENCORE REAL ESTATE SERVICES, I 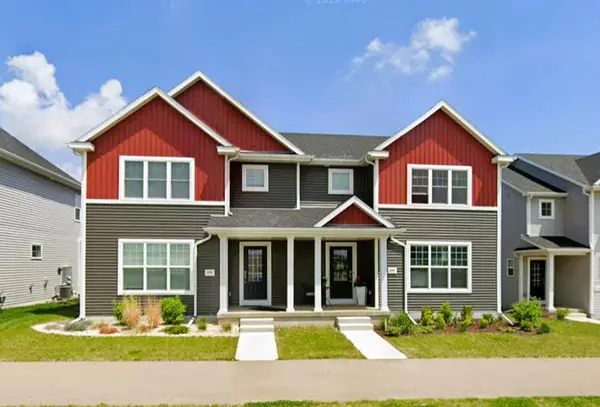 $409,900Active3 beds 3 baths1,481 sq. ft.
5336 Nobel Drive, Fitchburg, WI 53711
MLS# 2032460Listed by: REDFIN CORPORATION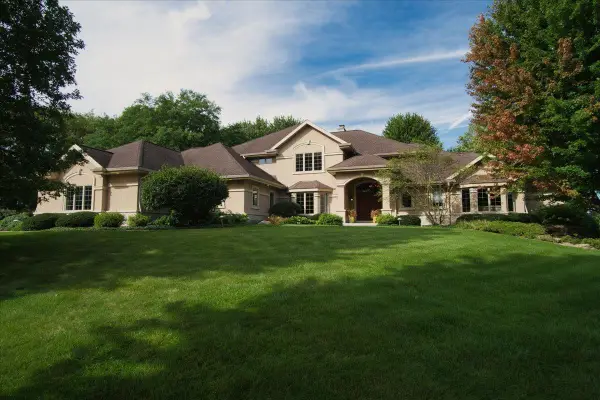 $2,900,000Active6 beds 6 baths9,051 sq. ft.
3125 Harlan Circle, Fitchburg, WI 53711
MLS# 2032436Listed by: STARK COMPANY, REALTORS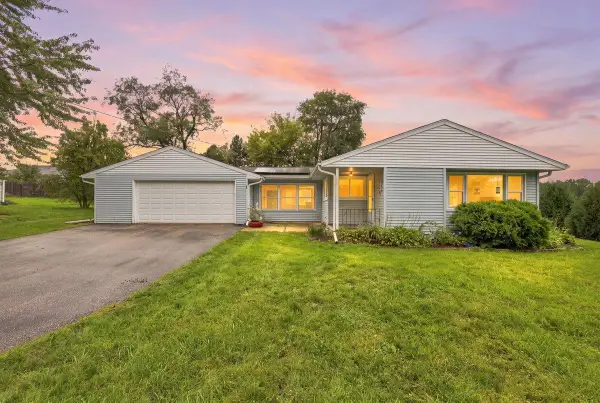 $350,000Active2 beds 1 baths1,122 sq. ft.
354 Maloney Drive, Fitchburg, WI 53713
MLS# 2032422Listed by: REAL BROKER $334,900Active2 beds 3 baths1,862 sq. ft.
5529 Caddis Bend, Fitchburg, WI 53711
MLS# 2032286Listed by: GREAT ROCK REALTY LLC $565,000Active3 beds 3 baths2,148 sq. ft.
5214 Inspiration Way, Fitchburg, WI 53711
MLS# 2032190Listed by: REAL BROKER LLC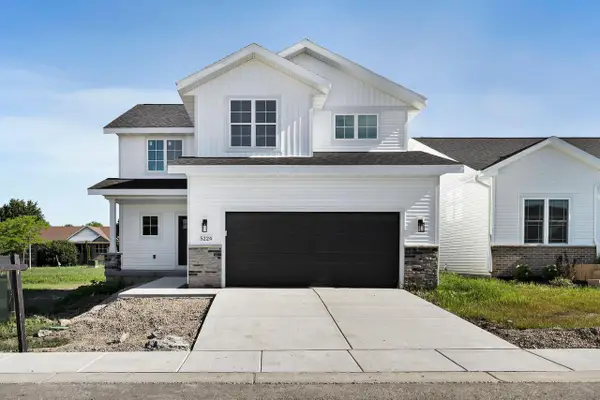 $575,000Active3 beds 3 baths2,148 sq. ft.
5224 Inspiration Way, Fitchburg, WI 53711
MLS# 2032191Listed by: REAL BROKER LLC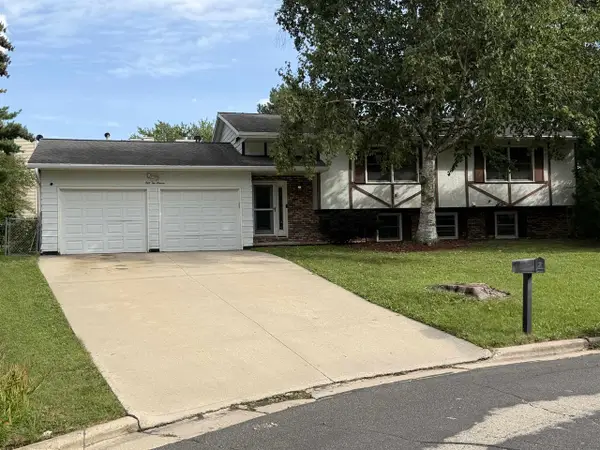 $454,900Active5 beds 3 baths2,309 sq. ft.
5211 Big Bow Court, Fitchburg, WI 53711
MLS# 2032180Listed by: BERKSHIRE HATHAWAY HOMESERVICES TRUE REALTY


Protect your home and budget from life's surprises with an Assurant Home Warranty, backed by a partner that supports you through every step of homeownership. Explore Plans.
© 2026 Better Homes and Gardens Real Estate LLC. An Anywhere Real Estate company. All rights reserved. Better Homes and Gardens® Real Estate is a registered trademark owned by Meredith Operations Corporation, licensed to Better Homes and Gardens Real Estate LLC and used with permission. Better Homes and Gardens Real Estate LLC fully supports the principles of the Fair Housing Act and the Equal Opportunity Act. Listing information is deemed reliable but is not guaranteed accurate.
Each office is independently owned and operated.
Any services or products provided by third parties are not provided by, affiliated with or related to Better Homes and Gardens Real Estate LLC, or its affiliated companies.