
2674 Notre Dame Drive #101, Fitchburg, WI 53711
Local realty services provided by:Better Homes and Gardens Real Estate Special Properties
2674 Notre Dame Drive #101,Fitchburg, WI 53711
$415,000
- 2 Beds
- 3 Baths
- 1,619 sq. ft.
- Condominium
- Active
Upcoming open houses
- Sun, Oct 2511:00 am - 12:00 pm
Listed by: janiya jackson
Office: berkshire hathaway homeservices true realty
MLS#:2034111
Source:WI_WIREX_SCW
Price summary
- Price:$415,000
- Price per sq. ft.:$256.33
- Monthly HOA dues:$330
About this home
Welcome to townhome living at Lacy Ridge, Fitchburg?s newest community! This light-filled home features two private primary suites, each complete with an attached bath and walk-in closet for added comfort and privacy. A flexible bonus room offers the perfect space for a home office, gym, or additional living area. The open-concept floor plan flows seamlessly to two private balconies and a screened-in porch, creating plenty of options for relaxing or entertaining. High-end finishes, abundant natural light, and thoughtful design details enhance every space. The heated two-car garage with EV charger adds convenience and functionality.Ideally located near Epic, Promega, downtown Madison, and the Fitchburg Tech Campus, with coffee shops, restaurants, bike trails, and everyday amenities just minutes away. Experience modern, low-maintenance living in one of Fitchburg?s newest communities! Photos coming soon 10/20!
Contact an agent
Home facts
- Year built:2024
- Listing ID #:2034111
- Added:14 day(s) ago
- Updated:October 21, 2026 at 03:14 PM
Rooms and interior
- Bedrooms:2
- Total bathrooms:3
- Full bathrooms:2
- Half bathrooms:1
- Flooring:Wood or Sim.Wood Floors
- Bathrooms Description:At least 1 Tub, Master Bedroom Bath, Master Bedroom Bath: Full, Master Bedroom Bath: Walk-In Shower
- Kitchen Description:Dishwasher, Disposal, Microwave, On Main Level, Range/Oven, Refrigerator
- Bedroom Description:Master Bedroom On Upper Level, Walk-In Closet(s)
- Living area:1,619 sq. ft.
Heating and cooling
- Cooling:Central Air, Forced Air, Wall A/C
- Heating:Forced Air, Natural Gas
Structure and exterior
- Year built:2024
- Building area:1,619 sq. ft.
- Construction Materials:Fiber Cement
- Exterior Features:Deck, Private Entry, Screened porch
Schools
- High school:Oregon
- Middle school:Oregon
- Elementary school:Forest Edge
Utilities
- Water:Municipal Water
- Sewer:Municipal Sewer
Finances and disclosures
- Price:$415,000
- Price per sq. ft.:$256.33
- Tax amount:$6,252 (2025)
Features and amenities
- Laundry features:Dryer, Washer
- Amenities:Cats Allowed, Dog Size Limit, Pets Number Limit, Water Softener
Parking
- Parking description:2 Car Garage, Electric Car Charger, Garage - Attached, Garage - Heated, Garage Opener Included, Heated
New listings near 2674 Notre Dame Drive #101
- New
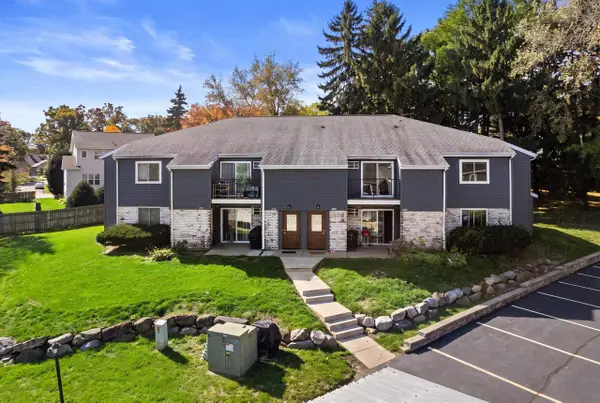 $195,000Active2 beds 1 baths1,019 sq. ft.
1108 Whispering Pines Way, Fitchburg, WI 53713
MLS# 2034683Listed by: REAL BROKER LLC - New
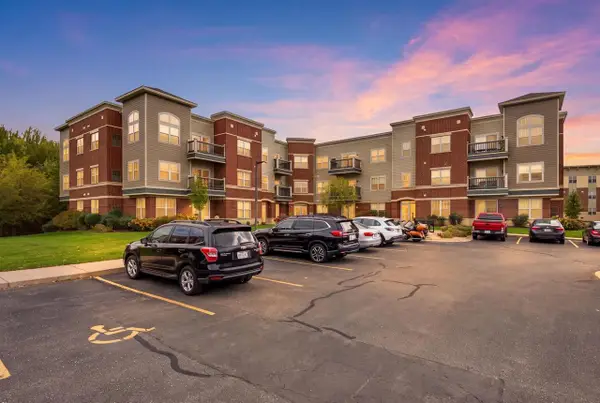 $285,000Active2 beds 2 baths1,132 sq. ft.
5192 Sassafras Drive #211, Fitchburg, WI 53711
MLS# 2034732Listed by: PINNACLE REAL ESTATE GROUP LLC - New
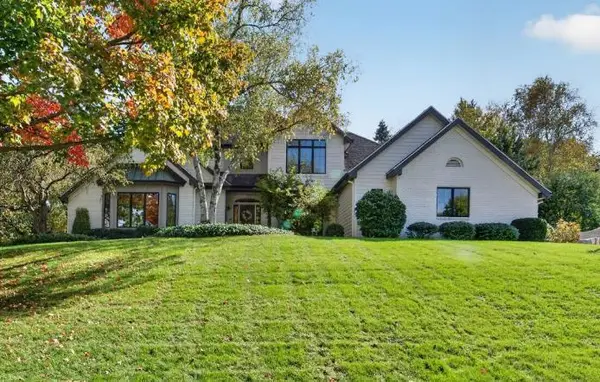 $1,375,000Active5 beds 4 baths4,654 sq. ft.
3052 Oak Leaf Circle, Fitchburg, WI 53711
MLS# 2034733Listed by: MHB REAL ESTATE - New
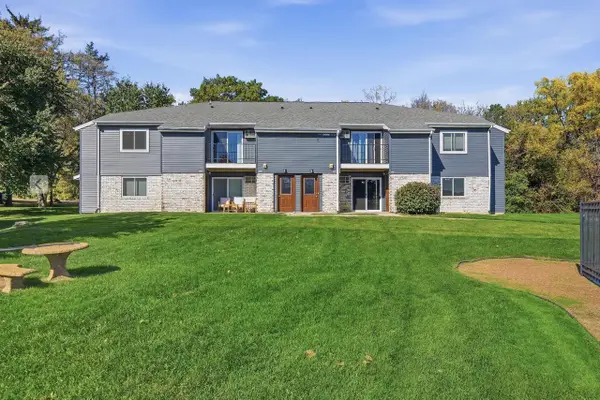 $195,000Active2 beds 1 baths965 sq. ft.
307 Whispering Pines Way, Fitchburg, WI 53713
MLS# 2034748Listed by: COMPASS REAL ESTATE WISCONSIN - New
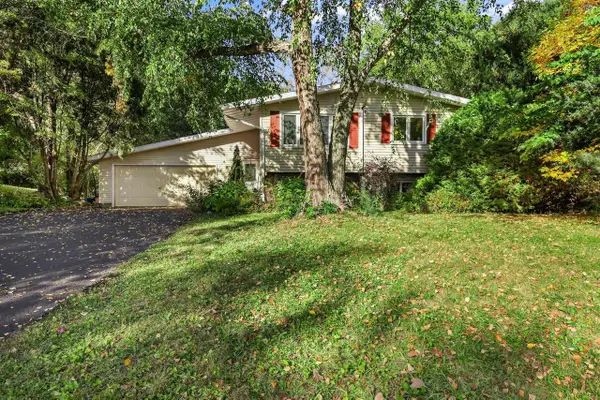 $464,900Active4 beds 2 baths2,184 sq. ft.
2665 Richardson Street, Fitchburg, WI 53711
MLS# 2034486Listed by: ROCKWOOD REALTY GROUP - New
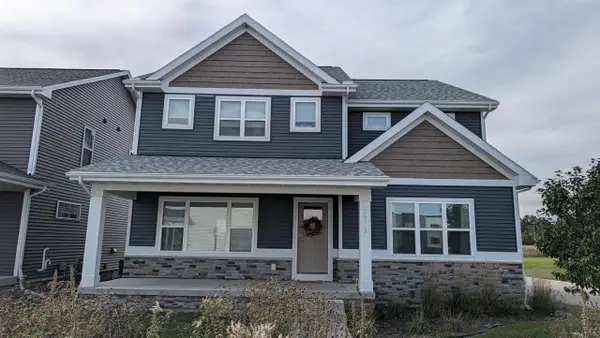 $724,900Active-- beds -- baths
2871/2873 Endive Drive, Fitchburg, WI 53711
MLS# 2034515Listed by: ALTERRA REAL ESTATE GROUP LLC - New
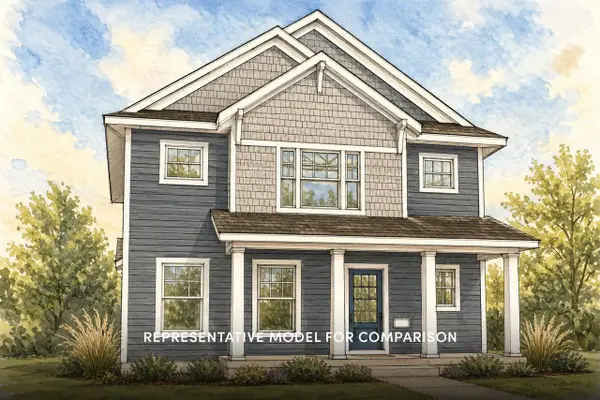 $514,900Active3 beds 3 baths1,812 sq. ft.
2503 Cobbler Road, Fitchburg, WI 53711
MLS# 2034386Listed by: STARK COMPANY, REALTORS - New
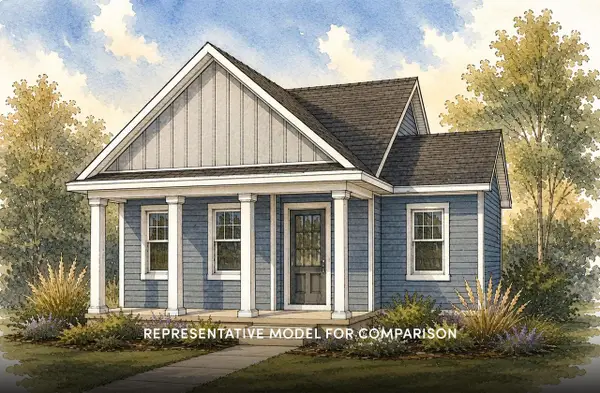 $459,900Active2 beds 2 baths1,206 sq. ft.
2524 Emerald Isle Way, Fitchburg, WI 53711
MLS# 2034390Listed by: STARK COMPANY, REALTORS 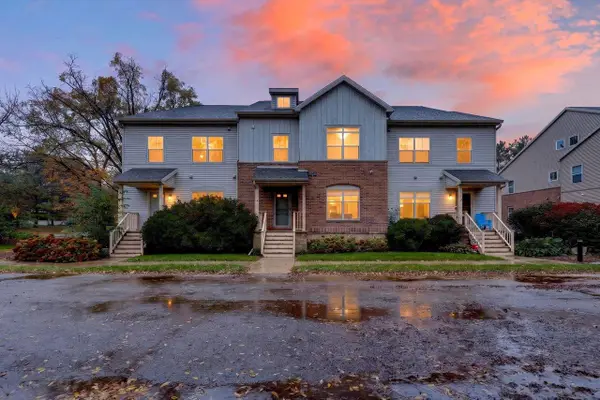 $325,000Active2 beds 3 baths1,487 sq. ft.
2892 S Seminole Hwy #1, Fitchburg, WI 53711
MLS# 2034394Listed by: STARK COMPANY, REALTORS- Open Sat, 1 to 3:30pm
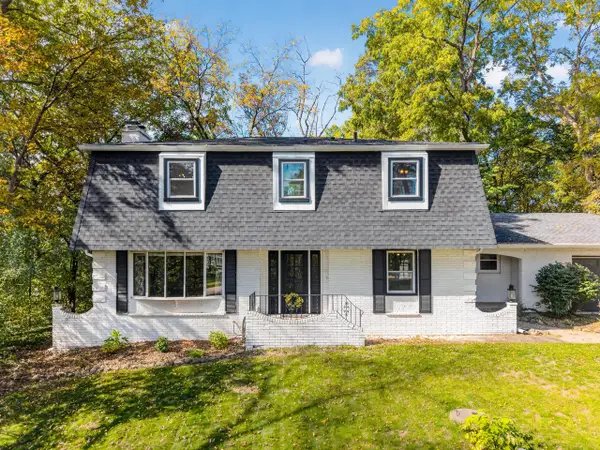 $574,900Active4 beds 3 baths2,650 sq. ft.
1855 Briarwood LANE, Fitchburg, WI 53575
MLS# 1984323Listed by: 1ST CLASS REAL ESTATE MIDWEST


Protect your home and budget from life's surprises with an Assurant Home Warranty, backed by a partner that supports you through every step of homeownership. Explore Plans.
© 2026 Better Homes and Gardens Real Estate LLC. An Anywhere Real Estate company. All rights reserved. Better Homes and Gardens® Real Estate is a registered trademark owned by Meredith Operations Corporation, licensed to Better Homes and Gardens Real Estate LLC and used with permission. Better Homes and Gardens Real Estate LLC fully supports the principles of the Fair Housing Act and the Equal Opportunity Act. Listing information is deemed reliable but is not guaranteed accurate.
Each office is independently owned and operated.
Any services or products provided by third parties are not provided by, affiliated with or related to Better Homes and Gardens Real Estate LLC, or its affiliated companies.