
3051 Woods Edge Way, Fitchburg, WI 53711
Local realty services provided by:Better Homes and Gardens Real Estate Special Properties
3051 Woods Edge Way,Fitchburg, WI 53711
$700,000
- 3 Beds
- 3 Baths
- 3,200 sq. ft.
- Condominium
- Pending
Listed by: mike bailey
Office: exp realty, llc.
MLS#:2021754
Source:WI_WIREX_SCW
Price summary
- Price:$700,000
- Price per sq. ft.:$218.75
- Monthly HOA dues:$700
About this home
No showings until 6/4/2026. Beautiful Seminole Village Condo! Enjoy the sunsets from your deck or sunroom which overlooks the pond, gazebo and walking trails right out your back door! Great room with 2 story cathedral ceiling, tiled fireplace, hardwood floors and skylight. Oak kitchen with pantry, SS appliances, and solid surface counters. 16x11 deck along with a walk out lower level patio. 1st floor laundry, walk-in closets, and a lower level rec rm with 2 sided fireplace, wet bar, 2 bedrooms and a full bath. Alarm system, roof 2023, furnace 2021, water heater 2017. Seller preferred closing date of June 30th or later.
Contact an agent
Home facts
- Year built:1995
- Listing ID #:2021754
- Added:73 day(s) ago
- Updated:July 10, 2026 at 10:40 AM
Rooms and interior
- Bedrooms:3
- Total bathrooms:3
- Full bathrooms:2
- Half bathrooms:1
- Flooring:Wood or Sim.Wood Floors
- Bathrooms Description:At least 1 Tub, Master Bedroom Bath, Master Bedroom Bath: Full, Master Bedroom Bath: Tub/No Shower, Whirlpool
- Kitchen Description:Dishwasher, Disposal, Microwave, On Main Level, Range/Oven, Refrigerator
- Bedroom Description:Master Bedroom On Main Level, Walk-In Closet(s)
- Basement Description:8'+ Ceiling, Exposed, Full, Full Size Windows, Partially Finished, Walk Out/Outer Door
- Living area:3,200 sq. ft.
Heating and cooling
- Cooling:Central Air, Forced Air
- Heating:Forced Air, Natural Gas
Structure and exterior
- Year built:1995
- Building area:3,200 sq. ft.
- Construction Materials:Brick, Stone, Stucco
- Exterior Features:Deck, Patio, Private Entry
- Foundation Description:Poured Concrete
Schools
- High school:Verona
- Middle school:Savanna Oaks
- Elementary school:Stoner Prairie
Utilities
- Water:Municipal Water
- Sewer:Municipal Sewer
Finances and disclosures
- Price:$700,000
- Price per sq. ft.:$218.75
- Tax amount:$9,880 (2025)
Features and amenities
- Laundry features:Dryer, Washer
- Amenities:Cathedral/Vaulted Ceiling, Cats Allowed, Dogs Allowed, High Speed Internet, Skylight(s), Water Softener, Wet Bar
Parking
- Parking description:2 Car Garage, Garage - Attached, Garage Opener Included
New listings near 3051 Woods Edge Way
- Open Sat, 11am to 1pmNew
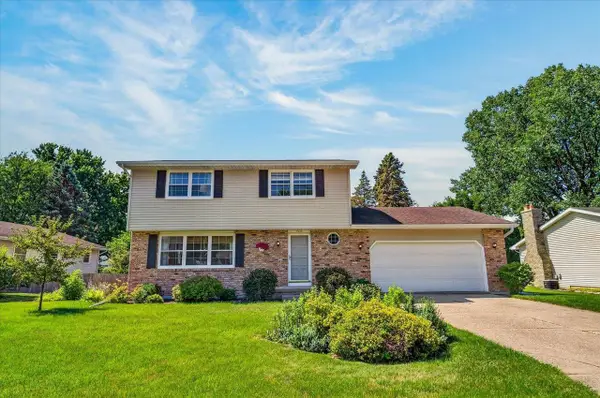 $449,999Active4 beds 3 baths2,277 sq. ft.
5749 Richmond Drive, Fitchburg, WI 53719
MLS# 2027685Listed by: REALTY EXECUTIVES COOPER SPRANSY - Open Sun, 1 to 3pmNew
 $589,900Active3 beds 3 baths2,102 sq. ft.
5646 Pennwall Street, Fitchburg, WI 53711
MLS# 2027674Listed by: DWELLHOP REAL ESTATE, LLC - New
 $514,900Active3 beds 3 baths1,502 sq. ft.
2521 Clover Point Drive, Fitchburg, WI 53711
MLS# 2027385Listed by: STARK COMPANY, REALTORS - New
 $199,900Active2 beds 1 baths803 sq. ft.
4601 Crescent Road #D, Fitchburg, WI 53711
MLS# 2027085Listed by: RESTAINO & ASSOCIATES - Open Sat, 10am to 12pmNew
 $534,900Active3 beds 4 baths2,362 sq. ft.
5478 Shale Road, Fitchburg, WI 53711
MLS# 2027269Listed by: REALTY EXECUTIVES COOPER SPRANSY - Open Sun, 11am to 1pmNew
 $619,000Active4 beds 3 baths2,200 sq. ft.
5655 Concord Drive, Fitchburg, WI 53711
MLS# 2027141Listed by: THE BIRSCHBACH TEAM - Open Sat, 12 to 2pmNew
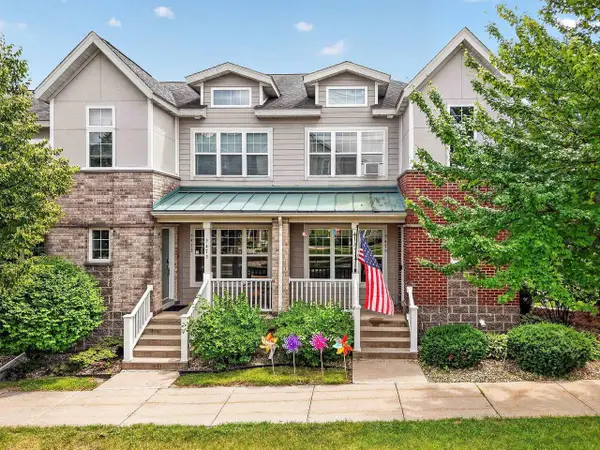 $359,900Active2 beds 3 baths1,850 sq. ft.
5475 Caddis Bend, Fitchburg, WI 53711
MLS# 2027102Listed by: STARK COMPANY, REALTORS  $373,000Active3 beds 3 baths1,743 sq. ft.
2779 Crinkle Root Drive, Fitchburg, WI 53711
MLS# 2026904Listed by: PINNACLE REAL ESTATE GROUP LLC- Open Sun, 12 to 2pm
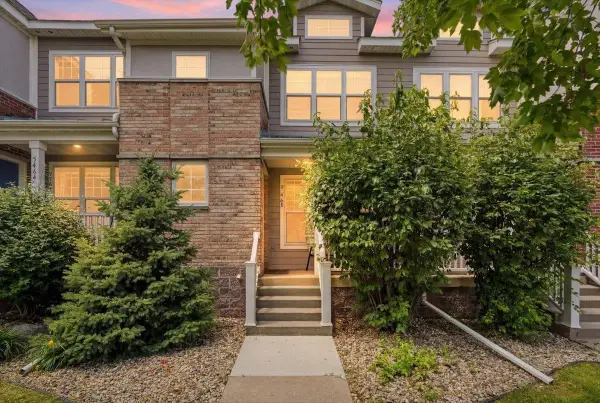 $350,000Active2 beds 3 baths1,638 sq. ft.
5462 Coachman Place, Fitchburg, WI 53711
MLS# 2026906Listed by: REAL BROKER LLC  $725,000Active-- beds -- baths
2756/2758 Lyman Lane, Fitchburg, WI 53711
MLS# 2026759Listed by: THE MCGRADY GROUP, LLC


Protect your home and budget from life's surprises with an Assurant Home Warranty, backed by a partner that supports you through every step of homeownership. Explore Plans.
© 2026 Better Homes and Gardens Real Estate LLC. An Anywhere Real Estate company. All rights reserved. Better Homes and Gardens® Real Estate is a registered trademark owned by Meredith Operations Corporation, licensed to Better Homes and Gardens Real Estate LLC and used with permission. Better Homes and Gardens Real Estate LLC fully supports the principles of the Fair Housing Act and the Equal Opportunity Act. Listing information is deemed reliable but is not guaranteed accurate.
Each office is independently owned and operated.
Any services or products provided by third parties are not provided by, affiliated with or related to Better Homes and Gardens Real Estate LLC, or its affiliated companies.