
5749 Richmond Drive, Fitchburg, WI 53719
Local realty services provided by:Better Homes and Gardens Real Estate Special Properties
5749 Richmond Drive,Fitchburg, WI 53719
$410,000
- 4 Beds
- 3 Baths
- 2,277 sq. ft.
- Single family
- Pending
Listed by: matt winzenried real estate team, nate ray
Office: realty executives cooper spransy
MLS#:2027685
Source:WI_WIREX_SCW
Price summary
- Price:$410,000
- Price per sq. ft.:$180.06
About this home
Welcome to this inviting Fitchburg home in the Verona School District offering four upper-level bedrooms, bright living and dining spaces, a cozy den with fireplace, and a large finished lower level with flexible space and an ensuite bath. Enjoy a private backyard with an expansive deck, plus an oversized garage with built-in and overhead storage. Recent updates includenew water heater (2026), wood laminate flooring on the main level in 2020 and a finished lower level ceiling with recessed lighting. Set on a quiet street with quick access to the Beltline, downtown Madison, Epic, and several nearby parks with playgrounds, tennis, basketball, and B-cycle access. Buyer has peace of mind with UHP Ultimate Home Warranty included.
Contact an agent
Home facts
- Year built:1976
- Subdivision & Development:Jamestown
- Listing ID #:2027685
- Added:46 day(s) ago
- Updated:August 25, 2026 at 11:02 AM
Rooms and interior
- Bedrooms:4
- Total bathrooms:3
- Full bathrooms:2
- Half bathrooms:1
- Dining Description:On Main Level
- Bathrooms Description:At least 1 Tub, Master Bedroom Bath, Master Bedroom Bath: Full, Master Bedroom Bath: Walk Through
- Kitchen Description:Dishwasher, On Main Level, Range/Oven, Refrigerator
- Bedroom Description:Master Bedroom On Upper Level
- Basement Description:Finished, Full
- Living area:2,277 sq. ft.
Heating and cooling
- Cooling:Central Air, Forced Air
- Heating:Forced Air, Natural Gas
Structure and exterior
- Year built:1976
- Building area:2,277 sq. ft.
- Lot area:0.23 Acres
- Architectural Style:Colonial
- Construction Materials:Brick, Vinyl
- Exterior Features:Deck
- Levels:2 Story
Schools
- High school:Verona
- Middle school:Savanna Oaks
- Elementary school:Country View
Utilities
- Water:Municipal Water
- Sewer:Municipal Sewer
Finances and disclosures
- Price:$410,000
- Price per sq. ft.:$180.06
- Tax amount:$6,955 (2025)
Features and amenities
- Laundry features:Dryer, Washer
- Amenities:Water Softener
Parking
- Parking description:2 Car Garage, Garage - Attached, Garage Opener Included
- Garage spaces:2
New listings near 5749 Richmond Drive
- New
 $299,900Active2 beds 2 baths1,193 sq. ft.
5196 Sassafras Drive #209, Fitchburg, WI 53711
MLS# 2030965Listed by: REAL BROKER LLC - New
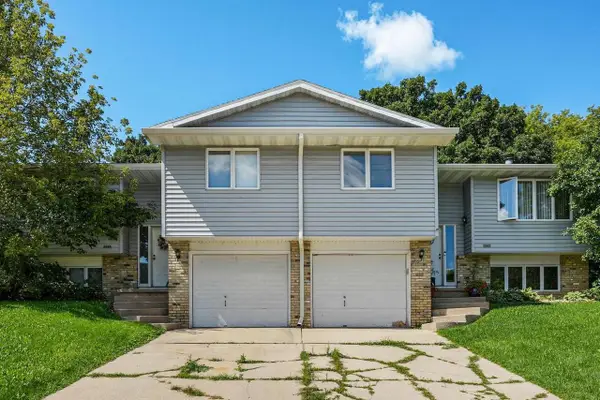 $575,000Active-- beds -- baths
2665-67 Aberdeen Court, Fitchburg, WI 53711
MLS# 2030758Listed by: LAUER REALTY GROUP, INC. - New
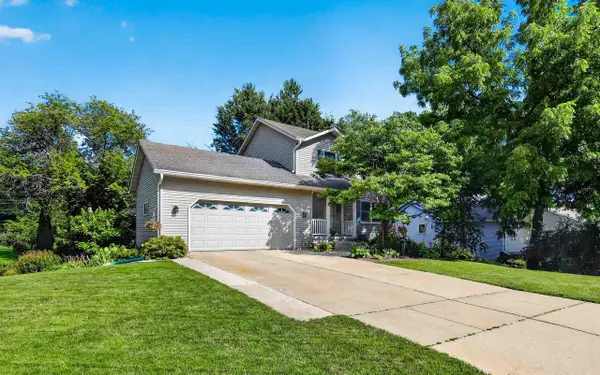 $465,000Active3 beds 3 baths2,004 sq. ft.
3012 Arapaho Drive, Fitchburg, WI 53719
MLS# 2030669Listed by: STARK COMPANY, REALTORS - New
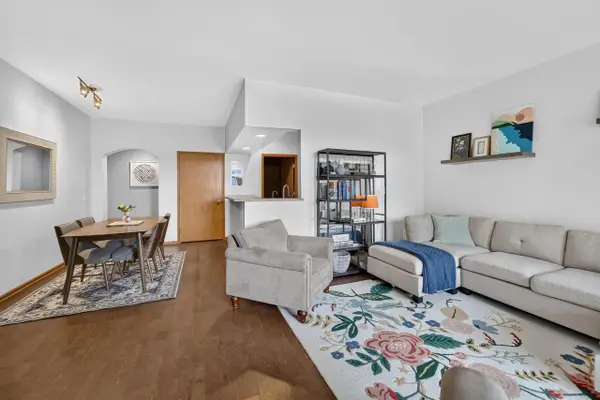 $314,900Active2 beds 2 baths1,220 sq. ft.
5583 Bantry Lane #3, Fitchburg, WI 53711
MLS# 2030509Listed by: MHB REAL ESTATE - New
 $546,900Active3 beds 3 baths1,556 sq. ft.
4790 Suelo Road, Fitchburg, WI 53711
MLS# 2030566Listed by: TIM O'BRIEN HOMES LLC - New
 $578,900Active3 beds 3 baths2,340 sq. ft.
4794 Suelo Road, Fitchburg, WI 53711
MLS# 2030570Listed by: TIM O'BRIEN HOMES LLC - New
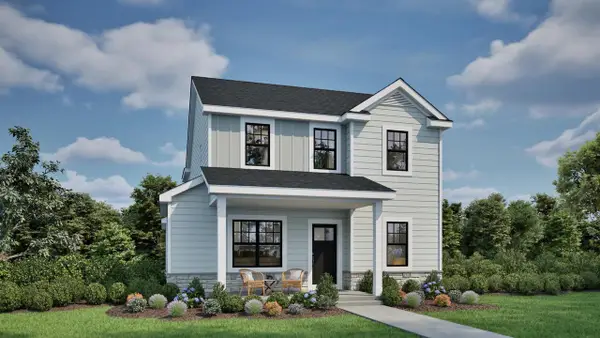 $589,900Active4 beds 3 baths2,340 sq. ft.
4781 Sorrel Drive, Fitchburg, WI 53711
MLS# 2030571Listed by: TIM O'BRIEN HOMES LLC - New
 $450,000Active3 beds 4 baths1,933 sq. ft.
2665 Castle Rock Drive, Fitchburg, WI 53711
MLS# 2030408Listed by: REDFIN CORPORATION - New
 $750,000Active8.44 Acres
2627 S Seminole Way, Fitchburg, WI 53711
MLS# 2030443Listed by: GEIGER, REALTORS 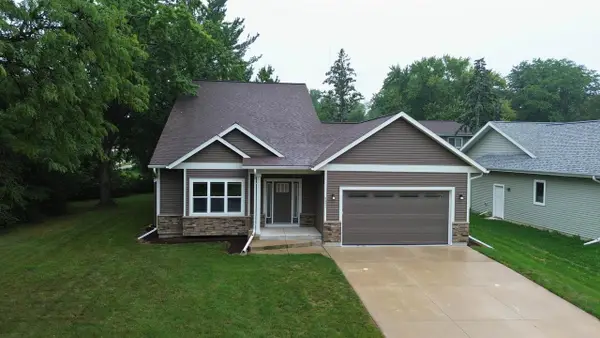 $665,000Active4 beds 3 baths2,795 sq. ft.
5571 Cheryl Drive, Fitchburg, WI 53711
MLS# 2030130Listed by: EXIT PROFESSIONAL REAL ESTATE


Protect your home and budget from life's surprises with an Assurant Home Warranty, backed by a partner that supports you through every step of homeownership. Explore Plans.
© 2026 Better Homes and Gardens Real Estate LLC. An Anywhere Real Estate company. All rights reserved. Better Homes and Gardens® Real Estate is a registered trademark owned by Meredith Operations Corporation, licensed to Better Homes and Gardens Real Estate LLC and used with permission. Better Homes and Gardens Real Estate LLC fully supports the principles of the Fair Housing Act and the Equal Opportunity Act. Listing information is deemed reliable but is not guaranteed accurate.
Each office is independently owned and operated.
Any services or products provided by third parties are not provided by, affiliated with or related to Better Homes and Gardens Real Estate LLC, or its affiliated companies.