
5198 Sassafras Drive #105, Fitchburg, WI 53711
Local realty services provided by:Better Homes and Gardens Real Estate Star Homes
Listed by: tommy van ess, laura callahan
Office: first weber inc
MLS#:2034204
Source:Metro MLS
5198 Sassafras Drive #105,Fitchburg, WI 53711
$222,500
- 1 Beds
- 1 Baths
- 813 sq. ft.
- Condominium
- Active
Price summary
- Price:$222,500
- Price per sq. ft.:$273.68
- Monthly HOA dues:$228
About this home
Seller is offering a $2,000 credit to buyer for closing costs. Inviting and updated main level condo in the Prairie Park Association. This bright unit features an updated kitchen with large island, solid surface counter tops and new stainless steel appliances. Open layout connects kitchen, dining and living areas. Walk out to the ground level patio perfect for relaxing or letting your pet out. Spacious primary bedroom with walk in closet. Large bathroom with new counter tops and lighting. In unit laundry. Building offers an exercise room (just down the hall) and elevator. Includes one underground assigned parking space and one storage unit. Two additional storage units available for an additional cost. Close to parks, Capitol City Bike Trail and easy access to downtown Madison and Epic. Stop paying rent and own your own home. Pets allowed.
Contact an agent
Home facts
- Year built:2012
- Listing ID #:2034204
- Added:1 day(s) ago
- Updated:October 09, 2026 at 04:34 PM
Rooms and interior
- Bedrooms:1
- Total bathrooms:1
- Full bathrooms:1
- Bathrooms Description:At least 1 Tub, No Master Bedroom Bath
- Kitchen Description:Dishwasher, Microwave, On Main Level, Range/Oven, Refrigerator
- Bedroom Description:Master Bedroom On Main Level
- Living area:813 sq. ft.
Heating and cooling
- Cooling:Central Air, Forced Air
- Heating:Forced Air, Natural Gas
Structure and exterior
- Year built:2012
- Building area:813 sq. ft.
- Construction Materials:Brick, Fiber Cement, Stone
- Exterior Features:Patio
Schools
- High school:West
- Middle school:Cherokee
- Elementary school:Leopold
Utilities
- Water:Municipal Water
- Sewer:Municipal Sewer
Finances and disclosures
- Price:$222,500
- Price per sq. ft.:$273.68
- Tax amount:$3,519 (2025)
Features and amenities
- Appliances:Dishwasher, Microwave, Refrigerator, Washer
- Laundry features:Dryer, Washer
- Amenities:High Speed Internet
Parking
- Parking description:1 Space, 1-5 spaces, Assigned, Underground, Underground Garage
New listings near 5198 Sassafras Drive #105
- New
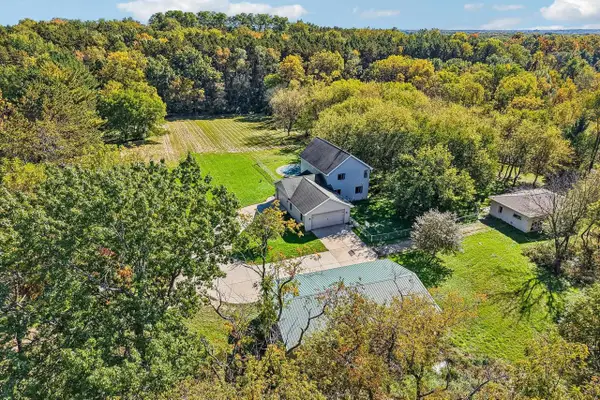 $799,900Active4 beds 3 baths2,288 sq. ft.
4805 Schneider Drive, Fitchburg, WI 53575
MLS# 2034362Listed by: FIRST WEBER INC - Open Sun, 12 to 2pmNew
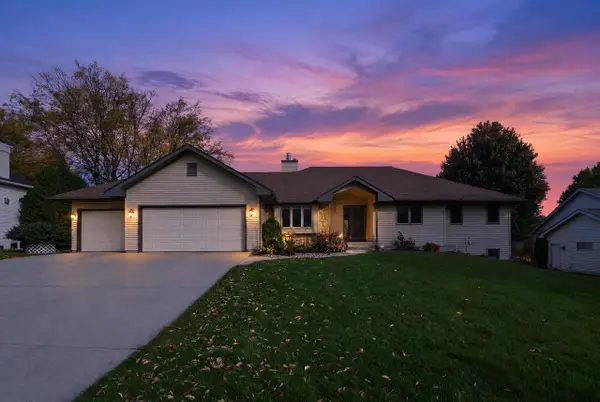 $729,900Active3 beds 3 baths4,375 sq. ft.
5716 Margate Street, Fitchburg, WI 53711
MLS# 2034348Listed by: BUNBURY & ASSOC, REALTORS - New
 $549,900Active3 beds 3 baths2,541 sq. ft.
5800 Tall Oaks Road, Fitchburg, WI 53711
MLS# 2034243Listed by: MHB REAL ESTATE - New
 $489,900Active3 beds 3 baths1,690 sq. ft.
2532 Emerald Isle Way, Fitchburg, WI 53711
MLS# 2034306Listed by: STARK COMPANY, REALTORS - New
 $484,900Active3 beds 3 baths1,615 sq. ft.
2534 Emerald Isle Way, Fitchburg, WI 53711
MLS# 2034308Listed by: STARK COMPANY, REALTORS - New
 $499,900Active3 beds 3 baths1,843 sq. ft.
2519 Cobbler Road, Fitchburg, WI 53711
MLS# 2034313Listed by: STARK COMPANY, REALTORS - New
 $464,900Active3 beds 3 baths1,528 sq. ft.
2506 Emerald Isle Way, Fitchburg, WI 53711
MLS# 2034318Listed by: STARK COMPANY, REALTORS - New
 $200,000Active0.33 Acres
11 Arboredge Way, Fitchburg, WI 53711
MLS# 2034035Listed by: LAUER REALTY GROUP, INC. - New
 $469,900Active3 beds 3 baths1,533 sq. ft.
2536 Emerald Isle Way, Fitchburg, WI 53711
MLS# 2033433Listed by: STARK COMPANY, REALTORS


Protect your home and budget from life's surprises with an Assurant Home Warranty, backed by a partner that supports you through every step of homeownership. Explore Plans.
© 2026 Better Homes and Gardens Real Estate LLC. An Anywhere Real Estate company. All rights reserved. Better Homes and Gardens® Real Estate is a registered trademark owned by Meredith Operations Corporation, licensed to Better Homes and Gardens Real Estate LLC and used with permission. Better Homes and Gardens Real Estate LLC fully supports the principles of the Fair Housing Act and the Equal Opportunity Act. Listing information is deemed reliable but is not guaranteed accurate.
Each office is independently owned and operated.
Any services or products provided by third parties are not provided by, affiliated with or related to Better Homes and Gardens Real Estate LLC, or its affiliated companies.