
5583 Bantry Lane #3, Fitchburg, WI 53711
Local realty services provided by:Better Homes and Gardens Real Estate Special Properties
5583 Bantry Lane #3,Fitchburg, WI 53711
$299,900
- 2 Beds
- 2 Baths
- 1,220 sq. ft.
- Condominium
- Active
Listed by: chris barreau, brooke mussehl
Office: mhb real estate
MLS#:2030509
Source:WIREX Via South Central Wisconsin MLS
Price summary
- Price:$299,900
- Price per sq. ft.:$245.82
- Monthly HOA dues:$365
About this home
Welcome to easy condo living! This spacious 2-bedroom ranch-style condo is nestled in the heart of the sought-after Highlands of Seminole neighborhood, with trails, parks, and shopping just steps away. The bright, open-concept floor plan features vaulted ceilings in the living room, dining area, and kitchen w/ all SS apps & solid counters, creating a warm and airy atmosphere. Enjoy cozy evenings by the gas fireplace or relax on the covered private balcony. Formal dining, a dedicated laundry room, large walk-in closets & en-suite bathrooms in both bedrooms! A private entry and attached 2-car garage add convenience and security. Stylish, spacious, and perfectly located?this one is ready to welcome you home!
Contact an agent
Home facts
- Year built:1998
- Listing ID #:2030509
- Added:90 day(s) ago
- Updated:November 12, 2026 at 05:00 PM
Rooms and interior
- Bedrooms:2
- Total bathrooms:2
- Full bathrooms:2
- Flooring:Wood or Sim.Wood Floors
- Dining Description:On Main Level
- Bathrooms Description:At least 1 Tub, Master Bedroom Bath, Master Bedroom Bath: Full, Master Bedroom Bath: Tub/Shower Combo
- Kitchen Description:Dishwasher, Disposal, Microwave, On Main Level, Range/Oven, Refrigerator
- Bedroom Description:Master Bedroom On Main Level, Walk-In Closet(s)
- Living area:1,220 sq. ft.
Heating and cooling
- Cooling:Central Air, Forced Air
- Heating:Forced Air, Natural Gas
Structure and exterior
- Year built:1998
- Building area:1,220 sq. ft.
- Construction Materials:Aluminum/Steel, Brick, Stone, Vinyl
- Exterior Features:Patio, Private Entry
Schools
- High school:West
- Middle school:Cherokee
- Elementary school:Leopold
Utilities
- Water:Municipal Water
- Sewer:Municipal Sewer
Finances and disclosures
- Price:$299,900
- Price per sq. ft.:$245.82
- Tax amount:$5,052 (2025)
Features and amenities
- Laundry features:Dryer, Washer
- Amenities:Cable/Satellite Available, Cats Allowed, Dog Size Limit, Dogs Allowed, Pets Number Limit, Water Softener
Parking
- Parking description:1-5 spaces, 2 Car Garage, 2 Space, Assigned, Garage - Attached, Garage Opener Included
New listings near 5583 Bantry Lane #3
- New
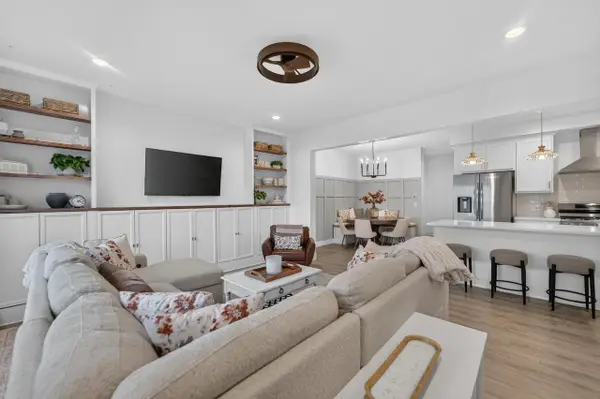 $424,900Active3 beds 3 baths1,714 sq. ft.
4852 Romaine Road, Fitchburg, WI 53711
MLS# 2036005Listed by: MHB REAL ESTATE - New
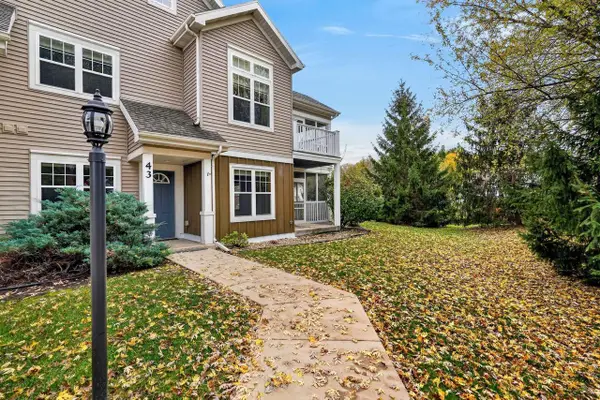 $319,900Active2 beds 2 baths1,440 sq. ft.
45 Corner Stone Way #43, Fitchburg, WI 53711
MLS# 2035998Listed by: FIRST WEBER INC - Open Sat, 10am to 12pmNew
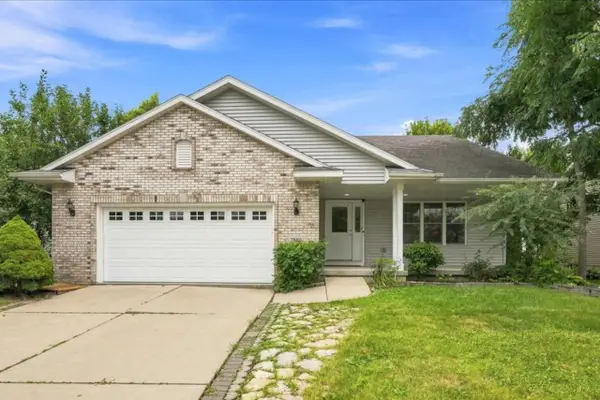 $539,900Active4 beds 3 baths2,797 sq. ft.
2880 Crinkle Root Drive, Fitchburg, WI 53711
MLS# 2035967Listed by: REALTY EXECUTIVES COOPER SPRANSY - New
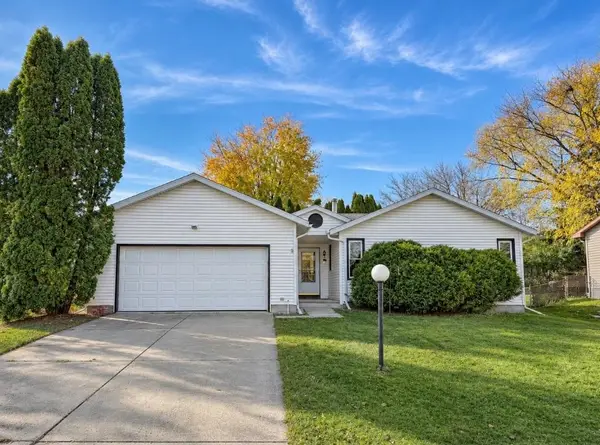 $419,000Active3 beds 3 baths2,064 sq. ft.
5862 Roanoke Drive, Fitchburg, WI 53719
MLS# 2035889Listed by: MODE REALTY NETWORK - Open Sat, 11am to 1pmNew
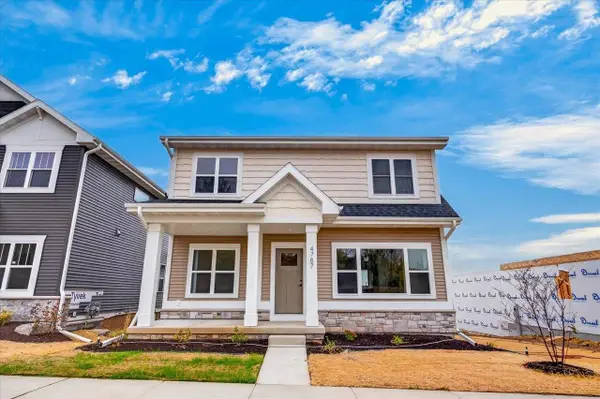 $639,900Active4 beds 4 baths2,628 sq. ft.
4787 Sorrel Drive, Fitchburg, WI 53711
MLS# 2035854Listed by: REAL BROKER LLC - New
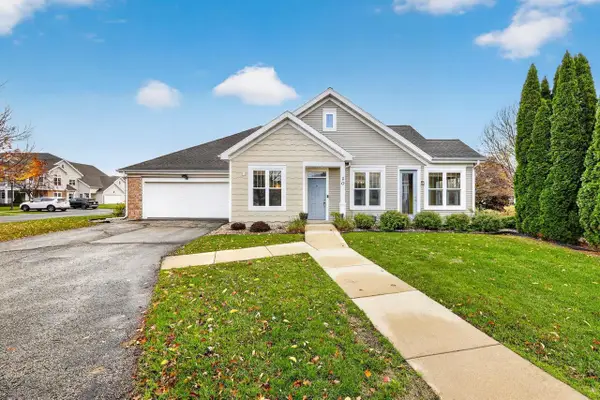 $370,000Active2 beds 3 baths1,613 sq. ft.
25 Corner Stone Way #20, Fitchburg, WI 53711
MLS# 2035753Listed by: STARK COMPANY, REALTORS 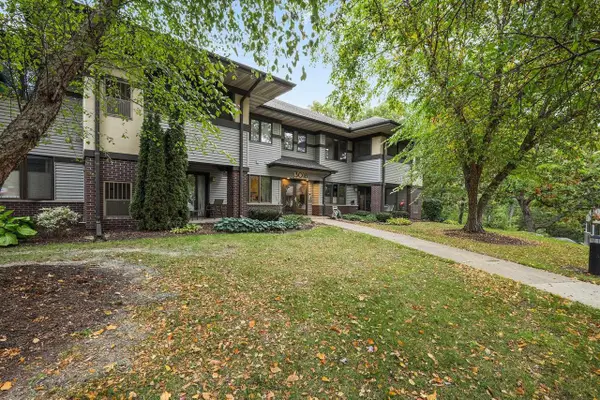 $264,900Active2 beds 2 baths1,266 sq. ft.
3018 Yarmouth Greenway Drive #206, Fitchburg, WI 53711
MLS# 2035629Listed by: REALTY EXECUTIVES COOPER SPRANSY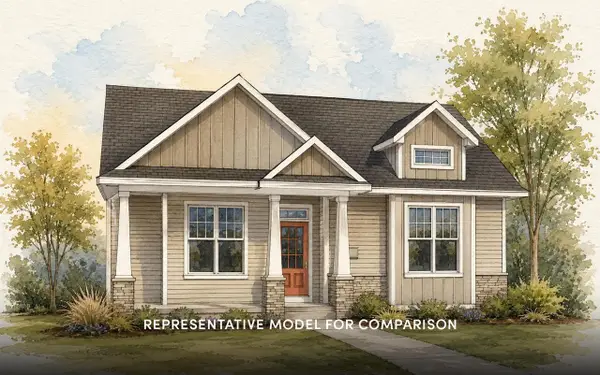 $554,900Active3 beds 2 baths1,714 sq. ft.
2513 Cobbler Road, Fitchburg, WI 53711
MLS# 2035598Listed by: STARK COMPANY, REALTORS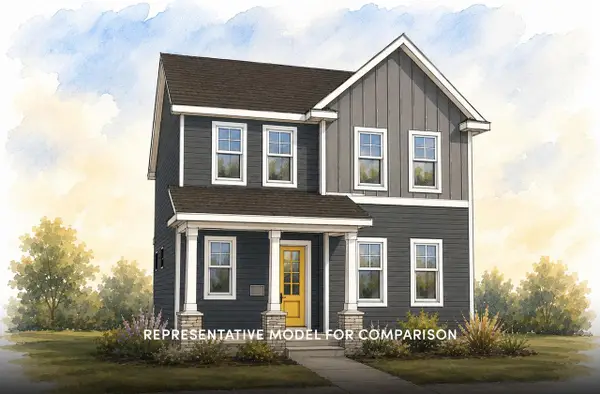 $539,900Active4 beds 3 baths2,055 sq. ft.
2509 Cobbler Road, Fitchburg, WI 53711
MLS# 2035583Listed by: STARK COMPANY, REALTORS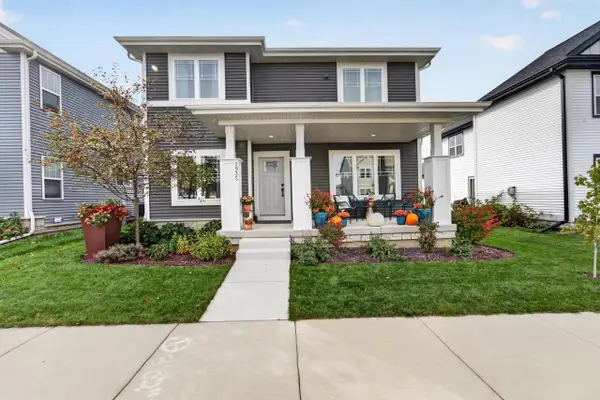 $574,900Active4 beds 3 baths1,987 sq. ft.
2935 Mizuna Drive, Fitchburg, WI 53711
MLS# 2035571Listed by: MHB REAL ESTATE


Protect your home and budget from life's surprises with an Assurant Home Warranty, backed by a partner that supports you through every step of homeownership. Explore Plans.
© 2026 Better Homes and Gardens Real Estate LLC. An Anywhere Real Estate company. All rights reserved. Better Homes and Gardens® Real Estate is a registered trademark owned by Meredith Operations Corporation, licensed to Better Homes and Gardens Real Estate LLC and used with permission. Better Homes and Gardens Real Estate LLC fully supports the principles of the Fair Housing Act and the Equal Opportunity Act. Listing information is deemed reliable but is not guaranteed accurate.
Each office is independently owned and operated.
Any services or products provided by third parties are not provided by, affiliated with or related to Better Homes and Gardens Real Estate LLC, or its affiliated companies.