
5637 Brendan Avenue #5637, Fitchburg, WI 53711
Local realty services provided by:Better Homes and Gardens Real Estate Star Homes
Listed by: jolenta averill
Office: lake & city homes realty
MLS#:2029791
Source:Metro MLS
5637 Brendan Avenue #5637,Fitchburg, WI 53711
$340,000
- 2 Beds
- 3 Baths
- 1,695 sq. ft.
- Condominium
- Active
Price summary
- Price:$340,000
- Price per sq. ft.:$200.59
- Monthly HOA dues:$419
About this home
Show 9/1! Immaculate townhome featuring private entrance, heated 2-car attached garage & expansive views overlooking tennis courts! Inviting den off entryway welcomes you while upstairs, the main living level wows w/its open layout, high ceilings, gas fireplace, wood mantel & convenient 1/2 bath. DR w/new chandelier & kitchen w/matching new pendant lighting over b'fast bar. Granite CT's & SS appliances including gas range. Enjoy outdoor living from your screen porch & private deck. Upper level offers 2 primary suites, 1 w/walk-in closet + 2nd fl laundry. Both baths feature granite CT's. Home has been pre-inspected (report avail upon request), professionally repainted, & meticulously cleaned. All kitchen & bath cabinets have been professionally restored to like-new condition. Enjoy updated lighting throughout, custom Bali blinds, Ecobee programmable thermostat & intercom system. Walk to nearby shops, eateries & much more! Pls remove shoes, carpets just shampooed! Quick closing possible.
Contact an agent
Home facts
- Year built:2016
- Listing ID #:2029791
- Added:75 day(s) ago
- Updated:October 21, 2026 at 04:17 PM
Rooms and interior
- Bedrooms:2
- Total bathrooms:3
- Full bathrooms:2
- Flooring:Wood or Sim.Wood Floors
- Dining Description:On Main Level
- Bathrooms Description:At least 1 Tub, Master Bedroom Bath, Master Bedroom Bath: Full
- Kitchen Description:Dishwasher, Disposal, Microwave, On Main Level, Range/Oven, Refrigerator
- Bedroom Description:Master Bedroom On Upper Level, Walk-In Closet(s)
- Living area:1,695 sq. ft.
Heating and cooling
- Cooling:Central Air, Forced Air
- Heating:Forced Air, Natural Gas
Structure and exterior
- Year built:2016
- Building area:1,695 sq. ft.
- Construction Materials:Stucco
- Exterior Features:Deck, Private Entry
Schools
- High school:West
- Middle school:Cherokee
- Elementary school:Leopold
Utilities
- Water:Municipal Water
- Sewer:Municipal Sewer
Finances and disclosures
- Price:$340,000
- Price per sq. ft.:$200.59
- Tax amount:$5,728 (2025)
Features and amenities
- Appliances:Dishwasher, Disposal, Microwave, Refrigerator, Washer
- Laundry features:Dryer, Washer
- Amenities:Intercom, Water Softener
Parking
- Parking description:2 Car Garage, Garage - Attached, Garage - Heated, Garage Opener Included, Heated
New listings near 5637 Brendan Avenue #5637
- New
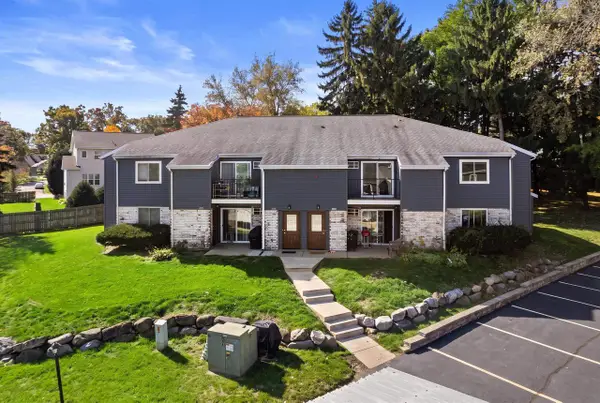 $195,000Active2 beds 1 baths1,019 sq. ft.
1108 Whispering Pines Way, Fitchburg, WI 53713
MLS# 2034683Listed by: REAL BROKER LLC - New
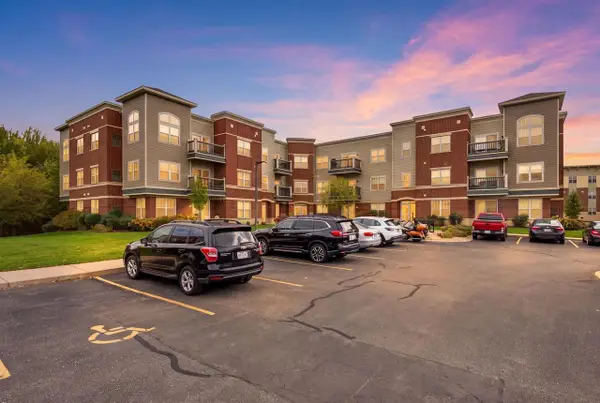 $285,000Active2 beds 2 baths1,132 sq. ft.
5192 Sassafras Drive #211, Fitchburg, WI 53711
MLS# 2034732Listed by: PINNACLE REAL ESTATE GROUP LLC - New
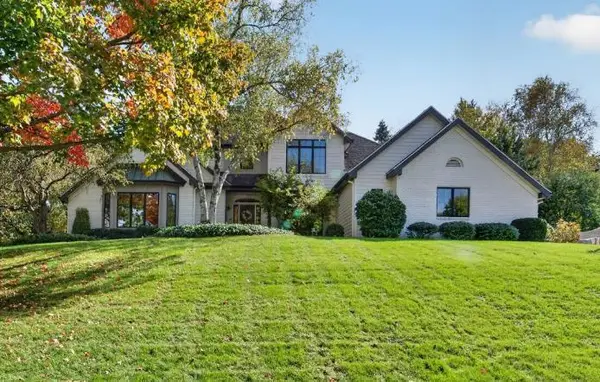 $1,375,000Active5 beds 4 baths4,654 sq. ft.
3052 Oak Leaf Circle, Fitchburg, WI 53711
MLS# 2034733Listed by: MHB REAL ESTATE - New
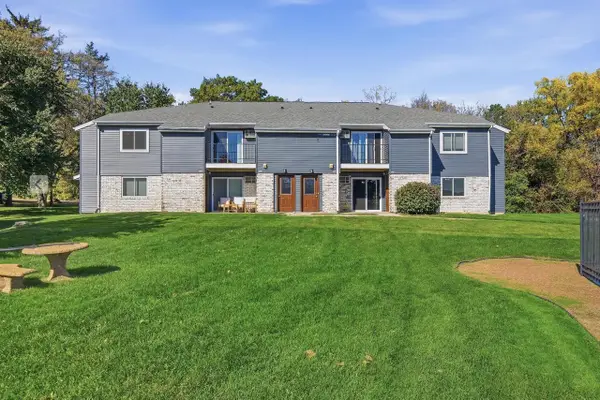 $195,000Active2 beds 1 baths965 sq. ft.
307 Whispering Pines Way, Fitchburg, WI 53713
MLS# 2034748Listed by: COMPASS REAL ESTATE WISCONSIN - New
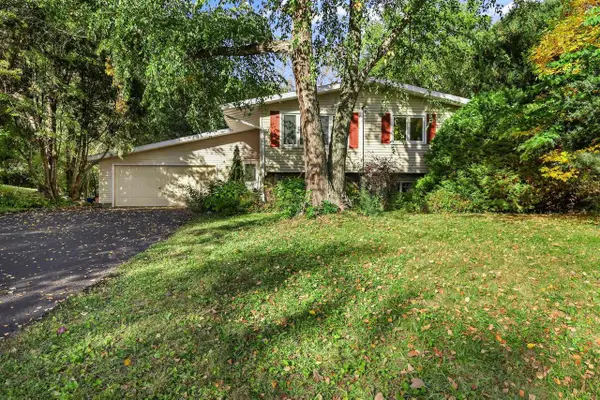 $464,900Active4 beds 2 baths2,184 sq. ft.
2665 Richardson Street, Fitchburg, WI 53711
MLS# 2034486Listed by: ROCKWOOD REALTY GROUP - New
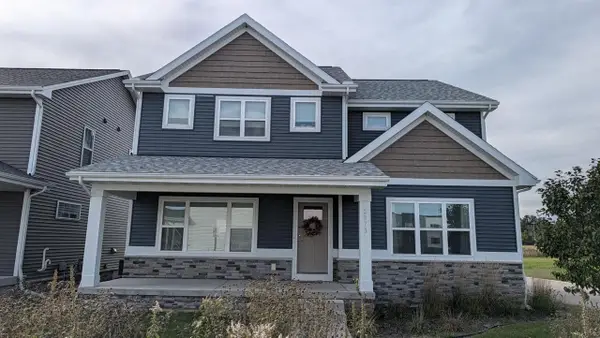 $724,900Active-- beds -- baths
2871/2873 Endive Drive, Fitchburg, WI 53711
MLS# 2034515Listed by: ALTERRA REAL ESTATE GROUP LLC - New
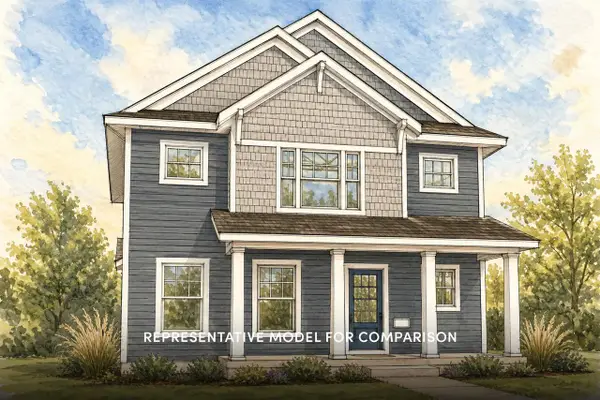 $514,900Active3 beds 3 baths1,812 sq. ft.
2503 Cobbler Road, Fitchburg, WI 53711
MLS# 2034386Listed by: STARK COMPANY, REALTORS - New
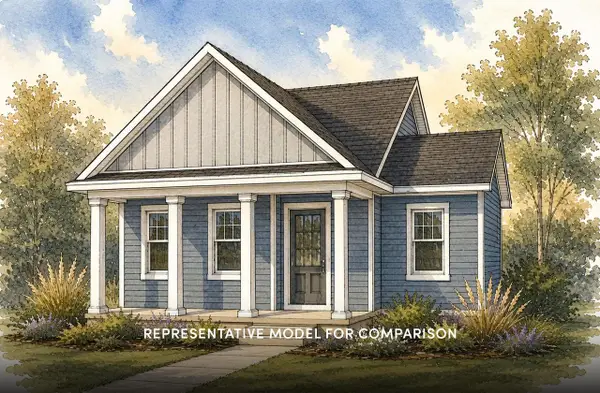 $459,900Active2 beds 2 baths1,206 sq. ft.
2524 Emerald Isle Way, Fitchburg, WI 53711
MLS# 2034390Listed by: STARK COMPANY, REALTORS 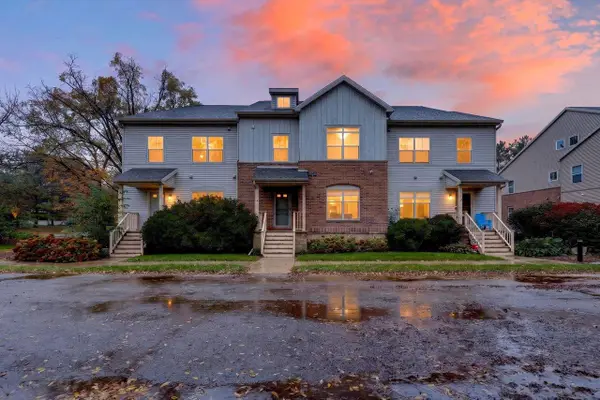 $325,000Active2 beds 3 baths1,487 sq. ft.
2892 S Seminole Hwy #1, Fitchburg, WI 53711
MLS# 2034394Listed by: STARK COMPANY, REALTORS- Open Sat, 1 to 3:30pm
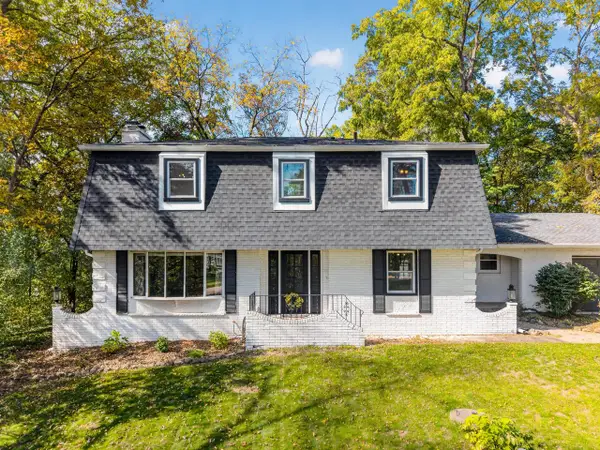 $574,900Active4 beds 3 baths2,650 sq. ft.
1855 Briarwood LANE, Fitchburg, WI 53575
MLS# 1984323Listed by: 1ST CLASS REAL ESTATE MIDWEST


Protect your home and budget from life's surprises with an Assurant Home Warranty, backed by a partner that supports you through every step of homeownership. Explore Plans.
© 2026 Better Homes and Gardens Real Estate LLC. An Anywhere Real Estate company. All rights reserved. Better Homes and Gardens® Real Estate is a registered trademark owned by Meredith Operations Corporation, licensed to Better Homes and Gardens Real Estate LLC and used with permission. Better Homes and Gardens Real Estate LLC fully supports the principles of the Fair Housing Act and the Equal Opportunity Act. Listing information is deemed reliable but is not guaranteed accurate.
Each office is independently owned and operated.
Any services or products provided by third parties are not provided by, affiliated with or related to Better Homes and Gardens Real Estate LLC, or its affiliated companies.