
5800 Tall Oaks Road, Fitchburg, WI 53711
Local realty services provided by:Better Homes and Gardens Real Estate Star Homes
Listed by: molly flynn
Office: mhb real estate
MLS#:2034243
Source:Metro MLS
5800 Tall Oaks Road,Fitchburg, WI 53711
$549,900
- 3 Beds
- 3 Baths
- 2,541 sq. ft.
- Single family
- Active
Price summary
- Price:$549,900
- Price per sq. ft.:$216.41
About this home
Show 10/9. Welcome home! This 3-bedroom, 2.5-bath home offers plenty of space both inside and out on a .41-acre lot. On the main level, the spacious main living room features beautiful wood beams and opens to the deck overlooking the mature, tree-lined backyard, creating a private and peaceful outdoor setting. The large, open kitchen flows into a formal sitting room, creating additional flexible space for relaxing or entertaining. Upstairs, the spacious primary suite includes a walk-in shower and views overlooking the private backyard. The large finished basement provides even more room to spread out. Conveniently located just minutes from Stoner Prairie Elementary School, Savanna Oaks Middle School, and everyday amenities.
Contact an agent
Home facts
- Year built:1976
- Subdivision & Development:Wildwood 2nd Addn
- Listing ID #:2034243
- Added:1 day(s) ago
- Updated:October 09, 2026 at 04:35 PM
Rooms and interior
- Bedrooms:3
- Total bathrooms:3
- Full bathrooms:2
- Bathrooms Description:At least 1 Tub, Master Bedroom Bath, Master Bedroom Bath: Full, Master Bedroom Bath: Walk-In Shower
- Kitchen Description:Dishwasher, Microwave, On Main Level, Range/Oven, Refrigerator
- Bedroom Description:Master Bedroom On Upper Level
- Basement Description:Full, Partially Finished
- Living area:2,541 sq. ft.
Heating and cooling
- Cooling:Central Air, Forced Air
- Heating:Forced Air, Natural Gas
Structure and exterior
- Year built:1976
- Building area:2,541 sq. ft.
- Lot area:0.41 Acres
- Lot Features:Wooded
- Architectural Style:Tudor/Provincial
- Construction Materials:Brick, Stucco, Wood
- Exterior Features:Deck
- Levels:2 Story
Schools
- High school:West
- Middle school:Cherokee
- Elementary school:Leopold
Utilities
- Water:Municipal Water
- Sewer:Municipal Sewer
Finances and disclosures
- Price:$549,900
- Price per sq. ft.:$216.41
- Tax amount:$8,106 (2025)
Features and amenities
- Appliances:Dishwasher, Microwave, Refrigerator
Parking
- Parking description:2 Car Garage, Garage - Attached
- Garage spaces:2
New listings near 5800 Tall Oaks Road
- Open Sat, 10am to 12pmNew
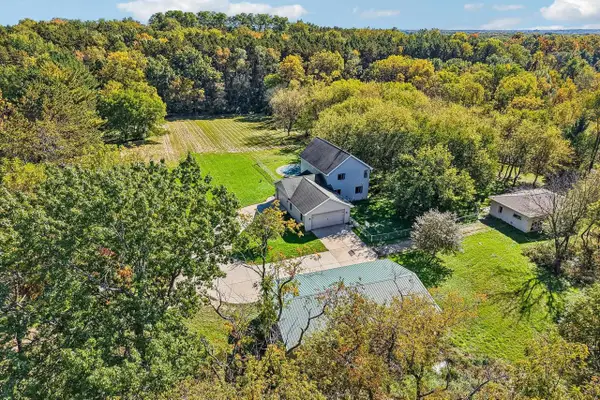 $799,900Active4 beds 3 baths2,288 sq. ft.
4805 Schneider Drive, Fitchburg, WI 53575
MLS# 2034362Listed by: FIRST WEBER INC - Open Sun, 12 to 2pmNew
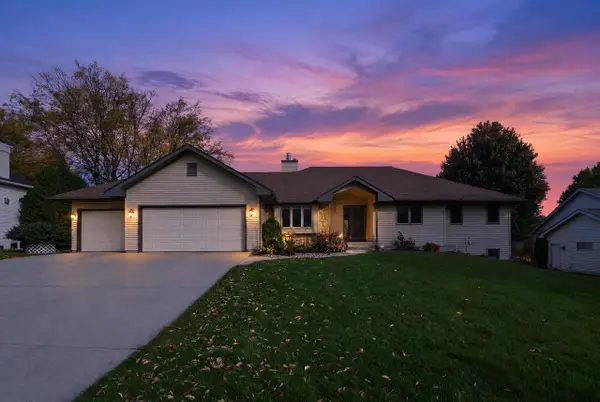 $729,900Active3 beds 3 baths4,375 sq. ft.
5716 Margate Street, Fitchburg, WI 53711
MLS# 2034348Listed by: BUNBURY & ASSOC, REALTORS - New
 $222,500Active1 beds 1 baths813 sq. ft.
5198 Sassafras Drive #105, Fitchburg, WI 53711
MLS# 2034204Listed by: FIRST WEBER INC - New
 $489,900Active3 beds 3 baths1,690 sq. ft.
2532 Emerald Isle Way, Fitchburg, WI 53711
MLS# 2034306Listed by: STARK COMPANY, REALTORS - New
 $484,900Active3 beds 3 baths1,615 sq. ft.
2534 Emerald Isle Way, Fitchburg, WI 53711
MLS# 2034308Listed by: STARK COMPANY, REALTORS - New
 $499,900Active3 beds 3 baths1,843 sq. ft.
2519 Cobbler Road, Fitchburg, WI 53711
MLS# 2034313Listed by: STARK COMPANY, REALTORS - New
 $464,900Active3 beds 3 baths1,528 sq. ft.
2506 Emerald Isle Way, Fitchburg, WI 53711
MLS# 2034318Listed by: STARK COMPANY, REALTORS - New
 $200,000Active0.33 Acres
11 Arboredge Way, Fitchburg, WI 53711
MLS# 2034035Listed by: LAUER REALTY GROUP, INC. - New
 $469,900Active3 beds 3 baths1,533 sq. ft.
2536 Emerald Isle Way, Fitchburg, WI 53711
MLS# 2033433Listed by: STARK COMPANY, REALTORS


Protect your home and budget from life's surprises with an Assurant Home Warranty, backed by a partner that supports you through every step of homeownership. Explore Plans.
© 2026 Better Homes and Gardens Real Estate LLC. An Anywhere Real Estate company. All rights reserved. Better Homes and Gardens® Real Estate is a registered trademark owned by Meredith Operations Corporation, licensed to Better Homes and Gardens Real Estate LLC and used with permission. Better Homes and Gardens Real Estate LLC fully supports the principles of the Fair Housing Act and the Equal Opportunity Act. Listing information is deemed reliable but is not guaranteed accurate.
Each office is independently owned and operated.
Any services or products provided by third parties are not provided by, affiliated with or related to Better Homes and Gardens Real Estate LLC, or its affiliated companies.