
5806 Lacy Road, Fitchburg, WI 53711
Local realty services provided by:Better Homes and Gardens Real Estate Power Realty
Listed by: doug buechner
Office: stark company, realtors
MLS#:2027770
Source:Metro MLS
5806 Lacy Road,Fitchburg, WI 53711
$410,000
- 3 Beds
- 2 Baths
- 1,800 sq. ft.
- Single family
- Active
Price summary
- Price:$410,000
- Price per sq. ft.:$227.78
About this home
Beautifully updated and move-in ready, this home welcomes you with a fresh, modern feel from the moment you step inside. New flooring and paint flow seamlessly throughout, complemented by updated windows and brand-new interior and exterior doors. The kitchen has been tastefully refreshed with new countertops and a sleek sink, creating a space that feels both functional and inviting. The garage adds extra convenience with additional storage and a dedicated work area, ideal for hobbies or weekend projects. Outside, a private, fully fenced backyard opens up to a spacious setting perfect for relaxing, entertaining, or simply enjoying the outdoors.
Contact an agent
Home facts
- Year built:1976
- Listing ID #:2027770
- Added:1 day(s) ago
- Updated:July 11, 2026 at 02:20 PM
Rooms and interior
- Bedrooms:3
- Total bathrooms:2
- Full bathrooms:1
- Bathrooms Description:No Master Bedroom Bath
- Kitchen Description:Dishwasher, Disposal, Freezer, Microwave, On Main Level, Range/Oven, Refrigerator
- Bedroom Description:Master Bedroom On Upper Level
- Basement Description:Full, Partially Finished, Walk Out/Outer Door
- Living area:1,800 sq. ft.
Heating and cooling
- Cooling:Central Air, Forced Air
- Heating:Forced Air, Natural Gas
Structure and exterior
- Year built:1976
- Building area:1,800 sq. ft.
- Lot area:0.27 Acres
- Architectural Style:Contemporary
- Construction Materials:Vinyl
- Exterior Features:Fenced Yard, Patio
- Foundation Description:Poured Concrete
- Levels:1 Story
Schools
- High school:West
- Middle school:Cherokee
- Elementary school:Leopold
Utilities
- Water:Municipal Water
- Sewer:Municipal Sewer
Finances and disclosures
- Price:$410,000
- Price per sq. ft.:$227.78
- Tax amount:$6,094 (2025)
Features and amenities
- Appliances:Dishwasher, Disposal, Microwave, Refrigerator, Washer
- Laundry features:Dryer, Washer
- Amenities:Cathedral/Vaulted Ceiling, Water Softener
Parking
- Parking description:2 Car Garage, Garage Opener Included
- Garage spaces:2
New listings near 5806 Lacy Road
- New
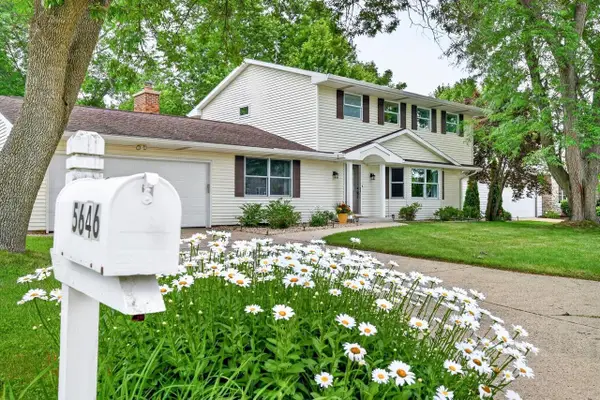 $589,900Active3 beds 3 baths2,102 sq. ft.
5646 Pennwall Street, Fitchburg, WI 53711
MLS# 2027674Listed by: DWELLHOP REAL ESTATE, LLC - New
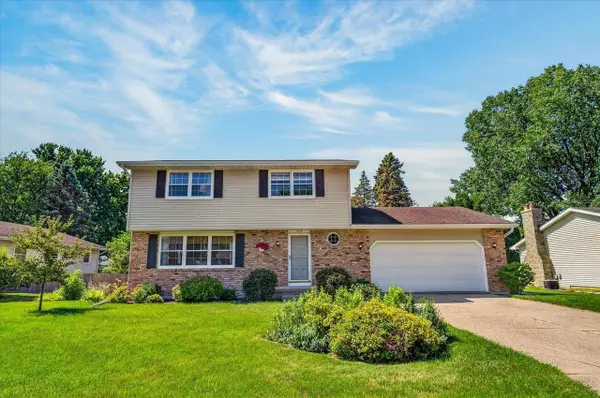 $449,999Active4 beds 3 baths2,277 sq. ft.
5749 Richmond Drive, Fitchburg, WI 53719
MLS# 2027685Listed by: REALTY EXECUTIVES COOPER SPRANSY - New
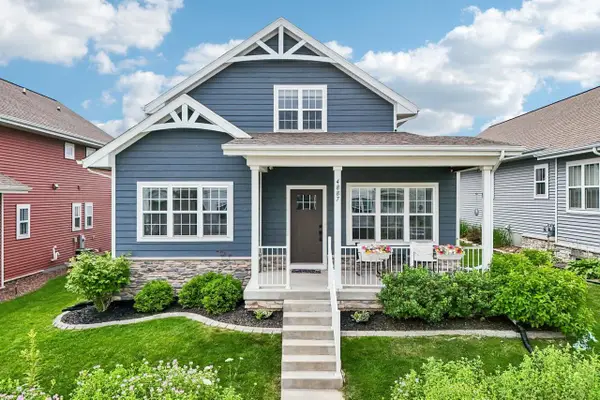 $589,900Active3 beds 4 baths2,817 sq. ft.
4887 Romaine Road, Fitchburg, WI 53711
MLS# 2027776Listed by: FIRST WEBER INC - New
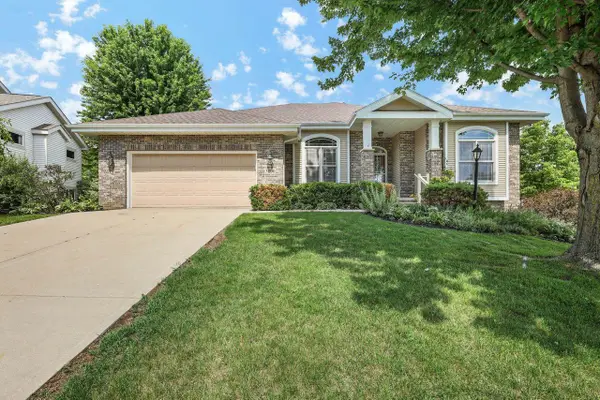 $640,000Active4 beds 3 baths3,348 sq. ft.
3000 Stamford Place, Fitchburg, WI 53711
MLS# 2027788Listed by: HOME CONNECTION REALTY - New
 $514,900Active3 beds 3 baths1,502 sq. ft.
2521 Clover Point Drive, Fitchburg, WI 53711
MLS# 2027385Listed by: STARK COMPANY, REALTORS - New
 $199,900Active2 beds 1 baths803 sq. ft.
4601 Crescent Road #D, Fitchburg, WI 53711
MLS# 2027085Listed by: RESTAINO & ASSOCIATES - New
 $359,900Active2 beds 3 baths1,850 sq. ft.
5475 Caddis Bend, Fitchburg, WI 53711
MLS# 2027102Listed by: STARK COMPANY, REALTORS - Open Sat, 10am to 12pmNew
 $534,900Active3 beds 4 baths2,362 sq. ft.
5478 Shale Road, Fitchburg, WI 53711
MLS# 2027269Listed by: REALTY EXECUTIVES COOPER SPRANSY - Open Sun, 11am to 1pmNew
 $619,000Active4 beds 3 baths2,200 sq. ft.
5655 Concord Drive, Fitchburg, WI 53711
MLS# 2027141Listed by: THE BIRSCHBACH TEAM


Protect your home and budget from life's surprises with an Assurant Home Warranty, backed by a partner that supports you through every step of homeownership. Explore Plans.
© 2026 Better Homes and Gardens Real Estate LLC. An Anywhere Real Estate company. All rights reserved. Better Homes and Gardens® Real Estate is a registered trademark owned by Meredith Operations Corporation, licensed to Better Homes and Gardens Real Estate LLC and used with permission. Better Homes and Gardens Real Estate LLC fully supports the principles of the Fair Housing Act and the Equal Opportunity Act. Listing information is deemed reliable but is not guaranteed accurate.
Each office is independently owned and operated.
Any services or products provided by third parties are not provided by, affiliated with or related to Better Homes and Gardens Real Estate LLC, or its affiliated companies.