
5824 Osmundsen Court, Fitchburg, WI 53711
Local realty services provided by:Better Homes and Gardens Real Estate Special Properties
Listed by: liz slaby
Office: real broker llc.
MLS#:2023863
Source:Metro MLS
5824 Osmundsen Court,Fitchburg, WI 53711
$450,000
- 3 Beds
- 3 Baths
- 3,416 sq. ft.
- Single family
- Active
Price summary
- Price:$450,000
- Price per sq. ft.:$131.73
About this home
This charming home is situated on an expansive corner lot in the quaint Seminole Forest neighborhood in Fitchburg. Natural light streams into every space throughout the day (built for passive solar). Exceptionally maintained hardwood floors throughout the living and dining room. 2 bedrooms on the main level, each with access to full bathrooms. Upper level loft overlooks the living room and also has a private bathroom. Kitchen has a dining nook which overlooks the front yard. Access to 2 car attached garage and main level laundry room. LL is currently set up as a sewing room, with a huge root cellar. Quick access to the Beltline and Fitchburg shopping and dining. Around the corner from Seminole Pool and Seminole Glen Park! Handicap accessible main level. New roof May 2026. Refinished hardwood flooring and updated lvt flooring on the main level. Home priced below assessed value with understanding home needs some TLC + updating.
Contact an agent
Home facts
- Year built:1986
- Listing ID #:2023863
- Added:2 day(s) ago
- Updated:May 24, 2026 at 03:07 PM
Rooms and interior
- Bedrooms:3
- Total bathrooms:3
- Full bathrooms:3
- Dining Description:On Main Level
- Bathrooms Description:At least 1 Tub, Master Bedroom Bath, Master Bedroom Bath: Full, Master Bedroom Bath: Walk-In Shower, Whirlpool
- Kitchen Description:Dishwasher, Disposal, Microwave, On Main Level, Range/Oven
- Bedroom Description:Master Bedroom On Main Level, Walk-Through Bedroom
- Basement Description:Full
- Living area:3,416 sq. ft.
Heating and cooling
- Cooling:Central Air, Forced Air
- Heating:Forced Air, Natural Gas
Structure and exterior
- Year built:1986
- Building area:3,416 sq. ft.
- Lot area:0.39 Acres
- Construction Materials:Brick, Vinyl
- Exterior Features:Deck, Fenced Yard
- Levels:1.5 Story
Schools
- High school:Verona
- Middle school:Call School District
- Elementary school:Stoner Prairie
Utilities
- Water:Municipal Water
- Sewer:Municipal Sewer
Finances and disclosures
- Price:$450,000
- Price per sq. ft.:$131.73
- Tax amount:$10,093 (2025)
Features and amenities
- Appliances:Dishwasher, Disposal, Microwave, Washer
- Laundry features:Dryer, Washer
- Amenities:Cable/Satellite Available, Cathedral/Vaulted Ceiling, Security System, Skylight(s)
Parking
- Parking description:2 Car Garage, Garage - Attached
- Garage spaces:2
New listings near 5824 Osmundsen Court
- New
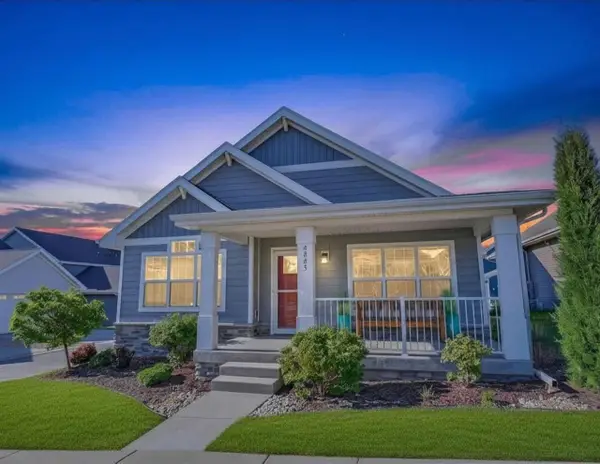 $490,000Active3 beds 3 baths2,161 sq. ft.
4885 Jicama Road, Fitchburg, WI 53711
MLS# 2023604Listed by: REAL BROKER LLC - New
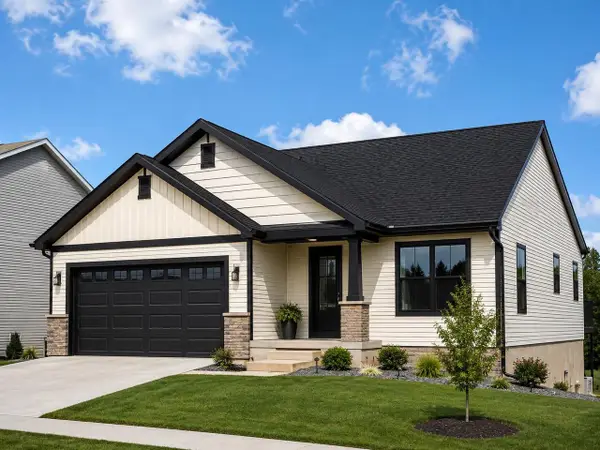 $540,000Active3 beds 2 baths1,533 sq. ft.
5217 Sassafras Drive, Fitchburg, WI 53711
MLS# 2023375Listed by: COMPASS REAL ESTATE WISCONSIN - New
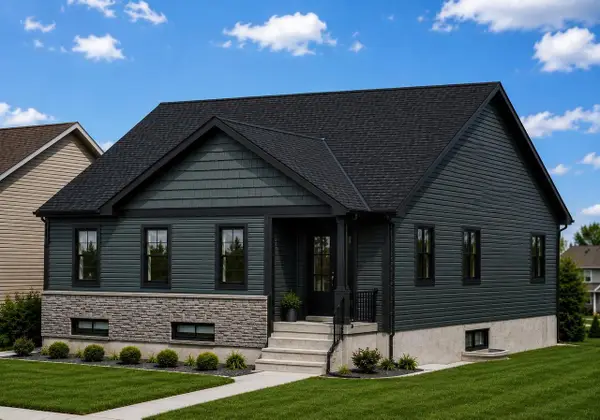 $525,000Active3 beds 2 baths1,573 sq. ft.
5210 E Cheryl Parkway, Fitchburg, WI 53711
MLS# 2023377Listed by: COMPASS REAL ESTATE WISCONSIN - New
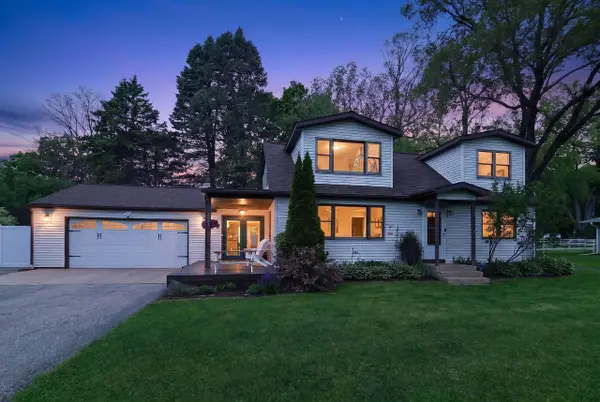 $490,000Active4 beds 2 baths2,366 sq. ft.
2401 County Road MM, Fitchburg, WI 53575
MLS# 2023408Listed by: BUNBURY & ASSOC, REALTORS - New
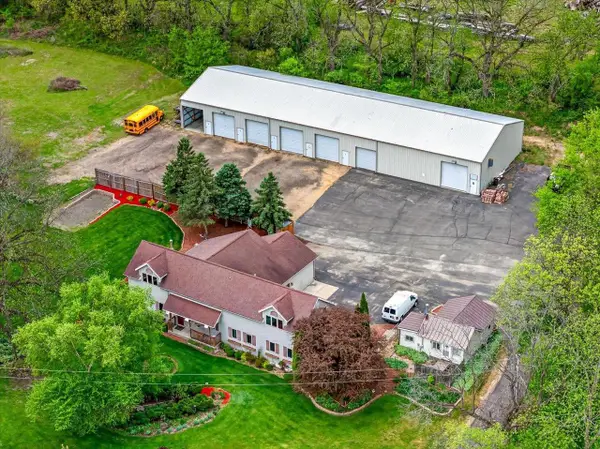 $899,900Active2 beds 4 baths3,292 sq. ft.
1903 County Highway MM, Oregon, WI 53575
MLS# 2023450Listed by: RE/MAX PREFERRED - New
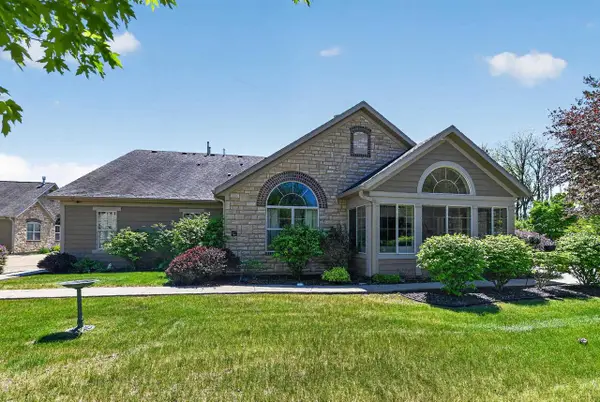 $489,900Active2 beds 2 baths1,769 sq. ft.
53 Harvest Way, Fitchburg, WI 53711
MLS# 2023456Listed by: RELISH REALTY - New
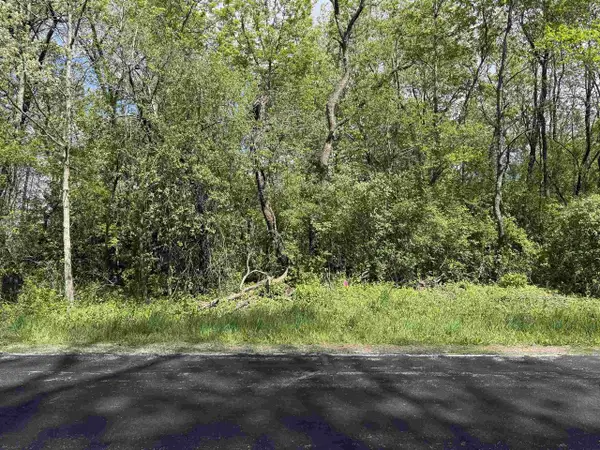 $275,000Active1.69 Acres
Lot Borchert, Fitchburg, WI 53575
MLS# 2023258Listed by: SPRINKMAN REAL ESTATE - New
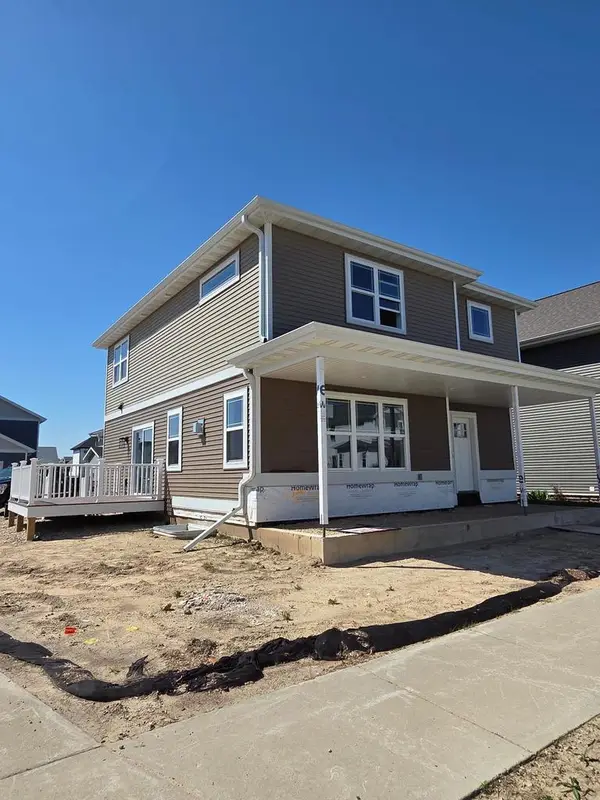 $579,900Active3 beds 3 baths2,170 sq. ft.
4863 Jicama Road, Fitchburg, WI 53711
MLS# 2023345Listed by: RESTAINO & ASSOCIATES - New
 $520,000Active3 beds 3 baths1,639 sq. ft.
2421 Renaissance Drive, Fitchburg, WI 53711
MLS# 2023164Listed by: QUORUM ENTERPRISES, INC


Protect your home and budget from life's surprises with an Assurant Home Warranty, backed by a partner that supports you through every step of homeownership. Explore Plans.
© 2026 Better Homes and Gardens Real Estate LLC. An Anywhere Real Estate company. All rights reserved. Better Homes and Gardens® Real Estate is a registered trademark owned by Meredith Operations Corporation, licensed to Better Homes and Gardens Real Estate LLC and used with permission. Better Homes and Gardens Real Estate LLC fully supports the principles of the Fair Housing Act and the Equal Opportunity Act. Listing information is deemed reliable but is not guaranteed accurate.
Each office is independently owned and operated.
Any services or products provided by third parties are not provided by, affiliated with or related to Better Homes and Gardens Real Estate LLC, or its affiliated companies.