
5210 E Cheryl Parkway, Fitchburg, WI 53711
Local realty services provided by:Better Homes and Gardens Real Estate Star Homes
Listed by: husky homes team, alison crim
Office: compass real estate wisconsin
MLS#:2024312
Source:Metro MLS
5210 E Cheryl Parkway,Fitchburg, WI 53711
$525,000
- 3 Beds
- 2 Baths
- 1,573 sq. ft.
- Single family
- Active
Price summary
- Price:$525,000
- Price per sq. ft.:$333.76
- Monthly HOA dues:$33.58
About this home
Incredible new construction opportunity with SRS Builders in the Inspiration at Swan Creek to build the "Koshkonong" floorplan! This 3 bedroom, 2 bedroom + flex room ranch floor plan has been thoughtfully designed for single floor living - with the option to finish the basement! You'll love the This brand-new residential community located within the established Swan Creek neighborhood has been thoughtfully developed to offer a peaceful setting with exceptional convenience to everyday amenities including grocery stores, restaurants, coffee shops, healthcare, banking, and several community spaces and trails. Enjoy outstanding access to outdoor recreation with four parks within walking & biking distance, all connected by paved bike and recreation trails that link seamlessly throughout Fitchburg and into Madison and beyond. Minutes to the Fitchburg Public Library and the beltline, and only 15 minutes to downtown Madison and Epic! Additional lots and floorplans available - inquire today!
Contact an agent
Home facts
- Year built:2026
- Subdivision & Development:Inspiration at Swan Creek
- Listing ID #:2024312
- Added:146 day(s) ago
- Updated:October 09, 2026 at 04:34 PM
Rooms and interior
- Bedrooms:3
- Total bathrooms:2
- Full bathrooms:2
- Dining Description:On Main Level
- Bathrooms Description:At least 1 Tub, Master Bedroom Bath, Master Bedroom Bath: Full, Master Bedroom Bath: Tub/Shower Combo
- Kitchen Description:Dishwasher, Disposal, On Main Level, Range/Oven, Refrigerator
- Bedroom Description:Master Bedroom On Main Level, Walk-In Closet(s)
- Basement Description:Full
- Living area:1,573 sq. ft.
Heating and cooling
- Cooling:Central Air, Forced Air
- Heating:Electric, Forced Air, Natural Gas
Structure and exterior
- Year built:2026
- Building area:1,573 sq. ft.
- Lot area:0.09 Acres
- Lot Features:Sidewalks
- Architectural Style:Ranch
- Construction Materials:Vinyl
- Levels:1 Story
Schools
- High school:West
- Middle school:Cherokee
- Elementary school:Leopold
Utilities
- Water:Municipal Water
- Sewer:Municipal Sewer
Finances and disclosures
- Price:$525,000
- Price per sq. ft.:$333.76
Features and amenities
- Appliances:Dishwasher, Disposal, Refrigerator
Parking
- Parking description:2 Car Garage, Garage - Attached
- Garage spaces:2
New listings near 5210 E Cheryl Parkway
- New
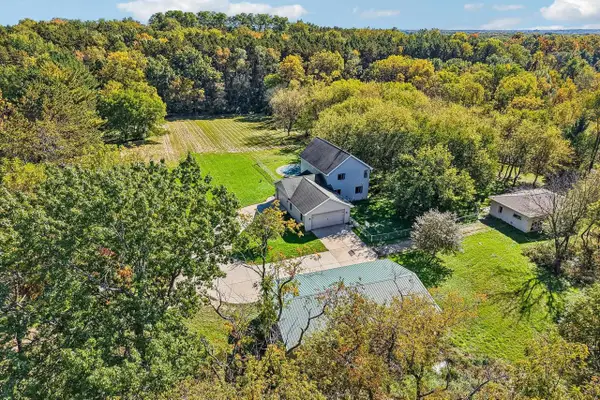 $799,900Active4 beds 3 baths2,288 sq. ft.
4805 Schneider Drive, Fitchburg, WI 53575
MLS# 2034362Listed by: FIRST WEBER INC - Open Sun, 12 to 2pmNew
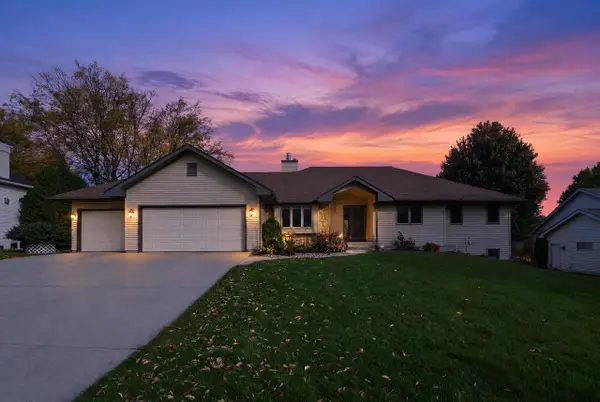 $729,900Active3 beds 3 baths4,375 sq. ft.
5716 Margate Street, Fitchburg, WI 53711
MLS# 2034348Listed by: BUNBURY & ASSOC, REALTORS - New
 $222,500Active1 beds 1 baths813 sq. ft.
5198 Sassafras Drive #105, Fitchburg, WI 53711
MLS# 2034204Listed by: FIRST WEBER INC - New
 $549,900Active3 beds 3 baths2,541 sq. ft.
5800 Tall Oaks Road, Fitchburg, WI 53711
MLS# 2034243Listed by: MHB REAL ESTATE - New
 $489,900Active3 beds 3 baths1,690 sq. ft.
2532 Emerald Isle Way, Fitchburg, WI 53711
MLS# 2034306Listed by: STARK COMPANY, REALTORS - New
 $484,900Active3 beds 3 baths1,615 sq. ft.
2534 Emerald Isle Way, Fitchburg, WI 53711
MLS# 2034308Listed by: STARK COMPANY, REALTORS - New
 $499,900Active3 beds 3 baths1,843 sq. ft.
2519 Cobbler Road, Fitchburg, WI 53711
MLS# 2034313Listed by: STARK COMPANY, REALTORS - New
 $464,900Active3 beds 3 baths1,528 sq. ft.
2506 Emerald Isle Way, Fitchburg, WI 53711
MLS# 2034318Listed by: STARK COMPANY, REALTORS - New
 $200,000Active0.33 Acres
11 Arboredge Way, Fitchburg, WI 53711
MLS# 2034035Listed by: LAUER REALTY GROUP, INC. - New
 $469,900Active3 beds 3 baths1,533 sq. ft.
2536 Emerald Isle Way, Fitchburg, WI 53711
MLS# 2033433Listed by: STARK COMPANY, REALTORS


Protect your home and budget from life's surprises with an Assurant Home Warranty, backed by a partner that supports you through every step of homeownership. Explore Plans.
© 2026 Better Homes and Gardens Real Estate LLC. An Anywhere Real Estate company. All rights reserved. Better Homes and Gardens® Real Estate is a registered trademark owned by Meredith Operations Corporation, licensed to Better Homes and Gardens Real Estate LLC and used with permission. Better Homes and Gardens Real Estate LLC fully supports the principles of the Fair Housing Act and the Equal Opportunity Act. Listing information is deemed reliable but is not guaranteed accurate.
Each office is independently owned and operated.
Any services or products provided by third parties are not provided by, affiliated with or related to Better Homes and Gardens Real Estate LLC, or its affiliated companies.